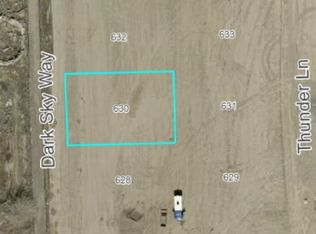
Welcome to 632 Dark Sky Way in the Thunder Valley Subdivision! Built by Paretto Homes, this brand-new home offers a modern feel with 1,829 sq ft, 3 bedrooms, 2 bathrooms, a three-car garage, and a split-bedroom layout for privacy. High ceilings, large windows that bring in natural light, and a thoughtfully selected three-tone paint palette create a fresh, inviting atmosphere. Luxury plank flooring, upgraded three-panel interior doors, and refined finish carpentry add to the home’s elevated style. The chef-inspired kitchen contains professional gas cooking, integrated cooktop ventilation, custom prep storage with concealed waste cabinetry and cutting board, and a walk-in pantry. Smart app-controlled dimmable lighting, enhanced whole-home sound insulation, and an Energy Recovery Ventilation (ERV) system add modern convenience, comfort, and improved indoor air quality. The spacious primary suite offers a large walk-in closet and a private bathroom with a spa-inspired custom shower featuring a built-in bench and recessed niche. Additional highlights include central A/C, gas forced-air heating, and an EV-ready garage with 220V outlet capability. Outside, the property features RV parking with reinforced structural fill and a fully fenced backyard ready for your vision. The front yard features beautifully finished xeriscape landscaping, complete with drip lines, allowing you to create your own outdoor retreat in the backyard (builder’s landscaper available). This brand-new home is ready to welcome you. Schedule your private showing today!
Pending
$535,000
632 Sky Ct, Grand Junction, CO 81504
3beds
2baths
1,829sqft
Single Family Residence
Built in 2026
7,840 Square Feet Lot
$-- Zestimate®
$293/sqft
$25/mo HOA
What's special
Fully fenced backyardRefined finish carpentrySpacious primary suiteWalk-in pantryGas forced-air heatingProfessional gas cookingUpgraded three-panel interior doors
- 8 days
- 466
- 24
Likely to sell faster than
Zillow last checked:
Listing updated:
Listed by:
AMANDA HILL 970-250-0083,
BRAY REAL ESTATE
Source: GJARA,MLS#: 20265156
Facts & features
Interior
Bedrooms & bathrooms
- Bedrooms: 3
- Bathrooms: 2
Rooms
- Room types: None
Primary bedroom
- Level: Main
- Dimensions: 15.11 x 15.5
Bedroom 2
- Level: Main
- Dimensions: 12.5 x 12.3
Bedroom 3
- Level: Main
- Dimensions: 11.9 x 11.9
Dining room
- Level: Main
- Dimensions: 14.5 x 13.01
Family room
- Dimensions: N/A
Kitchen
- Level: Main
- Dimensions: 12.6 x 12
Laundry
- Level: Main
- Dimensions: 10.1 x 7
Living room
- Level: Main
- Dimensions: 18.2 x 20.6
Heating
- Forced Air
Cooling
- Central Air
Appliances
- Included: Dishwasher, Disposal, Gas Oven, Gas Range, Microwave
- Laundry: Laundry Room
Features
- Ceiling Fan(s), Kitchen/Dining Combo, Main Level Primary, Pantry, Quartz Counters, Walk-In Closet(s), Walk-In Shower, Programmable Thermostat
- Flooring: Carpet, Laminate
- Has fireplace: No
- Fireplace features: None
Interior area
- Total structure area: 1,829
- Total interior livable area: 1,829 sqft
Property
Parking
- Total spaces: 3
- Parking features: Attached, Garage, Garage Door Opener, RV Access/Parking
- Attached garage spaces: 3
Accessibility
- Accessibility features: Low Threshold Shower
Features
- Stories: 1
- Patio & porch: Covered, Patio
- Fencing: Full,Privacy
Lot
- Size: 7,840 Square Feet
- Dimensions: 71 x 109
- Features: Sprinklers In Front, Landscaped, Xeriscape
Details
- Parcel number: 294304488044
- Zoning description: RL-4
Construction
Type & style
- Home type: SingleFamily
- Architectural style: Ranch
- Property subtype: Single Family Residence
Materials
- Stucco, Wood Frame
- Foundation: Slab
- Roof: Asphalt,Composition
Condition
- Year built: 2026
Utilities & green energy
- Sewer: Connected
- Water: Public
Green energy
- Water conservation: Water-Smart Landscaping
Community & HOA
Community
- Subdivision: Thunder Valley
HOA
- Has HOA: Yes
- Services included: Sprinkler
- HOA fee: $300 annually
Location
- Region: Grand Junction
- Elevation: 4744
Financial & listing details
- Price per square foot: $293/sqft
- Date on market: 10/16/2026
- Road surface type: Paved
Estimated market value
Not available
Estimated sales range
Not available
Not available
Price history
| Date | Event | Price |
|---|---|---|
| 10/23/2026 | Pending sale | $535,000$293/sqft |
Source: GJARA #20265156 Report a problem | ||
| 10/16/2026 | Listed for sale | $535,000+422%$293/sqft |
Source: GJARA #20265156 Report a problem | ||
| 3/27/2026 | Sold | $102,500$56/sqft |
Source: GJARA #20261836 Report a problem | ||
Public tax history
Tax history is unavailable.
Monthly payment
Est. payment
Payment breakdown
Explore the cost of this home by adjusting the details. Changes won't be saved.Climate risks
Neighborhood: 81504
Nearby schools
Schools provided by the listing agent
- Elementary: Thunder MT
- Middle: Grand Mesa
- High: Central
Source: GJARA. This data may not be complete. We recommend contacting the local school district to confirm school assignments for this home.
Similar homes
- $550,0004 bd3 ba2k sqft623 Thunder Ridge Dr, Grand Junction, CO 81504For Sale
 MLS ID #20264144, THE SHAFER TEAM - JULIE SHAFER, COLDWELL BANKER DISTINCTIVE PROPERTIES. GJARA
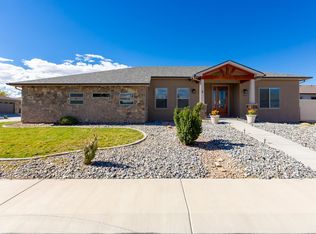
- $482,5004 bd2 ba1.8k sqft2940 Braxton Ct, Grand Junction, CO 81504For Sale
 MLS ID #20265226, PAM OLSON, RE/MAX 4000, INC. GJARA
- $450,0003 bd2 ba1.6k sqft3002 E Aspenwood Ct, Grand Junction, CO 81504For Sale
 MLS ID #20265235, DIANE O'NEAL, HOMESMART REALTY PARTNERS. GJARA
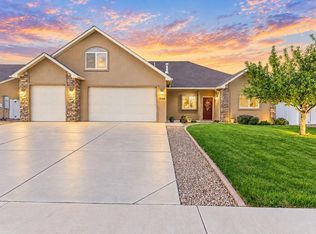
- $535,0005 bd2 ba2k sqft3154 Whitecross Ln, Grand Junction, CO 81504For Sale
 MLS ID #20264748, ANDREW KRAMER, RE/MAX 4000, INC. GJARA
- $519,0004 bd2 ba2k sqft3082 Thunder Cloud Drive, Grand Junction, CO 81504For Sale
 MLS ID #8703087, Tara Jones, Opendoor Brokerage LLC. REcolorado as distributed by MLS GRID
