Outstanding Location for this premium one-acre parcel with privacy, pool, and a large shop. This property is just minutes from everything but offers the natural, private setting that you have been looking for. The home is super clean with several upgrades including recent interior paint, and high efficiency HVAC. The smart floor-plan provides for multiple entertainment areas and a large flex-room that could be a home theater or a dedicated home office. Large windows allow for abundant natural light and pastoral views throughout. A refreshing swimming pool is great on those hot days, and a enclosed patio screen room is an added bonus. The circular driveway is super convenient and a great place for kiddos to play or guest parking. There are also multiple spots for boat and RV parking! Top it off with a detached, 20x30 stick-built shop and attached 20x28 metal enclosure and you have room to both work and play. Need an ADU? consider converting the shop as it has its own private entrance, parking and park-like yard. So much to offer, better hurry!!
Contingent - show
$669,500
6320 Zamora Dr, Placerville, CA 95667
3beds
1,874sqft
:
Get pre-qualified$4,315/mo
Single Family Residence
Built in 1982
1 Acres Lot
$650,800 Zestimate®
$357/sqft
$-- HOA
What's special
Park-like yardLarge shopRefreshing swimming poolPastoral views throughoutCircular drivewayLarge flex-roomMultiple entertainment areas
- 93 days |
- 283 |
- 1 |
Zillow last checked:
Listing updated:
Listed by:
Bob Pacheco DRE #01012665 916-716-4348,
Windermere Signature Properties Cameron Park/Placerville
Source: MetroList Services of CA,MLS#: 226050261Originating MLS: MetroList Services, Inc.
Facts & features
Interior
Bedrooms & bathrooms
- Bedrooms: 3
- Bathrooms: 3
- Full bathrooms: 2
- Partial bathrooms: 1
Rooms
- Room types: Master Bathroom, Master Bedroom, Bonus Room, Dining Room, Family Room, Sun Room, Kitchen, Workshop, Living Room
Primary bedroom
- Features: Walk-In Closet
Primary bathroom
- Features: Tub w/Shower Over
Dining room
- Features: Breakfast Nook, Formal Room
Kitchen
- Features: Breakfast Area, Pantry Closet, Synthetic Counter
Heating
- Central, Fireplace(s)
Cooling
- Ceiling Fan(s), Central Air
Appliances
- Included: Built-In Electric Oven, Free-Standing Refrigerator, Range Hood, Double Oven, Electric Cooktop
- Laundry: Sink, Inside Room
Features
- Flooring: Carpet, Laminate, Tile
- Number of fireplaces: 1
- Fireplace features: Stone, Wood Burning
Interior area
- Total structure area: 0
- Total interior livable area: 1,874 sqft
Property
Parking
- Total spaces: 14
- Parking features: 24'+ Deep Garage, Attached, RV Access/Parking, RV Possible, Detached, Drive Through, Garage Door Opener, See Remarks, Circular Driveway, Driveway, Level Driveway/Sidewalks
- Attached garage spaces: 6
- Uncovered spaces: 8
Features
- Has private pool: Yes
- Pool features: In Ground, Pool Sweep, Fenced, Liner
- Fencing: Back Yard,Metal,Partial,Wood
Lot
- Size: 1 Acres
- Features: Landscaped
- Topography: Lot Grade Varies,Trees Many,Lot Grade Varies,Trees Many
Details
- Additional structures: Workshop
- Parcel number: 327180068000
- Zoning: Res
- Special conditions: Standard
Construction
Type & style
- Home type: SingleFamily
- Architectural style: Ranch,Contemporary
- Property subtype: Single Family Residence
Materials
- Frame, Wood, Wood Siding
- Foundation: Raised, Slab
- Roof: Composition
Condition
- Year built: 1982
Utilities & green energy
- Electric: 220 Volts
- Sewer: Public Sewer
- Water: Public
- Utilities for property: Cable Available, Cable Connected, Sewer Connected, Electric, Internet Available
Community & HOA
Location
- Region: Placerville
Financial & listing details
- Price per square foot: $357/sqft
- Tax assessed value: $431,000
- Annual tax amount: $4,473
- Price range: $669.5K - $669.5K
- Date on market: 4/22/2026
- Road surface type: Asphalt
Estimated market value
$650,800
$618,000 - $683,000
$3,075/mo
Price history
| Date | Event | Price |
|---|---|---|
| 4/22/2026 | Listed for sale | $669,500+76.2%$357/sqft |
Source: MetroList Services of CA #226050261 Report a problem | ||
| 12/10/2003 | Sold | $380,000+73.5%$203/sqft |
Source: Public Record Report a problem | ||
| 7/6/2000 | Sold | $219,000+32.7%$117/sqft |
Source: Public Record Report a problem | ||
| 5/20/1996 | Sold | $165,000$88/sqft |
Source: Public Record Report a problem | ||
Public tax history
| Year | Property taxes | Tax assessment |
|---|---|---|
| 2025 | $4,473 +0.1% | $431,000 |
| 2024 | $4,469 +0.5% | $431,000 |
| 2023 | $4,449 -0.8% | $431,000 |
| 2022 | $4,487 -0.6% | $431,000 |
| 2021 | $4,512 +0.3% | $431,000 |
| 2020 | $4,497 -0.4% | $431,000 |
| 2019 | $4,514 +0.9% | $431,000 |
| 2018 | $4,474 +1.6% | $431,000 +1.8% |
| 2017 | $4,402 +12.1% | $423,500 +12.9% |
| 2016 | $3,925 +20.1% | $375,000 +17.7% |
| 2015 | $3,269 | $318,500 |
| 2014 | $3,269 | $318,500 +2.7% |
| 2013 | -- | $310,000 -10.5% |
| 2012 | -- | $346,500 |
| 2011 | -- | $346,500 -0.9% |
| 2010 | -- | $349,500 -13.2% |
| 2009 | -- | $402,500 -6.4% |
| 2008 | -- | $430,049 +2% |
| 2007 | -- | $421,618 +2% |
| 2006 | -- | $413,352 +6.6% |
| 2005 | -- | $387,600 +2% |
| 2004 | -- | $380,000 +66.8% |
| 2003 | -- | $227,847 +2% |
| 2002 | -- | $223,380 +2% |
| 2001 | -- | $219,000 +19.5% |
| 2000 | -- | $183,321 |
Find assessor info on the county website
Monthly payment
Est. payment
Payment breakdown
Explore the cost of this home by adjusting the details. Changes won't be saved.Climate risks
Neighborhood: 95667
Nearby schools
GreatSchools rating
- 4/10Herbert C. Green Middle SchoolGrades: 5-8Distance: 0.6 mi
- 7/10Union Mine High SchoolGrades: 9-12Distance: 1.7 mi
- 4/10Indian Creek Elementary SchoolGrades: K-4Distance: 2.3 mi
- $450,0002 bd2 ba1.5k sqft6321 Zamora Dr, Placerville, CA 95667Sold

- $486,7003 bd2 ba1.5k sqft6801 Totem Rd, Placerville, CA 95667Off Market
- $589,0004 bd3 ba1.9k sqft6340 Zamora Dr, Placerville, CA 95667Off Market
- $600,8003 bd2 ba2.2k sqft6300 Zamora Dr, Placerville, CA 95667Off Market
- $440,4003 bd2 ba1.1k sqft6701 Hazelnut Ln, Placerville, CA 95667Off Market
- $501,1003 bd2 ba1.3k sqft4123 Chestnut Ln, Placerville, CA 95667Off Market
- $476,7003 bd2 ba1.4k sqft6341 Zamora Dr, Placerville, CA 95667Off Market
- $446,5003 bd2 ba1.2k sqft6810 Totem Rd, Placerville, CA 95667Off Market
A local agent can set up tours, give advice and negotiate with sellers.
Similar homes
- $619,5004 bd3 ba2.6k sqft5785 Dolomite Dr, El Dorado, CA 95623For Sale
 MLS ID #226094130, Steven Barnes. MetroList Services of CA
 - $499,0003 bd3 ba2.1k sqft1785 Zia Rd, Placerville, CA 95667For Sale
 MLS ID #226082428, Julie Rees. MetroList Services of CA
 - $639,9003 bd3 ba2.2k sqft2921 Miller Way, Placerville, CA 95667For Sale
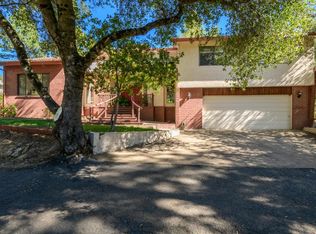 MLS ID #225129242, Kelli Bishop. MetroList Services of CA
 - $625,0004 bd3 ba2.4k sqft1635 Country Club Dr, Placerville, CA 95667For Sale
 MLS ID #226029772, Cindy Chafin. MetroList Services of CA
 - $699,0003 bd3 ba1.6k sqft3700 Springer Rd, Placerville, CA 95667For SaleMLS ID #226073265, Kelli Griggs. MetroList Services of CA
- $649,0004 bd3 ba2.5k sqft6560 Agape Ct, Placerville, CA 95667For SaleMLS ID #226070903, Ryan Hansen. MetroList Services of CA
- $665,0004 bd2 ba1.8k sqft6000 Gold Hill Rd, Placerville, CA 95667For SaleMLS ID #226009980, Kevin Capps. MetroList Services of CA
- $559,0003 bd3 ba1.8k sqft5371 Elite Ct, Placerville, CA 95667For SaleMLS ID #226025610, Adrian Garrett. MetroList Services of CA
- $630,0003 bd3 ba2.2k sqft3150 Stope Dr, Placerville, CA 95667For SaleMLS ID #226047220, Tracy Taylor. MetroList Services of CA
- $549,9004 bd2 ba1.5k sqft3256 Gerle Ave, Placerville, CA 95667For SaleMLS ID #226070381, Samuel Weiner. MetroList Services of CA
- $550,0003 bd2 ba1.5k sqft6060 Terras Path, Placerville, CA 95667For SaleMLS ID #226004190, Shawn Hill. MetroList Services of CA
- $539,0003 bd2 ba1.4k sqft954 Wren Ct, Placerville, CA 95667For SaleMLS ID #226080248, Amber Ross. MetroList Services of CA
- $550,0003 bd3 ba1.9k sqft2655 Mona Dr, Placerville, CA 95667For SaleMLS ID #225100956, Susie Dilts-Huber. MetroList Services of CA
- $569,0003 bd3 ba2.3k sqft4450 Cosumnes View Trl, Placerville, CA 95667For SaleMLS ID #225121038, Oasis Meggers. MetroList Services of CA
- $850,0005 bd3 ba2.2k sqft3281 Yearling Trl, Placerville, CA 95667For SaleMLS ID #226084844, Mindy Yip. MetroList Services of CA
- $507,0003 bd2 ba1.3k sqft3596 Cedar Ravine Rd, Placerville, CA 95667For SaleMLS ID #226065098, Alan Schiller. MetroList Services of CA
- $635,0003 bd2 ba1.9k sqft7880 Barite St, El Dorado, CA 95623For SaleMLS ID #226083770, Mia Khera. MetroList Services of CA
- $--4 bd1 ba1.3k sqft4540 Paseo Pinar, Greenwood, CA 95635AuctionAuction.com 2
- $495,0003 bd2 ba1.2k sqft2757 Spear St, Placerville, CA 95667For SaleMLS ID #226064371, Alyson Pierce. MetroList Services of CA
- $475,0003 bd3 ba1.5k sqft2495 Coloma Ct, Placerville, CA 95667For SaleMLS ID #226076489, Sheena D Mortensen. MetroList Services of CA
Local buyer's agents are ready to help
