Enjoy breathtaking river views from this well-built 3-bedroom, 2-full-bath home in the highly desirable Shore Acres neighborhood. This home combines comfort, functionality, and an unbeatable location. The main level features two bedrooms, a full bath, kitchen, convenient main-floor laundry, and a large living room with oversized windows that perfectly frame the spectacular river views, filling the home with natural light and creating a truly inviting space. The partially finished full basement expands the living area with a family/rec room, a third bedroom, and a second full bath—ideal for guests, a home office, or additional living space. Maintenance-free vinyl siding, a newer roof, newer water heater, vinyl replacement windows, and numerous plumbing updates, providing added peace of mind. The property also offers exceptional garage space with a 1-stall attached garage and an oversized 2.5-stall detached garage, perfect for vehicles, storage, hobbies, or a workshop. Just steps from the home, enjoy all that the Shore Acres community has to offer, including a swimming pool, tennis and pickleball courts, frisbee golf course, and a state-of-the-art sensory playground—all set against the stunning backdrop of the river. Whether you're looking for your forever home or a property with incredible potential in a premier location, this home is a rare gem! SHOWINGS BEGIN WEDNESDAY, JULY 22nd!!! CALL NOW TO GET YOUR SHOWING SCHEDULED!!
Under contract
$199,000
6322 E Beach Dr, Chillicothe, IL 61523
3beds
1,493sqft
Single Family Residence, Residential
Built in 1955
0.33 Acres Lot
$198,800 Zestimate®
$133/sqft
$-- HOA
What's special
- 35 days |
- 455 |
- 21 |
Zillow last checked:
Listing updated:
Listed by:
Tom Youngman tyoungman@coldwellhomes.com,
Coldwell Banker Real Estate Group
Source: RMLS Alliance as distributed by MLS GRID,MLS#: PA1268487 Originating MLS: Peoria Area Association of Realtors
Originating MLS: Peoria Area Association of Realtors
Facts & features
Interior
Bedrooms & bathrooms
- Bedrooms: 3
- Bathrooms: 2
- Full bathrooms: 2
Bedroom 1
- Level: Main
- Dimensions: 12ft 8in x 12ft 6in
Bedroom 2
- Level: Main
- Dimensions: 12ft 8in x 9ft 0in
Bedroom 3
- Level: Basement
- Dimensions: 14ft 6in x 9ft 8in
Other
- Area: 425
Family room
- Level: Basement
Kitchen
- Level: Main
- Dimensions: 11ft 11in x 11ft 6in
Living room
- Level: Main
Main level
- Area: 1068
Heating
- Forced Air
Cooling
- Central Air
Appliances
- Included: Dryer, Range, Refrigerator, Washer, Gas Water Heater
Features
- Basement: Full,Partially Finished
Interior area
- Total structure area: 1,068
- Total interior livable area: 1,493 sqft
Property
Parking
- Total spaces: 3
- Parking features: Attached, Detached, Paved, Oversized
- Attached garage spaces: 3
- Details: Number Of Garage Remotes: 2
Features
- Has view: Yes
- View description: River
- Has water view: Yes
- Water view: River
Lot
- Size: 0.33 Acres
- Dimensions: 75 x 190 x 70 x 185
- Features: Level
Details
- Parcel number: 0529453015
Construction
Type & style
- Home type: SingleFamily
- Architectural style: Ranch
- Property subtype: Single Family Residence, Residential
Materials
- Frame, Vinyl Siding
- Foundation: Block
- Roof: Shingle
Condition
- New construction: No
- Year built: 1955
Utilities & green energy
- Sewer: Septic Tank
- Water: Private
Green energy
- Energy efficient items: High Efficiency Heating, High Efficiency Air Cond, Water Heater
Community & HOA
Community
- Subdivision: Shore Acres
Location
- Region: Chillicothe
Financial & listing details
- Price per square foot: $133/sqft
- Tax assessed value: $134,460
- Annual tax amount: $3,572
- Date on market: 7/20/2026
- Cumulative days on market: 32 days
- Road surface type: Paved
Estimated market value
$198,800
$189,000 - $209,000
$2,346/mo
Price history
| Date | Event | Price |
|---|---|---|
| 7/29/2026 | Contingent | $199,000$133/sqft |
Source:  RMLS Alliance as distributed by MLS GRID #PA1268487 Report a problem RMLS Alliance as distributed by MLS GRID #PA1268487 Report a problem | ||
| 7/22/2026 | Listed for sale | $199,000$133/sqft |
Source: RMLS Alliance as distributed by MLS GRID #PA1268487 Report a problem | ||
Public tax history
| Year | Property taxes | Tax assessment |
|---|---|---|
| 2024 | $3,354 +46.8% | $44,820 +8% |
| 2023 | $2,285 +6.8% | $41,500 +6% |
| 2022 | $2,140 +3.4% | $39,150 +3% |
| 2021 | $2,069 -1.6% | $38,010 |
| 2020 | $2,102 -1.2% | $38,010 -1% |
| 2019 | $2,127 -2.2% | $38,400 -2.5% |
| 2018 | $2,176 -0.8% | $39,390 -1% |
| 2017 | $2,193 +2.1% | $39,780 -1% |
| 2016 | $2,148 +0.6% | $40,180 |
| 2015 | $2,135 +2.6% | $40,180 -0.8% |
| 2014 | $2,081 +3.8% | $40,520 +2.5% |
| 2013 | $2,005 -6.5% | $39,540 -3.6% |
| 2011 | $2,145 -2.8% | $41,000 -3.1% |
| 2010 | $2,207 +3% | $42,310 +3% |
| 2009 | $2,143 +3.4% | $41,080 +2.8% |
| 2008 | $2,073 +5.1% | $39,960 +6.2% |
| 2007 | $1,973 -5.5% | $37,620 +6.1% |
| 2006 | $2,087 +2.1% | $35,460 +2.2% |
| 2005 | $2,044 +20.3% | $34,680 +23.2% |
| 1998 | $1,698 | $28,150 |
Find assessor info on the county website
Monthly payment
Est. payment
Payment breakdown
Explore the cost of this home by adjusting the details. Changes won't be saved.Climate risks
Neighborhood: 61523
Nearby schools
GreatSchools rating
- 8/10South Elementary SchoolGrades: PK-3Distance: 0.7 mi
- 7/10Chillicothe Jr High SchoolGrades: 6-8Distance: 1.4 mi
- 4/10Il Valley Central High SchoolGrades: 9-12Distance: 1 mi
- $132,1002 bd1 ba1.2k sqft17617 N Oaklawn Ave, Chillicothe, IL 61523Off Market
- $205,0003 bd2 ba2.1k sqft17611 N Oaklawn Ave, Chillicothe, IL 61523Off Market
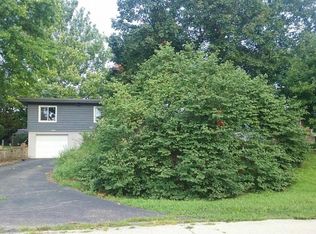
- $173,4003 bd1 ba1.6k sqft6316 E Beach Dr, Chillicothe, IL 61523Off Market
- $137,2002 bd1 ba1.1k sqft17616 N Oaklawn Ave, Chillicothe, IL 61523Off Market
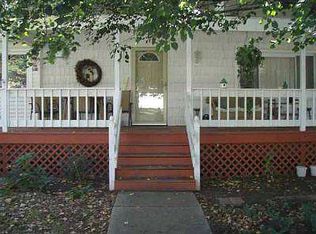
- $183,3003 bd1 ba1.3k sqft17607 N Oaklawn Ave, Chillicothe, IL 61523Off Market
- $204,2003 bd1 ba1.8k sqft6315 E Sheridan Ave, Chillicothe, IL 61523Off Market
- $4,770-- sqft17606 N Oaklawn Ave, Chillicothe, IL 61523Off Market
- $152,2003 bd1 ba1k sqft6314 E Beach Dr, Chillicothe, IL 61523Off Market
A local agent can set up tours, give advice and negotiate with sellers.
A local lender can help you make sure your offer is ready when you are.
Similar homes
- $--3 bd1 ba960 sqft15231 N Von Achen Dr, Chillicothe, IL 61523Auction
 Auction.com 2
 - $219,9003 bd2 ba1.7k sqft218 S Ridgewood Dr, Chillicothe, IL 61523For Sale

 MLS ID #PA1269374, Rich Gillespie, RE/MAX Traders Unlimited. RMLS Alliance as distributed by MLS GRID
 - $--3 bd2 ba1.6k sqft213 N Hazel St, Chillicothe, IL 61523Auction
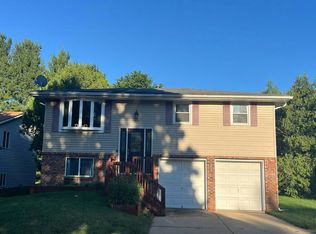 Auction.com 2
 - $224,9004 bd2 ba1.6k sqft5306 E Cambron Ave, Chillicothe, IL 61523For Sale
 MLS ID #PA1266797, John Armstrong, RE/MAX Rising. RMLS Alliance as distributed by MLS GRID
 - $--2 bd1 ba792 sqft1610 N Santa Fe Ave, Chillicothe, IL 61523AuctionAuction.com 1
- $140,0003 bd1 ba1.1k sqft1506 N 4th St, Chillicothe, IL 61523For SaleMLS ID #PA1269328, Andrew Santiago, Jim Maloof Realty, Inc.. RMLS Alliance as distributed by MLS GRID
- $145,0003 bd1 ba1.1k sqft14812 N Richland Ln, Chillicothe, IL 61523For Sale By Owner
- $175,0003 bd2 ba1.5k sqft1005 Spring Bay Rd, East Peoria, IL 61611For SaleMLS ID #PA1269512, Mary A Biros, Jim Maloof Realty, Inc.. RMLS Alliance as distributed by MLS GRID
- $215,0003 bd2 ba1.8k sqft103 Fandel Ln, Metamora, IL 61548For SaleMLS ID #PA1269473, Julie A Bowald, Jim Maloof Realty, Inc.. RMLS Alliance as distributed by MLS GRID
- $289,9003 bd2 ba1.3k sqft15220 N Von Achen Dr, Chillicothe, IL 61523For SaleMLS ID #PA1269012, Adam J Merrick, Adam Merrick Real Estate. RMLS Alliance as distributed by MLS GRID
- $250,0003 bd2 ba1.4k sqft17308 N Ivy Ln, Chillicothe, IL 61523For SaleMLS ID #PA1264334, Josh Graham, RE/MAX Traders Unlimited. RMLS Alliance as distributed by MLS GRID
- $125,0004 bd1 ba2.1k sqft22305 N Blue Ridge Rd, Chillicothe, IL 61523NewMLS ID #12738747, Keri Hir, Keri Hir. MRED as distributed by MLS GRID
- $199,9003 bd1 ba1k sqft1524 Hickory Point Rd, Metamora, IL 61548ActiveMLS ID #12728643, Larissa Seggerman, RE/MAX Choice. MRED as distributed by MLS GRID
- $135,0002 bd2 ba1.1k sqft522 N 5th St, Chillicothe, IL 61523For SaleMLS ID #PA1265971, Jaci Peters, Jim Maloof Realty, Inc.. RMLS Alliance as distributed by MLS GRID
- $184,9004 bd1 ba1.4k sqft324 Kentucky Ct, Washington, IL 61571For SaleMLS ID #PA1269484, Jodi P Lemkemann, RE/MAX Traders Unlimited. RMLS Alliance as distributed by MLS GRID
- $--3 bd2 ba1.4k sqft1322 Richland Rd, Lacon, IL 61540AuctionServiceLink Auction
- $220,0003 bd2 ba1.5k sqft3600 W Bennington Ct, Peoria, IL 61615For SaleMLS ID #PA1269515, Micheline Maloof, Jim Maloof Realty, Inc.. RMLS Alliance as distributed by MLS GRID
- $179,9003 bd2 ba1.5k sqft510 N High St, Lacon, IL 61540ActiveMLS ID #12734510, Cheyenne Khounnha, Landmark Realty of Illinois LLC. MRED as distributed by MLS GRID
- $254,9003 bd3 ba1.5k sqft456 E High Point Dr, Peoria, IL 61614For Sale By Owner
- $205,0003 bd2 ba2.1k sqft1316 E Beach St, Peoria, IL 61615For SaleMLS ID #PA1267553, Mari Halliday, Jim Maloof Realty, Inc.. RMLS Alliance as distributed by MLS GRID
