The Jacob Plan offers the perfect blend of modern design and peaceful country living! This
beautifully designed 1,737 sq. ft. home features 3 spacious bedrooms, 2.5 bathrooms, and an
open-concept layout ideal for everyday living and entertaining.
The thoughtfully designed floor plan includes a bright, inviting living area that flows
seamlessly into the kitchen and dining space, complete with quartz countertops and an
electric fireplace. Situated on a generous 0.50-acre lot, you'll have plenty of room to enjoy
the outdoors, create your dream backyard, or simply enjoy the quiet surroundings.
Conveniently located minutes from Scothurst Golf Course, this home offers the tranquility of
country living with no HOA while remaining an easy drive to Fayetteville, Raeford, St. Pauls,
and Fort Bragg.
New construction
$324,900
6322 State Highway 20 Lot 11, Lumber Bridge, NC 28357
3beds
1,737sqft
:
Get pre-qualified$2,022/mo
Single Family Residence
Built in 2026
0.46 Acres Lot
$-- Zestimate®
$187/sqft
$-- HOA
What's special
Electric fireplaceModern designQuiet surroundingsQuartz countertops
- 5 days |
- 94 |
- 7 |
Zillow last checked:
Listing updated:
Listed by:
EMMA ARREGUIN,
COLDWELL BANKER ADVANTAGE - FAYETTEVILLE
Source: LPRMLS,MLS#: 766687 Originating MLS: Longleaf Pine Realtors
Originating MLS: Longleaf Pine RealtorsFacts & features
Interior
Bedrooms & bathrooms
- Bedrooms: 3
- Bathrooms: 3
- Full bathrooms: 2
- 1/2 bathrooms: 1
Cooling
- Central Air
Appliances
- Included: Dishwasher, Microwave, Range
- Laundry: Washer Hookup, Dryer Hookup
Features
- Kitchen Exhaust Fan, Kitchen Island, Primary Downstairs
- Flooring: Carpet, Luxury Vinyl Plank, Tile
- Windows: Insulated Windows
- Basement: None
- Number of fireplaces: 1
- Fireplace features: Electric
Interior area
- Total interior livable area: 1,737 sqft
Property
Parking
- Total spaces: 2
- Parking features: Attached, Garage
- Attached garage spaces: 2
Lot
- Size: 0.46 Acres
- Features: 1/4 to 1/2 Acre Lot, Cleared
- Topography: Cleared
Details
- Parcel number: 090607010
- Special conditions: Standard
Construction
Type & style
- Home type: SingleFamily
- Architectural style: Ranch
- Property subtype: Single Family Residence
Materials
- Vinyl Siding
Condition
- New Construction
- New construction: Yes
- Year built: 2026
Utilities & green energy
- Sewer: Septic Tank
- Water: Public
Community & HOA
Community
- Features: Gutter(s)
- Security: Smoke Detector(s)
- Subdivision: Highlands
HOA
- Has HOA: No
Location
- Region: Lumber Bridge
Financial & listing details
- Price per square foot: $187/sqft
- Date on market: 7/30/2026
- Cumulative days on market: 6 days
- Listing terms: Cash,New Loan
- Inclusions: None
- Exclusions: None
- Ownership: Less than a year
Estimated market value
Not available
Estimated sales range
Not available
Not available
Price history
| Date | Event | Price |
|---|---|---|
| 7/30/2026 | Listed for sale | $324,900$187/sqft |
Source:  LPRMLS #766687 Report a problem LPRMLS #766687 Report a problem | ||
Public tax history
Tax history is unavailable.
Monthly payment
Est. payment
Payment breakdown
Explore the cost of this home by adjusting the details. Changes won't be saved.Climate risks
Neighborhood: 28357
Nearby schools
GreatSchools rating
- 5/10Rex-Rennert ElementaryGrades: PK-5Distance: 4.1 mi
- 1/10Saint Pauls MiddleGrades: 5-8Distance: 8.9 mi
- 4/10Saint Pauls HighGrades: 9-12Distance: 8.7 mi
Schools provided by the listing agent
- Middle: St. Pauls Middle School
- High: St. Pauls Senior High
Source: LPRMLS. This data may not be complete. We recommend contacting the local school district to confirm school assignments for this home.
- $354,9004 bd3 ba1.9k sqft6322 State Highway 20 LOT 12, Lumber Bridge, NC 28357New Construction

- $328,0004 bd3 ba2.1k sqft170 Metcalfe Ln, Lumber Bridge, NC 28357Sold
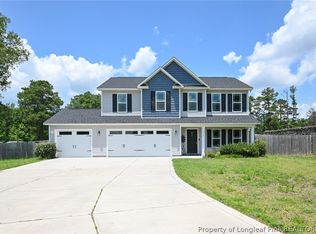
- $146,3003 bd1 ba1.7k sqft8788 State Highway 20 W, Lumber Bridge, NC 28357Off Market
- $367,1003 bd2 ba-- sqft8788 Nc Highway 20, Lumber Bridge, NC 28357Off Market
- $259,9003 bd2 ba1.6k sqft232 Dalton Dr, Lumber Bridge, NC 28357Sold
- $259,9003 bd2 ba1.5k sqft214 Dalton Dr LOT 4, Lumber Bridge, NC 28357Sold
- $259,9003 bd2 ba1.5k sqft214 Dalton Dr, Lumber Bridge, NC 28357Sold
- $266,0003 bd2 ba1.6k sqft9000 State Highway 20 W, Lumber Bridge, NC 28357Sold
A local agent can set up tours, give advice and negotiate with sellers.
Similar homes
- $354,9004 bd3 ba1.9k sqft6322 State Highway 20 Lot 12, Lumber Bridge, NC 28357New ConstructionMLS ID #766685, EMMA ARREGUIN, COLDWELL BANKER ADVANTAGE - FAYETTEVILLE. LPRMLS
- $310,0004 bd3 ba1.9k sqft5600 Arabia Rd, Lumber Bridge, NC 28357For Sale
 MLS ID #760282, GRAY HERNANDEZ, ERA STROTHER REAL ESTATE. LPRMLS
 - $350,0004 bd3 ba2.2k sqft505 Chason Rd, Lumber Bridge, NC 28357For Sale
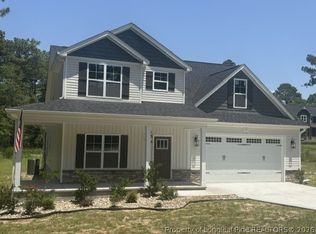 MLS ID #765349, MARYT REAVES, TOWNSEND REAL ESTATE. LPRMLS
 - $340,0373 bd2 ba1.4k sqft4526 Bunkers Bay Ln, Hope Mills, NC 28371New Construction
 MLS ID #765934, SELLING THE SANDHILLS POWERED BY RW PROPERTY OF THE PINES, REALTY WORLD PROPERTIES OF THE PINES. LPRMLS
 - $329,9004 bd3 ba2k sqft342 Brickendon Ln, Raeford, NC 28376New ConstructionMLS ID #767091, CORINNE SMITH, COLDWELL BANKER ADVANTAGE - FAYETTEVILLE. LPRMLS
- $309,9003 bd2 ba1.6k sqft3517 N Old Wire (Lot 1) Road, Shannon, NC 28386New Construction
 MLS ID #100585188, Dawn K Thompson, Coldwell Banker Advantage-Fayetteville. Hive MLS
 - $322,9903 bd3 ba1.7k sqft246 Tenbury Ln Lot 642, Raeford, NC 28376New ConstructionMLS ID #766659, AMANDA PETERSON, DREAM FINDERS REALTY, LLC.. LPRMLS
- $321,9903 bd3 ba1.7k sqft250 Tenbury Ln Lot 643, Raeford, NC 28376New ConstructionMLS ID #766661, AMANDA PETERSON, DREAM FINDERS REALTY, LLC.. LPRMLS
- $344,9003 bd3 ba2k sqft3563 N Old Wire (Lot 2) Road, Shannon, NC 28386New ConstructionMLS ID #100585193, Dawn K Thompson, Coldwell Banker Advantage-Fayetteville. Hive MLS
- $355,0004 bd3 ba2.2k sqft7810 Rufus Johnson Rd, Fayetteville, NC 28306For SaleMLS ID #766703, HERITAGE HOMES GROUP POWERED BY KELLER WILLIAMS, KELLER WILLIAMS REALTY (FAYETTEVILLE). LPRMLS
- $323,9903 bd3 ba1.7k sqft212 Tenbury Ln Lot 639, Raeford, NC 28376New ConstructionMLS ID #766656, AMANDA PETERSON, DREAM FINDERS REALTY, LLC.. LPRMLS
- $319,9903 bd3 ba1.7k sqft186 Tenbury Ln Lot 637, Raeford, NC 28376New ConstructionMLS ID #766596, AMANDA PETERSON, DREAM FINDERS REALTY, LLC.. LPRMLS
- $322,9903 bd3 ba1.7k sqft194 Tenbury Ln Lot 638, Raeford, NC 28376New ConstructionMLS ID #766655, AMANDA PETERSON, DREAM FINDERS REALTY, LLC.. LPRMLS
- $265,9003 bd2 ba1.4k sqft34 Chariot Cir, Lumber Bridge, NC 28357New ConstructionMLS ID #748292, DIXIE JACKSON MABE, DIXIE MABE REALTY, INC.. LPRMLS
- $307,9993 bd3 ba1.9k sqft193 Crusher Dr Lot 60, Parkton, NC 28371New ConstructionMLS ID #756638, LAUREN FURR, COLDWELL BANKER ADVANTAGE - FAYETTEVILLE. LPRMLS
- $347,9004 bd2 ba2k sqft3669 N Old Wire (Lot 4) Road, Shannon, NC 28386New ConstructionMLS ID #100585201, Dawn K Thompson, Coldwell Banker Advantage-Fayetteville. Hive MLS
- $309,9903 bd3 ba1.7k sqft224 Tenbury Ln Lot 640, Raeford, NC 28376New ConstructionMLS ID #766654, AMANDA PETERSON, DREAM FINDERS REALTY, LLC.. LPRMLS
- $307,9903 bd3 ba1.7k sqft170 Tenbury Ln Lot 636, Raeford, NC 28376New ConstructionMLS ID #766604, AMANDA PETERSON, DREAM FINDERS REALTY, LLC.. LPRMLS
- $342,9904 bd3 ba2.2k sqft239 Tenbury Ln Lot 625, Raeford, NC 28376New ConstructionMLS ID #765455, AMANDA PETERSON, DREAM FINDERS REALTY, LLC.. LPRMLS
- $355,0004 bd4 ba2.4k sqft2279 Lakewell Cir, Fayetteville, NC 28306For SaleMLS ID #765441, JENESHA TROY, SIMPLISTIC GROUP REAL ESTATE LLC. LPRMLS
