Luxury Lakefront Living. Experience refined lakefront living on the shores of Cherokee Lake in this stunning custom-built home offering 6,448 sq ft, 5 bedrooms and 4 full baths-perfectly positioned to capture breathtaking views of the lake and Clinch Mountain. Step into a light-filled open concept living, kitchen, and dining area with dramatic wall-to ceiling glass showcasing panoramic water and mountain views. The living room features an electric fireplace and sliding glass doors leading out to a 12x52 ft covered deck with Trex flooring, glass railings, and a infrared heater-ideal for relaxing or entertaining year round. The chef's kitchen is a showstopper with Corian countertops, a waterfall island, shaker-style cabinetry with illuminated glass accents, farmhouse sink, stainless steel appliances, under-counter microwave, ceramic tile backsplash, and a spacious walk in pantry. The luxurious primary suite offers a private retreat with its own electric fireplace, sliding glass doors leading out to deck, and double doors leading into a peaceful indoor courtyard. The spa inspired bath includes a walk in show with mother-of-pearl. Soaking tub overlooking Cherokee Lake, touch mirrors with magnification, and a large custom walk-in closet with designer finishes. Also on the mail level: additional bedrooms. One is a mother in law suite with own bath, with own entrance from the outside. And additional bedroom, another bath, laundry room with sink and cabinetry, and a double car garage. Courtyard Oasis with a tranquil lion head water fountain, skylights for lots of natural light, a water system for watering the plants, a barbecue area. Floors in courtyard are concrete 12 inch thick. Lower Level- Entertain, Relax & Expand. Hardwood stairs lead to a fully finished lower level, with poured concrete foundation walls a premium construction feature.
Active
$2,300,000
6325 Coves Edge Trl Lot 61, Russellville, TN 37860
5beds
6,448sqft
Single Family Residence, Residential
Built in 2022
0.54 Acres Lot
$-- Zestimate®
$357/sqft
$50/mo HOA
What's special
Double car garageBarbecue areaWaterfall islandStainless steel appliancesFarmhouse sinkTouch mirrors with magnificationCeramic tile backsplash
- 17 hours |
- 43 |
- 2 |
Zillow last checked:
Listing updated:
Listed by:
Leslie Vestal 865-254-2328,
WEICHERT, REALTORS - TIGER REAL ESTATE 865-548-0661
Source: RealTracs MLS as distributed by MLS GRID,MLS#: 3519180
Facts & features
Interior
Bedrooms & bathrooms
- Bedrooms: 5
- Bathrooms: 4
- Full bathrooms: 4
Other
- Features: Other
- Level: Other
Other
- Features: Utility Room
- Level: Utility Room
Recreation room
- Features: Basement Level
- Level: Basement Level
Heating
- Other
Cooling
- Central Air, Wall/Window Unit(s)
Appliances
- Included: Dishwasher, Disposal, Dryer, Cooktop, Electric Range, Microwave, Refrigerator, Washer
- Laundry: Electric Dryer Hookup, Washer Hookup
Features
- Ceiling Fan(s), In-Law Floorplan, Pantry, Walk-In Closet(s), Wet Bar, High Speed Internet, Kitchen Island
- Flooring: Concrete, Wood, Luxury Vinyl, Tile
- Basement: Finished,Other
- Number of fireplaces: 2
- Fireplace features: Electric
Interior area
- Total structure area: 6,448
- Total interior livable area: 6,448 sqft
Video & virtual tour
Property
Parking
- Total spaces: 2
- Parking features: Concrete, Driveway
- Garage spaces: 2
- Has uncovered spaces: Yes
Accessibility
- Accessibility features: Accessible Entrance, Accessible Hallway(s)
Features
- Levels: Three Or More
- Stories: 1
- Patio & porch: Patio, Covered, Deck
- Exterior features: Dock
Lot
- Size: 0.54 Acres
- Dimensions: 68.31 x 325 IRR
- Features: Cleared, Level, Views
- Topography: Cleared,Level,Views
Details
- Parcel number: 011D A 06100 000
- Special conditions: Standard
Construction
Type & style
- Home type: SingleFamily
- Architectural style: Traditional
- Property subtype: Single Family Residence, Residential
Materials
- Vinyl Siding, Brick, Other
- Roof: Shingle
Condition
- New construction: Yes
- Year built: 2022
Utilities & green energy
- Sewer: Other
- Water: Public
- Utilities for property: Water Available, Cable Connected
Green energy
- Energy efficient items: Windows
Community & HOA
Community
- Subdivision: Turners Landing
HOA
- Has HOA: Yes
- Services included: Maintenance Grounds
- HOA fee: $600 annually
Location
- Region: Russellville
Financial & listing details
- Price per square foot: $357/sqft
- Annual tax amount: $4,783
- Date on market: 8/21/2026
Estimated market value
Not available
Estimated sales range
Not available
Not available
Price history
| Date | Event | Price |
|---|---|---|
| 8/21/2026 | Listed for sale | $2,300,000$357/sqft |
Source:  RealTracs MLS as distributed by MLS GRID #3519180 Report a problem RealTracs MLS as distributed by MLS GRID #3519180 Report a problem | ||
Public tax history
Tax history is unavailable.
Monthly payment
Est. payment
Payment breakdown
Explore the cost of this home by adjusting the details. Changes won't be saved.Climate risks
Neighborhood: 37860
Getting around
0 / 100
Car-DependentNearby schools
GreatSchools rating
- 7/10Russellville Elementary SchoolGrades: PK-5Distance: 2.7 mi
- 8/10East Ridge Middle SchoolGrades: 6-8Distance: 2.2 mi
- 5/10Morristown East High SchoolGrades: 9-12Distance: 7.1 mi
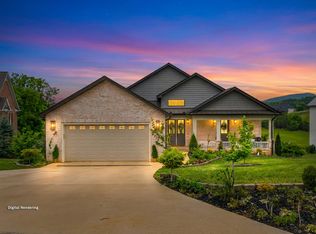
- $2,300,0005 bd4 ba6.4k sqft6325 Coves Edge Trl, Russellville, TN 37860For Sale
- $1,210,7004 bd6 ba5.5k sqft6329 Coves Edge Trl, Russellville, TN 37860Off Market
- $1,186,600-- bd6 ba4k sqft6321 Coves Edge Trl, Russellville, TN 37860Off Market
- $883,0003 bd4 ba1.8k sqft6317 Coves Edge Trl, Russellville, TN 37860Off Market
- $90,0000.65 acres6322 Coves Edge Trl, Russellville, TN 37860Lot/Land
- $78,100-- bd-- ba-- sqft6315 Coves Edge Trl, Russellville, TN 37860Off Market
- $766,9004 bd5 ba3.5k sqft6313 Coves Edge Trl, Russellville, TN 37860Off Market
- $62,5001 acre6330 Coves Edge Trl, Russellville, TN 37860Off Market
A local agent can set up tours, give advice and negotiate with sellers.
A local lender can help you make sure your offer is ready when you are.
Similar homes
- $2,300,0005 bd4 ba6.4k sqft6325 Coves Edge Trl, Russellville, TN 37860For Sale
 MLS ID #710790, Leslie Vestal, Weichert, REALTORS - Tiger Real Estate. Lakeway Area AOR
 - $1,999,0005 bd6 ba5k sqft6600 Fish Hatchery Rd, Russellville, TN 37860For Sale
 MLS ID #710980, Kevin Mullins, Family Tree Realty. Lakeway Area AOR
 - $1,995,0004 bd5 ba4.5k sqft14150 Lonesome Pine Trl, Greeneville, TN 37745For Sale
 MLS ID #9999777, Ryan & Sarah McKinney. TVRMLS
 - $1,690,0003 bd5 ba6.9k sqft498 Proffitt Ridge Rd, Mooresburg, TN 37811For Sale

 MLS ID #3302130, JJ Kenney Team. RealTracs MLS as distributed by MLS GRID
 - $1,600,0005 bd4 ba4.4k sqft7230 Stagecoach Rd, Whitesburg, TN 37891For SaleMLS ID #712324, Travis Earls, RE/MAX Real Estate Ten Midtown. Lakeway Area AOR
- $1,475,0004 bd4 ba4.8k sqft4818 Fowler Dr, Morristown, TN 37814For SaleMLS ID #711869, Fred Dotson, Elite Realty Group. Lakeway Area AOR
- $1,700,0003 bd5 ba3.8k sqft1154 Stoneway Ct, White Pine, TN 37890For SaleMLS ID #712701, Rae E. Massey, Massey Realty. Lakeway Area AOR
- $3,174,9005 bd6 ba7.5k sqft7220 Stagecoach Rd, Whitesburg, TN 37891For SaleMLS ID #712102, Steve Carpenter, RE/MAX Real Estate Ten Midtown. Lakeway Area AOR
- $1,790,0005 bd4 ba6.2k sqft391 Back 9 Dr, White Pine, TN 37890For SaleMLS ID #9999299, Angela Bailey. TVRMLS
- $2,099,9995 bd6 ba9.4k sqft390 Highway 113, White Pine, TN 37890For Sale
 MLS ID #1349293, Mike Durham, Keyo Homes. East Tennessee Realtors
 - $1,199,9004 bd4 ba3.9k sqft2483 Starboard Crest Rd, Morristown, TN 37814For SaleMLS ID #710893, Joshua Weddington, RE/MAX Real Estate Ten Midtown. Lakeway Area AOR
- $1,990,0003 bd4 ba3.6k sqft8046 Greenbriar Rd, Talbott, TN 37877For SaleMLS ID #712365, Erin Davis, Crye-Leike Premier Real Estate LLC. Lakeway Area AOR
- $1,295,0004 bd5 ba4.2k sqft3111 Bridgewater Blvd, Morristown, TN 37814For SaleMLS ID #710257, Lauren Castle, Castle & Associates Real Estate. Lakeway Area AOR
- $1,699,0004 bd4 ba5.7k sqft829 Tucker Place Way, Dandridge, TN 37725For SaleMLS ID #712287, Katelyn Warren, Century 21 Legacy GP. Lakeway Area AOR
- $1,750,0004 bd8 ba8.6k sqft1442 Darbee Dr, Morristown, TN 37814For SaleMLS ID #708111, Laura Dickerson, Keller Williams Properties. Lakeway Area AOR
- $1,575,0006 bd4 ba4.1k sqft2777 Brethren Church Rd, White Pine, TN 37890For SaleMLS ID #1346424, Andrew Miller, Wallace. East Tennessee Realtors
- $1,540,0005 bd5 ba3.8k sqft2648 Phlox Ln, White Pine, TN 37890For SaleMLS ID #1346596, Jenna Flynn, Flynn Realty. East Tennessee Realtors
- $1,225,0003 bd3 ba4.9k sqft220 Misty View Cir, Rogersville, TN 37857For SaleMLS ID #711237, Amy Shrader, RE/MAX Real Estate Ten Midtown. Lakeway Area AOR
- $1,199,9005 bd5 ba4.3k sqft3135 Bridgewater Blvd, Morristown, TN 37814For SaleMLS ID #711030, Ashley Lynn Hunt, RE/MAX Real Estate Ten Midtown. Lakeway Area AOR
- $3,450,0004 bd3 ba4k sqft1746 McKinney Chapel Rd, Rogersville, TN 37857For SaleMLS ID #9988441, Grant Honeycutt. TVRMLS
