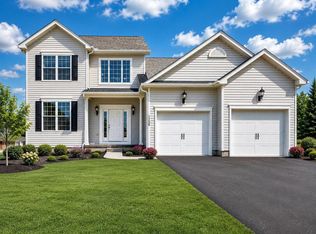
October Savings: Receive $5,000 to use toward closing costs or a rate buy-down on this Quick Move-In Home! Lock in your savings and move in sooner. Requires use of a Berks Homes Preferred Financial Resource Partner and Berks Settlement Services, LLC. Offer expires 10/31/26. See Sales Consultant for full details. Quick Move-In Sweet Birch at Hills at Valley View! 4 bedrooms, 2.5 baths, 1,927 sq. ft., and a two-car garage. Full 819 sq. ft. unfinished basement with 9' walls and a bath rough-in. Upgraded kitchen with quartz counters, herringbone tile backsplash, island with pendants, stainless appliances, recessed lighting, and an added window. Study with glass French doors. Vinyl plank flooring through the main living areas. Family room with recessed lighting and a 2x2 window package. Iron baluster railing. Owner's Suite with walk-in closet and an Owner's Bath featuring a raised-height double bowl vanity and 60" shower with sliding glass door. Second-floor laundry. Matte black finishes throughout, two-tone paint, Manabloc plumbing, and a garage laundry tub. Stone accents, Craftsman-style front door, and decorative garage door glass outside. Lennox natural gas heat, central air, public water and sewer. Backed by the Berks Homes 10-Year Limited Home Warranty. Photos and renderings may include options and upgrades not reflected in the list price and may have been enhanced or virtually staged. Subdivision assessment is pending; taxes will be based on the improved lot and home.
New construction
$389,990
6327 Liam Dr Lot 55, Spring Grove, PA 17362
4beds
1,927sqft
Single Family Residence
Built in 2026
10,453 Square Feet Lot
$389,600 Zestimate®
$202/sqft
$25/mo HOA
What's special
Two-car garageGarage laundry tubStone accentsManabloc plumbingTwo-tone paintSecond-floor laundryRecessed lighting
- 14 days
- 133
- 16
Zillow last checked:
Listing updated:
Listed by:
Kenzie Stanford 484-401-6945,
Berks Homes Realty, LLC (484) 339-4747
Source: Bright MLS,MLS#: PAYK2112364
Facts & features
Interior
Bedrooms & bathrooms
- Bedrooms: 4
- Bathrooms: 3
- Full bathrooms: 2
- 1/2 bathrooms: 1
- Main level bathrooms: 3
- Main level bedrooms: 4
Basement
- Area: 819
Heating
- Central, Heat Pump, Programmable Thermostat, Electric
Cooling
- Central Air, Heat Pump, Programmable Thermostat, Electric
Appliances
- Included: Disposal, Dishwasher, Energy Efficient Appliances, Microwave, Oven/Range - Electric, Electric Water Heater
- Laundry: Hookup, Upper Level
Features
- Bathroom - Stall Shower, Bathroom - Tub Shower, Bathroom - Walk-In Shower, Breakfast Area, Combination Dining/Living, Combination Kitchen/Dining, Combination Kitchen/Living, Family Room Off Kitchen, Open Floorplan, Kitchen Island, Primary Bath(s), Recessed Lighting, Walk-In Closet(s), Dry Wall
- Flooring: Carpet, Vinyl, Other
- Doors: Insulated
- Windows: Double Pane Windows, Energy Efficient, Low Emissivity Windows, Insulated Windows, Screens, Vinyl Clad
- Basement: Full,Interior Entry,Rough Bath Plumb,Sump Pump,Unfinished
- Has fireplace: No
Interior area
- Total structure area: 2,746
- Total interior livable area: 1,927 sqft
- Finished area above ground: 1,927
Property
Parking
- Total spaces: 4
- Parking features: Built In, Garage Faces Front, Inside Entrance, Asphalt, Attached, Driveway
- Attached garage spaces: 2
- Uncovered spaces: 2
- Details: Garage Sqft: 391
Accessibility
- Accessibility features: None
Features
- Levels: Two
- Stories: 2
- Patio & porch: Porch
- Exterior features: Lighting
- Pool features: None
Lot
- Size: 10,453 Square Feet
Details
- Additional structures: Above Grade
- Parcel number: NO TAX RECORD
- Zoning: R
- Special conditions: Standard
Construction
Type & style
- Home type: SingleFamily
- Architectural style: Traditional
- Property subtype: Single Family Residence
Materials
- Batts Insulation, Concrete, Frame, Glass, Rigid Insulation, Stick Built, Stone, Vinyl Siding
- Foundation: Concrete Perimeter, Passive Radon Mitigation
- Roof: Architectural Shingle,Asphalt,Fiberglass
Condition
- Excellent
- New construction: Yes
- Year built: 2026
Details
- Builder model: Sweet Birch C
- Builder name: Berks Homes, LLC
Utilities & green energy
- Sewer: Public Sewer
- Water: Public
Community & HOA
Community
- Security: Carbon Monoxide Detector(s), Smoke Detector(s)
- Subdivision: Hills At Valley View
HOA
- Has HOA: Yes
- Services included: Common Area Maintenance, Management
- HOA fee: $300 annually
Location
- Region: Spring Grove
- Municipality: CODORUS TWP
Financial & listing details
- Price per square foot: $202/sqft
- Date on market: 9/23/2026
- Listing agreement: Exclusive Right To Sell
- Listing terms: Cash,Conventional,FHA,VA Loan,Bank Portfolio
- Inclusions: Oven / Range, Dishwasher, Microwave & Disposal
- Ownership: Fee Simple
Estimated market value
$389,600
$370,000 - $409,000
$2,572/mo
Price history
| Date | Event | Price |
|---|---|---|
| 9/23/2026 | Listed for sale | $389,990+14.5%$202/sqft |
Source:  Bright MLS #PAYK2112364 Report a problem Bright MLS #PAYK2112364 Report a problem | ||
| 10/7/2025 | Listing removed | $340,460+0.9%$177/sqft |
Source: Bright MLS #PAYK2087946 Report a problem | ||
| 8/12/2025 | Pending sale | $337,570$175/sqft |
Source: Bright MLS #PAYK2087946 Report a problem | ||
Public tax history
Tax history is unavailable.
Monthly payment
Est. payment
Payment breakdown
Explore the cost of this home by adjusting the details. Changes won't be saved.Climate risks
Neighborhood: 17362
Nearby schools
Schools provided by the listing agent
- Elementary: Friendship
- High: Susquehannock
- District: Southern York County
Source: Bright MLS. This data may not be complete. We recommend contacting the local school district to confirm school assignments for this home.

Similar homes
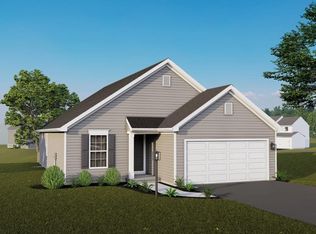
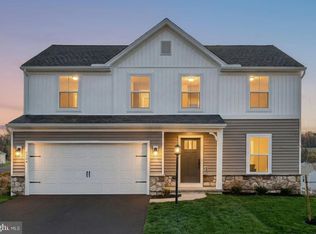

- $382,9904 bd3 ba2.3k sqftBlack Cherry Plan At Hills At Valley Vw, Spring Grove, PA 17362New Construction
 MLS ID #PAYK2097084, Kenzie Stanford, Berks Homes Realty, LLC. Bright MLS
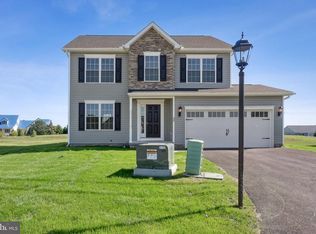
 - $374,9003 bd3 ba1.6k sqft430 Ripple Dr #53, Hanover, PA 17331New Construction
 MLS ID #PAYK2112772, Austin Waechter, Joseph A Myers Real Estate, Inc.. Bright MLS
 - $348,9903 bd2 ba1.6k sqftRedbud Plan At Hills At Valley Vw, Spring Grove, PA 17362New Construction
 MLS ID #PAYK2097104, Kenzie Stanford, Berks Homes Realty, LLC. Bright MLS
 - $442,9004 bd3 ba1.9k sqft35 Friar Rd #36, York, PA 17408New Construction
 MLS ID #PAYK2109748, Austin Waechter, Joseph A Myers Real Estate, Inc.. Bright MLS
 - $446,9004 bd3 ba2k sqft41 Friar Rd #33, York, PA 17408New ConstructionMLS ID #PAYK2110116, Austin Waechter, Joseph A Myers Real Estate, Inc.. Bright MLS
- $414,3593 bd2 ba1.6k sqft170 Piedmont Way #98, Hanover, PA 17331New ConstructionMLS ID #PAAD2021720, Tyler Rose, Joseph A Myers Real Estate, Inc.. Bright MLS
- $388,9003 bd2 ba1.7k sqft2658 Victorian Dr Lot 76, Dover, PA 17315New ConstructionMLS ID #PAYK2103658, Griffin Fortney, Joseph A Myers Real Estate, Inc.. Bright MLS
- $355,9003 bd2 ba1.3k sqft129 Piedmont Way #123, Hanover, PA 17331New ConstructionMLS ID #PAAD2023398, Tyler Rose, Joseph A Myers Real Estate, Inc.. Bright MLS
- $369,9003 bd3 ba1.5k sqftBaer Ave, Hanover, PA 17331New ConstructionMLS ID #PAYK2092654, TIM FORBES, Berkshire Hathaway HomeServices Homesale Realty. Bright MLS
- $439,8703 bd2 ba2.2k sqft2058 Paperback Way, York, PA 17408New ConstructionBright MLS
- $407,9004 bd3 ba1.8k sqft35 Shawl Dr Lot 77, Hanover, PA 17331New ConstructionMLS ID #PAAD2024948, Beth Mede, Joseph A Myers Real Estate, Inc.. Bright MLS
- $445,9003 bd2 ba1.6k sqft31 Friar Rd #38, York, PA 17408New ConstructionMLS ID #PAYK2109626, Austin Waechter, Joseph A Myers Real Estate, Inc.. Bright MLS
- $445,9003 bd2 ba1.8k sqft194 Piedmont Way #96, Hanover, PA 17331New ConstructionMLS ID #PAAD2025028, Tyler Rose, Joseph A Myers Real Estate, Inc.. Bright MLS
- $433,8703 bd2 ba2.2k sqft2053 Paperback Way, York, PA 17408New ConstructionBright MLS
- $349,8704 bd2 ba1.6k sqft2059 Paperback Way, York, PA 17408New ConstructionBright MLS
- $364,9003 bd2 ba1.4k sqft25 Tanager Ct #C14, Gettysburg, PA 17325New ConstructionMLS ID #PAAD2024794, Mitchell Kemp, Joseph A Myers Real Estate, Inc.. Bright MLS
- $389,9904 bd2 ba1.6k sqft130 Amber Ln, York, PA 17404New ConstructionBright MLS
- $458,9003 bd2 ba1.9k sqft73 Flint Dr Lot 55, Hanover, PA 17331New ConstructionMLS ID #PAAD2025970, Beth Mede, Joseph A Myers Real Estate, Inc.. Bright MLS
