Welcome Home To Chasse Ridge Estates!! Nestled on a gorgeous manicured .61 acre lot, this exceptional custom-built traditional home offers the perfect combination of elegance, comfort and everyday living. Designed for livability the beautifully updated interior features two spacious living areas, two dining areas and an inviting open concept kitchen/breakfast room/den for large gatherings. The kitchen offers tons of cabinets, beautifully designed glass cabinet doors, tons of work space and pantry storage. The bedrooms are split for privacy with the primary suite offering its own office or flex room perfect for working from home, nursery, fitness space or quiet sitting room. The primary bath boasts double vanities, separate shower, deep tub and two walk in closets. Step outside to an oversized screened porch with stained concrete floors, large covered patio, sparkling gunite pool, shop and oversized fenced yard for outdoor entertainment!! This home truly shows pride of ownership!!
For sale
$449,900
6329 Bentwater Dr, Orange, TX 77632
4beds
3,210sqft
:
Get pre-qualified$3,304/mo
Single Family Residence
Built in 1996
0.62 Acres Lot
$444,600 Zestimate®
$140/sqft
$33/mo HOA
What's special
Beautifully updated interiorLarge covered patioTons of work spaceSparkling gunite poolTwo dining areasTwo walk in closetsDeep tub
- 9 days |
- 624 |
- 44 |
Likely to sell faster than
Zillow last checked:
Listing updated:
Listed by:
Deborah Hughes TREC #0413516 409-882-1480,
American Real Estate Orange
Source: HAR,MLS#: 78772427
Facts & features
Interior
Bedrooms & bathrooms
- Bedrooms: 4
- Bathrooms: 3
- Full bathrooms: 2
- 1/2 bathrooms: 1
Rooms
- Room types: Family Room, Utility Room
Primary bathroom
- Features: Primary Bath: Double Sinks, Primary Bath: Jetted Tub, Primary Bath: Separate Shower, Secondary Bath(s): Tub/Shower Combo
Heating
- Natural Gas
Cooling
- Electric
Appliances
- Included: Disposal, Microwave, Gas Cooktop, Dishwasher
Features
- Flooring: Carpet, Engineered Hardwood, Tile
- Number of fireplaces: 1
- Fireplace features: Gas Log
Interior area
- Total structure area: 3,210
- Total interior livable area: 3,210 sqft
Video & virtual tour
Property
Parking
- Total spaces: 2
- Parking features: Attached, Garage Door Opener
- Attached garage spaces: 2
Features
- Stories: 1
- Patio & porch: Covered, Screened
- Exterior features: Sprinkler System
- Has private pool: Yes
- Pool features: Gunite
- Has spa: Yes
- Fencing: Back Yard
Lot
- Size: 0.62 Acres
- Features: Subdivided, 1/2 Up to 1 Acre
Details
- Additional structures: Shed(s)
- Parcel number: R32622
Construction
Type & style
- Home type: SingleFamily
- Architectural style: Traditional
- Property subtype: Single Family Residence
Materials
- Brick
- Foundation: Slab
- Roof: Composition
Condition
- New construction: No
- Year built: 1996
Utilities & green energy
- Sewer: Public Sewer
- Water: Public
Community & HOA
Community
- Subdivision: Chasse Ridge Estates
HOA
- HOA fee: $400 annually
Location
- Region: Orange
Financial & listing details
- Price per square foot: $140/sqft
- Tax assessed value: $401,286
- Annual tax amount: $10,258
- Date on market: 7/23/2026
- Listing terms: Cash,Conventional,FHA,VA Loan
- Road surface type: Concrete
Estimated market value
$444,600
$422,000 - $467,000
$3,866/mo
Price history
| Date | Event | Price |
|---|---|---|
| 7/23/2026 | Listed for sale | $449,900+15.4%$140/sqft |
Source:  BBOR #269488 Report a problem BBOR #269488 Report a problem | ||
| 9/29/2021 | Listing removed | -- |
Source: BBOR Report a problem | ||
| 9/22/2021 | Pending sale | $389,900$121/sqft |
Source: BBOR #222282 Report a problem | ||
| 8/13/2021 | Listed for sale | $389,900$121/sqft |
Source: BBOR #222282 Report a problem | ||
Public tax history
| Year | Property taxes | Tax assessment |
|---|---|---|
| 2025 | $5,965 -14.8% | $401,286 -0.6% |
| 2024 | $7,004 -54.5% | $403,506 -6% |
| 2023 | $15,389 +89.4% | $429,348 +10% |
| 2022 | $8,124 -5% | $390,316 +2.4% |
| 2021 | $8,549 +7.9% | $381,026 +7.6% |
| 2020 | $7,921 +4.4% | $354,016 +4.8% |
| 2019 | $7,584 +39.1% | $337,782 +4.8% |
| 2018 | $5,454 | $322,299 |
| 2017 | $5,454 +2.3% | $322,299 +12.9% |
| 2016 | $5,333 -0.8% | $285,461 |
| 2015 | $5,378 | $285,461 +1.1% |
| 2014 | $5,378 | $282,288 -2.8% |
| 2013 | -- | $290,463 |
| 2012 | -- | $290,463 |
| 2011 | -- | $290,463 +0.7% |
| 2010 | -- | $288,560 +8.5% |
| 2009 | -- | $265,906 -7.8% |
| 2008 | -- | $288,444 -2.8% |
| 2007 | -- | $296,731 +7.6% |
| 2006 | -- | $275,845 -4.1% |
| 2005 | -- | $287,489 |
| 2004 | -- | -- |
| 2003 | -- | -- |
| 2002 | -- | -- |
| 2001 | -- | -- |
Find assessor info on the county website
Monthly payment
Est. payment
Payment breakdown
Explore the cost of this home by adjusting the details. Changes won't be saved.Climate risks
Neighborhood: 77632
Nearby schools
GreatSchools rating
- 5/10Little Cypress Intermediate SchoolGrades: 4-5Distance: 1.4 mi
- 6/10Little Cypress Junior High SchoolGrades: 6-8Distance: 0.9 mi
- 6/10Little Cypress-Mauricerville High SchoolGrades: 8-12Distance: 1 mi
Schools provided by the listing agent
- Elementary: Little Cypress Elementary School
- Middle: Little Cypress Junior High School
- High: Little Cypress-Mauriceville High School
Source: HAR. This data may not be complete. We recommend contacting the local school district to confirm school assignments for this home.
- $747,900-- bd-- ba4.2k sqft6331 Bentwater Dr, Orange, TX 77632Off Market
- $347,3003 bd3 ba3.4k sqft6315 Chasse Gdns, Orange, TX 77632Off Market

- $332,600-- bd-- ba2.5k sqft6325 Chasse Gdns, Orange, TX 77632Off Market
- $332,000-- bd-- ba2.7k sqft6305 Chasse Gdns, Orange, TX 77632Off Market
- $268,5003 bd2 ba2k sqft6335 Chasse Gdns, Orange, TX 77632Off Market
- $916,800-- bd-- ba7.2k sqft6325 Bentwater Dr, Orange, TX 77632Off Market
- $413,1004 bd2 ba3.5k sqft6328 Bentwater Dr, Orange, TX 77632Off Market
- $285,0003 bd2 ba2.3k sqft6345 Chasse Gdns, Orange, TX 77632Off Market
A local agent can set up tours, give advice and negotiate with sellers.
Similar homes
- $449,9003 bd3 ba2.4k sqft738 Parish Rd, Orange, TX 77632For Sale
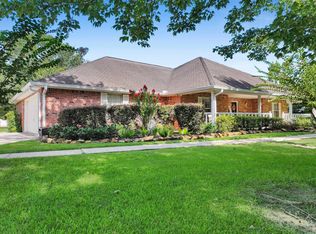
 MLS ID #269564, Karla Lozano, RE/MAX ONE - Orange County. BBOR
 - $409,0003 bd3 ba2.1k sqft5433 Hidden Meadows Dr, Orange, TX 77632For Sale
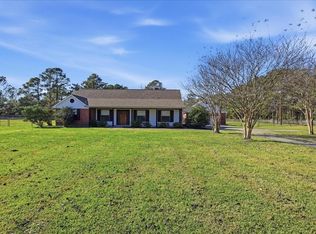 MLS ID #64662486, Megan Moss, RE/MAX ONE. HAR
 - $419,9003 bd3 ba2.8k sqft5354 Michell Rd, Orange, TX 77630For Sale
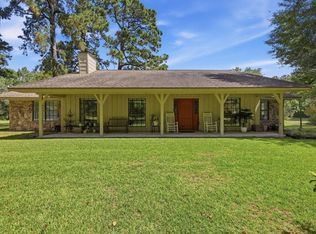 MLS ID #90098893, Kirby Smith, Kirby Smith Realty Group. HAR
 - $394,9004 bd2 ba2.9k sqft8613 E Fox Rd, Orange, TX 77632For Sale
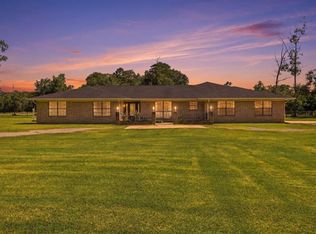 MLS ID #268385, Hershel Manley, Hometown Realty. BBOR
 - $--4 bd2 ba2k sqft3513 Allie Payne Rd, Orange, TX 77632AuctionAuction.com 2
- $375,0005 bd4 ba3k sqft2226 Chasse Bend St, Orange, TX 77632For SaleMLS ID #16123080, Tim Williams, Keller Williams Elite. HAR
- $380,0004 bd2 ba2.7k sqft1100 Dawnwood Dr, Orange, TX 77632For SaleMLS ID #265668, Milton Killen, Lange Realty Group -- 9014834. BBOR
- $279,9003 bd2 ba2k sqft1674 Bassett St, Orange, TX 77632For SaleMLS ID #267872, Hue Tran, JLA Realty. BBOR
- $449,9004 bd2 ba2.9k sqft2641 Oilla Rd, Orange, TX 77630For SaleMLS ID #269566, Karla Lozano, RE/MAX ONE - Orange County. BBOR
- $339,9004 bd3 ba2.7k sqft8213 Canterbury Dr, Orange, TX 77632For SaleMLS ID #267880, Emily Ross, RE/MAX ONE - Orange County. BBOR
- $339,9004 bd2 ba2.7k sqft2201 Oak Ln, Orange, TX 77632For SaleMLS ID #267247, Deborah Hughes, American Real Estate - Orange. BBOR
- $345,0004 bd3 ba3.9k sqft3408 Lawn Oak Dr, Orange, TX 77632For SaleMLS ID #263286, Heather Lange, Lange Realty Group -- 9014834. BBOR
- $339,9004 bd2 ba2.7k sqft2201 Tall Oaks Dr, Orange, TX 77632For SaleMLS ID #95461387, Deborah Hughes, American Real Estate Orange. HAR
- $379,9004 bd4 ba3.4k sqft4702 Frost Pl, Orange, TX 77630For SaleMLS ID #2171453, Deborah Hughes, American Real Estate Orange. HAR
- $319,9994 bd3 ba2.2k sqft6303 Steeple Chasse Dr, Orange, TX 77632For SaleMLS ID #268078, Emily Ross, RE/MAX ONE - Orange County. BBOR
- $349,9004 bd3 ba2.7k sqft2208 Spring Oak Ln, Orange, TX 77632For SaleMLS ID #47996998, Sherry Hommel, Coldwell Banker Southern Homes. HAR
- $285,0003 bd3 ba2.8k sqft3640 Whippoorwill St, Orange, TX 77630For SaleMLS ID #53838523, Skylar Webster, Connect Realty.com. HAR
- $300,0003 bd3 ba1.9k sqft8226 Earsel Rd, Orange, TX 77632For SaleMLS ID #269113, Dayna Simmons, Dayna Simmons Real Estate. BBOR
- $379,9003 bd2 ba1.6k sqft4693 Gilbert Dr, Orange, TX 77632For SaleMLS ID #262579, Emily Ross, RE/MAX ONE - Orange County. BBOR
- $499,0004 bd2 ba3.6k sqft9010 Terry Estates Dr, Orange, TX 77630For SaleMLS ID #266755, Adam LeDoux, eXp Realty, LLC. BBOR
