Welcome home! Situated in a desirable neighborhood, this beautifully maintained and updated 3 bedroom, 2 bath home offers comfort, style, and inviting open floor plan perfect for everyday living and entertaining. The spacious living room features vaulted ceilings, a cozy fireplace, and abundant natural light, while plantation shutters throughout add timeless appeal. The dining area flows seamlessly into the kitchen and living room, creating an ideal gathering space. All three bedrooms are generously sized with ample closet space, including a walk in closet in the owner's suite. Recent updates include fresh interior paint, newly painted cabinetry, a brand new front door, new light fixtures and hardware, brand new carpet, and beautifully remodeled owner's and hall bathrooms. The HVAC system and kitchen appliances have been replaced within the last five years for added peace of mind. Enjoy outdoor living on two covered patios, one accessible from the dining area and the other from the living room. The attractive front and backyards feature decorative curbing and automatic sprinklers for easy maintenance. Conveniently located near schools, Veterans Boulevard, and the Marketplace at El Paseo Shopping Center, this move in ready home offers both comfort and convenience. Schedule your private showing today!
Accepting backups
$410,000
6329 N Gilroy Ave, Fresno, CA 93722
3beds
2baths
1,529sqft
:
Get pre-qualified$2,715/mo
Residential, Single Family Residence
Built in 1989
6,721 Square Feet Lot
$407,000 Zestimate®
$268/sqft
$-- HOA
What's special
Cozy fireplaceBrand new carpetAbundant natural lightAttractive front and backyardsFresh interior paintDecorative curbingNewly painted cabinetry
- 18 days |
- 828 |
- 60 |
Likely to sell faster than
Zillow last checked:
Listing updated:
Listed by:
Karen Avenell DRE #00524324 559-269-2232,
Century 21 Select Real Estate,
Marsha Y. Rice-Casanova DRE #01164947 559-493-8563,
Century 21 Select Real Estate
Source: Fresno MLS,MLS#: 651601Originating MLS: Fresno MLS
Facts & features
Interior
Bedrooms & bathrooms
- Bedrooms: 3
- Bathrooms: 2
Primary bedroom
- Area: 0
- Dimensions: 0 x 0
Bedroom 1
- Area: 0
- Dimensions: 0 x 0
Bedroom 2
- Area: 0
- Dimensions: 0 x 0
Bedroom 3
- Area: 0
- Dimensions: 0 x 0
Bedroom 4
- Area: 0
- Dimensions: 0 x 0
Bathroom
- Features: Tub/Shower, Shower
Dining room
- Area: 0
- Dimensions: 0 x 0
Family room
- Area: 0
- Dimensions: 0 x 0
Kitchen
- Features: Eat-in Kitchen
- Area: 0
- Dimensions: 0 x 0
Living room
- Area: 0
- Dimensions: 0 x 0
Basement
- Area: 0
Heating
- Has Heating (Unspecified Type)
Cooling
- Central Air
Appliances
- Included: Built In Range/Oven, Electric Appliances, Disposal, Dishwasher, Microwave
- Laundry: Inside, Electric Dryer Hookup
Features
- Flooring: Carpet, Tile
- Windows: Double Pane Windows
- Number of fireplaces: 1
- Common walls with other units/homes: No One Below
Interior area
- Total structure area: 1,529
- Total interior livable area: 1,529 sqft
Property
Parking
- Total spaces: 2
- Parking features: Garage - Attached
- Attached garage spaces: 2
Features
- Levels: One
- Stories: 1
- Entry location: Ground Floor
- Patio & porch: Covered
Lot
- Size: 6,721 Square Feet
- Dimensions: 60 x 112
- Features: Urban, Sprinklers In Front, Sprinklers In Rear, Sprinklers Auto, Mature Landscape
Details
- Parcel number: 50629111S
- Zoning: RS4
Construction
Type & style
- Home type: SingleFamily
- Property subtype: Residential, Single Family Residence
Materials
- Stucco
- Foundation: Concrete
- Roof: Tile
Condition
- Year built: 1989
Details
- Builder name: Hampton Court
Utilities & green energy
- Electric: On
- Sewer: Public Sewer
- Water: Public
- Utilities for property: Public Utilities
Green energy
- Energy efficient items: Other
Community & HOA
Location
- Region: Fresno
Financial & listing details
- Price per square foot: $268/sqft
- Tax assessed value: $192,164
- Annual tax amount: $2,508
- Date on market: 7/9/2026
- Cumulative days on market: 19 days
- Listing agreement: Exclusive Right To Sell
- Listing terms: Government,Conventional,Cash
Estimated market value
$407,000
$387,000 - $427,000
$2,302/mo
Price history
| Date | Event | Price |
|---|---|---|
| 7/13/2026 | Pending sale | $410,000$268/sqft |
Source: Fresno MLS #651601 Report a problem | ||
| 7/9/2026 | Listed for sale | $410,000+173.3%$268/sqft |
Source: Fresno MLS #651601 Report a problem | ||
| 1/31/2020 | Listing removed | $1,595$1/sqft |
Source: Performance Property Mgmt, Inc. Report a problem | ||
| 1/11/2020 | Listed for rent | $1,595+20.4%$1/sqft |
Source: Performance Property Mgmt, Inc. Report a problem | ||
| 9/2/2015 | Listing removed | $1,325$1/sqft |
Source: Performance Property Mgmt, Inc. Report a problem | ||
| 8/5/2015 | Listed for rent | $1,325$1/sqft |
Source: Performance Property Mgmt, Inc. Report a problem | ||
| 8/19/2010 | Sold | $150,000+0.1%$98/sqft |
Source: MetroList Services of CA #10024545 Report a problem | ||
| 3/31/2010 | Listed for sale | $149,900-47.2%$98/sqft |
Source: Keller Williams Realty #10024545 Report a problem | ||
| 4/28/2005 | Sold | $284,000+154.7%$186/sqft |
Source: Public Record Report a problem | ||
| 9/12/1997 | Sold | $111,500$73/sqft |
Source: Public Record Report a problem | ||
Public tax history
| Year | Property taxes | Tax assessment |
|---|---|---|
| 2025 | $2,508 +3.9% | $192,164 +2% |
| 2024 | $2,413 +1.9% | $188,397 +2% |
| 2023 | $2,367 +1.4% | $184,704 +2% |
| 2022 | $2,335 +2.8% | $181,083 +2% |
| 2021 | $2,271 +0.4% | $177,533 +1% |
| 2020 | $2,261 +4% | $175,713 +2% |
| 2019 | $2,174 +2.2% | $172,269 +2% |
| 2018 | $2,127 +1.7% | $168,892 +2% |
| 2017 | $2,091 +3.4% | $165,582 +2% |
| 2016 | $2,022 +1.5% | $162,336 +1.5% |
| 2015 | $1,991 +2% | $159,899 +2% |
| 2014 | $1,952 | $156,768 +0.5% |
| 2013 | -- | $156,060 +7.6% |
| 2012 | -- | $145,000 -3.3% |
| 2011 | -- | $150,000 -20.9% |
| 2010 | -- | $189,549 -0.2% |
| 2009 | -- | $190,000 -21.3% |
| 2008 | -- | $241,400 -26% |
| 2007 | -- | $326,400 +12.9% |
| 2006 | -- | $289,170 +126.4% |
| 2005 | -- | $127,718 +2% |
| 2004 | -- | $125,215 +1.9% |
| 2003 | -- | $122,921 +2% |
| 2002 | -- | $120,512 +2% |
| 2001 | $1,353 | $118,150 |
Find assessor info on the county website
Monthly payment
Est. payment
Payment breakdown
Explore the cost of this home by adjusting the details. Changes won't be saved.Climate risks
Neighborhood: Bullard
Nearby schools
GreatSchools rating
- 4/10Lawless Elementary SchoolGrades: K-6Distance: 1.2 mi
- 3/10Tenaya Middle SchoolGrades: 7-8Distance: 3.7 mi
- 6/10Bullard High SchoolGrades: 9-12Distance: 3.9 mi
Schools provided by the listing agent
- Elementary: Lawless
- Middle: Tenaya
- High: Bullard
Source: Fresno MLS. This data may not be complete. We recommend contacting the local school district to confirm school assignments for this home.
- $404,5003 bd2 ba1.7k sqft6343 N Gilroy Ave, Fresno, CA 93722Off Market
- $347,6003 bd1 ba1.3k sqft6325 N Gilroy Ave, Fresno, CA 93722Off Market
- $405,0003 bd2 ba1.7k sqft6330 N Cornelia Ave, Fresno, CA 93722Off Market

- $350,6003 bd1 ba1.3k sqft6351 N Gilroy Ave, Fresno, CA 93722Off Market
- $409,2003 bd1 ba1.5k sqft6311 N Gilroy Ave, Fresno, CA 93722Off Market
- $385,8003 bd2 ba1.5k sqft6342 N Cornelia Ave, Fresno, CA 93722Off Market
- $416,0003 bd2 ba1.6k sqft6326 N Cornelia Ave, Fresno, CA 93722Off Market
- $413,8003 bd2 ba1.7k sqft6350 N Cornelia Ave, Fresno, CA 93722Off Market
A local agent can set up tours, give advice and negotiate with sellers.
A local lender can help you make sure your offer is ready when you are.
Similar homes
- $399,0003 bd2 ba1.3k sqft4518 W Escalon Ave, Fresno, CA 93722For Sale
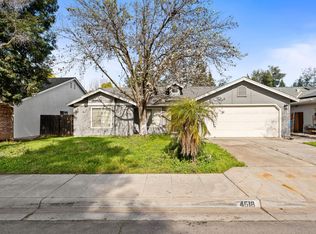 MLS ID #645822, Gurdeep Brar. Fresno MLS
 - $387,0003 bd2 ba1.2k sqft5451 N State St, Fresno, CA 93722For Sale
 MLS ID #651533, Robert Rueda. Fresno MLS
 - $379,9003 bd2 ba1.5k sqft5215 W Fremont Ave, Fresno, CA 93722For Sale
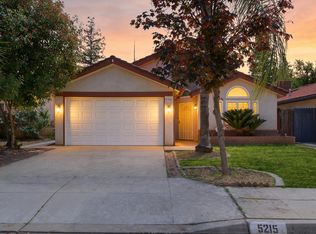 MLS ID #647923, Gracelyn Martinez. Fresno MLS
 - $435,0003 bd3 ba1.4k sqft4161 W Fremont Ave, Fresno, CA 93722For Sale
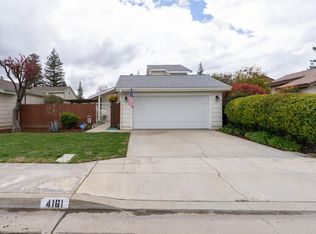 MLS ID #650991, Rigoberto Rivera. Fresno MLS
 - $415,0003 bd2 ba1.6k sqft3034 W Indianapolis Ave, Fresno, CA 93722For SaleMLS ID #651394, Deborah D. Tillis. Fresno MLS
- $385,0003 bd2 ba1.4k sqft5176 W Oslin Ave, Fresno, CA 93722For SaleMLS ID #ML82055211, Amanda Le. MLSListings Inc
- $425,0003 bd2 ba1.3k sqft5373 W Dayton Ave, Fresno, CA 93722For SaleMLS ID #651060, Rita Amaro. Fresno MLS
- $399,9004 bd3 ba1.8k sqft5507 N Gates Ave, Fresno, CA 93722For SaleMLS ID #650324, Mo Mansour. Fresno MLS
- $435,0004 bd3 ba1.9k sqft4056 W Pear Tree Ln, Fresno, CA 93722For SaleMLS ID #649623, Monica Flores. Fresno MLS
- $414,9953 bd3 ba1.8k sqft3392 N Forestiere Ave, Fresno, CA 93722For SaleMLS ID #647408, Connie A. Wilson. Fresno MLS
- $359,9993 bd3 ba1.3k sqft5394 W Santa Cruz Way, Fresno, CA 93722For SaleMLS ID #649924, Tracy Steward. Fresno MLS
- $399,9993 bd2 ba1.3k sqft5627 W Hedges Ave, Fresno, CA 93722For SaleMLS ID #650963, Selena E. Avalos Aguilar. Fresno MLS
- $384,9993 bd2 ba1.3k sqft3034 N Marty Ave, Fresno, CA 93722For SaleMLS ID #650603, Christian Mata. Fresno MLS
- $379,0003 bd2 ba1.5k sqft3450 W Dovewood Ave, Fresno, CA 93711For SaleMLS ID #652442, Nathan L. Yoder. Fresno MLS
- $354,5003 bd2 ba1.1k sqft4359 W Cardiff Avenue, Fresno, CA 93722For SaleMLS ID #242328, Marie Meza, eXp Realty of Greater Los Angeles, Inc.. TCMLS
- $395,0003 bd2 ba1.7k sqft5583 W Floradora Ave, Fresno, CA 93722For SaleMLS ID #650938, Myesha Frazier-Taylor. Fresno MLS
- $330,0003 bd2 ba1.2k sqft2295 N Lodi Ave, Fresno, CA 93722For SaleMLS ID #651612, Felicia G. Morris, GRI, NRBA. Fresno MLS
- $450,0004 bd2 ba1.9k sqft3308 N Gregory Ave, Fresno, CA 93722For SaleMLS ID #651129, Arwinder S. Basi. Fresno MLS
- $405,0005 bd3 ba1.7k sqft4626 W Javier Way, Fresno, CA 93722For SaleMLS ID #643415, Braithan Stoltenberg. Fresno MLS
- $430,0004 bd2 ba1.6k sqft6249 W Dovewood Ln, Fresno, CA 93723For SaleMLS ID #648807, Saengkham Bunsy. Fresno MLS
Local buyer's agents are ready to help
