This beautifully updated and fully furnished double-wide mobile home features an open-concept layout, chef’s kitchen, spacious rooms, and a large screened porch perfect for enjoying a Florida lifestyle or converting to added living space. A rear projector in the living room offers a theater experience perfect for relaxation. Located in the highly sought-after 55+ Beachway Park, a hidden gem in Gulfport, residents enjoy a heated pool, clubhouse, shuffleboard, on-site laundry facilities and a full calendar of social activities. Beachway homeowners own a share of the land lease and the HOA is an extremely affordable $240 a month for gas, water, sewer, trash, and lawn maintenance. Beachway is located directly alongside the Pinellas Trail, ideal for walking, jogging, and cycling, and just minutes from the Gulf beaches. It is also just a short drive to the vibrant Gulfport Waterfront area with multiple restaurants, retail stores, a Library, a Senior Center, a Performing Arts Theater, and public fishing pier. Gulfport hosts a Fresh Market every Tuesday and an Art Walk on the First Friday and Third Saturday of the month. Enjoy the pride of ownership and begin now to enjoy being a part of this special community.
For sale
Price cut: $5K (6/28)
$142,000
633 54th Way S #S, Saint Petersburg, FL 33707
2beds
1,008sqft
Mobile Home
Built in 1973
16.53 Acres Lot
$-- Zestimate®
$141/sqft
$240/mo HOA
What's special
Heated poolOpen-concept layoutSpacious rooms
- 52 days |
- 626 |
- 34 |
Zillow last checked:
Listing updated:
Listed by:
Sharon Lardieri 727-455-3556,
CENTURY 21 INTEGRA 800-593-7653
Source: Stellar MLS,MLS#: TB8515555 Originating MLS: Suncoast Tampa
Originating MLS: Suncoast Tampa
Facts & features
Interior
Bedrooms & bathrooms
- Bedrooms: 2
- Bathrooms: 2
- Full bathrooms: 2
Primary bedroom
- Description: Room4
- Features: Walk-In Closet(s)
- Level: First
Bedroom 2
- Description: Room5
- Features: Built-in Closet
- Level: First
Bathroom 1
- Description: Room6
- Level: First
Bathroom 2
- Description: Room7
- Level: First
Dining room
- Description: Room2
- Level: First
Kitchen
- Description: Room1
- Level: First
Living room
- Description: Room3
- Level: First
Heating
- Electric
Cooling
- Central Air
Appliances
- Included: Gas Water Heater, Microwave, Range, Refrigerator, Washer
- Laundry: In Kitchen, Inside, Laundry Closet, Laundry Room, Washer Hookup
Features
- Built-in Features, Ceiling Fan(s), Kitchen/Family Room Combo, Living Room/Dining Room Combo, Open Floorplan, Primary Bedroom Main Floor, Solid Wood Cabinets, Walk-In Closet(s)
- Flooring: Laminate
- Windows: Window Treatments
- Has fireplace: No
- Furnished: Yes
Interior area
- Total structure area: 1,666
- Total interior livable area: 1,008 sqft
Video & virtual tour
Property
Parking
- Total spaces: 1
- Parking features: Carport
- Carport spaces: 1
Features
- Levels: One
- Stories: 1
- Exterior features: Awning(s)
Lot
- Size: 16.53 Acres
Details
- Parcel number: 213116059890001400
- Zoning: RESIDENTIAL
- Special conditions: None
Construction
Type & style
- Home type: MobileManufactured
- Property subtype: Mobile Home
Materials
- Metal Siding
- Foundation: Crawlspace
- Roof: Roof Over
Condition
- New construction: No
- Year built: 1973
Utilities & green energy
- Sewer: Public Sewer
- Water: Public
- Utilities for property: Cable Available, Cable Connected, Electricity Connected, Natural Gas Connected, Sewer Connected, Water Connected
Community & HOA
Community
- Pet fee: $0 monthly
- Senior community: Yes
- Subdivision: BEACHWAY PARK INC M/H UNREC
HOA
- Has HOA: Yes
- HOA fee: $240 monthly
- HOA name: Patricia Heygood
- HOA phone: 727-328-1759
Location
- Region: Saint Petersburg
Financial & listing details
- Price per square foot: $141/sqft
- Annual tax amount: $1,330
- Date on market: 6/4/2026
- Cumulative days on market: 52 days
- Listing terms: Cash
- Ownership: Leasehold
- Total actual rent: 0
- Electric utility on property: Yes
- Road surface type: Asphalt
- Body type: Double Wide

Sharon Lardieri
(727) 455-3556
By pressing Contact Agent, you agree that the real estate professional identified above may call/text you about your search, which may involve use of automated means and pre-recorded/artificial voices. You don't need to consent as a condition of buying any property, goods, or services. Message/data rates may apply. You also agree to our Terms of Use. Zillow does not endorse any real estate professionals. We may share information about your recent and future site activity with your agent to help them understand what you're looking for in a home.
Estimated market value
Not available
Estimated sales range
Not available
Not available
Price history
| Date | Event | Price |
|---|---|---|
| 6/28/2026 | Price change | $142,000-3.4%$141/sqft |
Source:  Stellar MLS #TB8515555 Report a problem Stellar MLS #TB8515555 Report a problem | ||
| 6/4/2026 | Listed for sale | $147,000$146/sqft |
Source: Stellar MLS #TB8515555 Report a problem | ||
Public tax history
Tax history is unavailable.
Monthly payment
Climate risks
Neighborhood: 33707
Nearby schools
GreatSchools rating
- 7/10Bear Creek Elementary SchoolGrades: PK-5Distance: 0.7 mi
- 3/10Azalea Middle SchoolGrades: 6-8Distance: 3.2 mi
- 4/10Boca Ciega High SchoolGrades: 9-12Distance: 0.3 mi
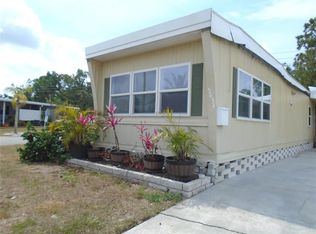
- $100,0002 bd1 ba852 sqft5434 Fairfield Ave S #1, Gulfport, FL 33707Sold
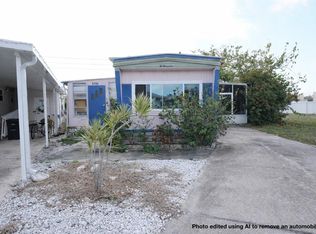
- $42,0002 bd1 ba684 sqft5494 Fairfield Ave S #9, Gulfport, FL 33707Sold
- $85,0002 bd2 ba852 sqft651 54th Ln S #14, Gulfport, FL 33707Sold

- $205,0003 bd2 ba974 sqft5343 6th Pl S #35, Gulfport, FL 33707Sold

- $149,0002 bd2 ba962 sqft664 52nd Way S #50, Gulfport, FL 33707Sold
- $145,0002 bd2 ba834 sqft674 52nd Way S #52, Gulfport, FL 33707Sold
- $52,0002 bd1 ba660 sqft680 52nd Way S #54, Gulfport, FL 33707Sold
- $119,5002 bd2 ba1.1k sqft5377 Fairfield Ave S #74, Gulfport, FL 33707Sold
- $115,0002 bd1 ba948 sqft5335 Fairfield Ave S #78, Gulfport, FL 33707Sold
Similar homes
- $159,9902 bd2 ba1.1k sqft2960 59th St S APT 405, Gulfport, FL 33707For Sale

 MLS ID #TB8508888, Daniel Grimes, CORCORAN DWELLINGS. Stellar MLS
 - $159,0002 bd2 ba1.2k sqft34236 Canal Dr N #236, Pinellas Park, FL 33781For Sale
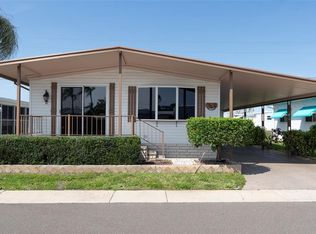 MLS ID #TB8488145, Connie Stewart, FLORIDA DRIVEN REAL ESTATE. Stellar MLS
 - $150,0002 bd1 ba906 sqft1915 Seminole Blvd Lot 140, Largo, FL 33778For Sale
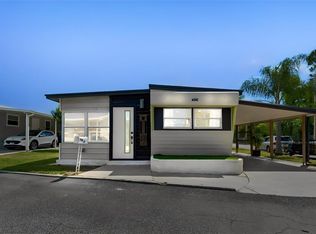 MLS ID #TB8522085, Michelle Newport, CENTURY 21 COAST TO COAST. Stellar MLS
 - $149,9991 bd1 ba1k sqft2850 59th St S APT 204, Gulfport, FL 33707For Sale
 MLS ID #TB8487278, April Hornsleth, CALDWELL REALTY. Stellar MLS
 - $189,9002 bd1 ba838 sqft1819 Shore Dr S APT 110, South Pasadena, FL 33707For SaleMLS ID #TB8522971, Daphne Smith, COASTAL PROPERTIES GROUP. Stellar MLS
- $130,0002 bd2 ba1.2k sqft106 Thatch Palm St W, Largo, FL 33770For SaleMLS ID #TB8496638, Maryann Spearman, BHHS FLORIDA PROPERTIES GROUP. Stellar MLS
- $165,0002 bd2 ba1.1k sqft12651 Seminole Blvd Lot 15I, Largo, FL 33778For SaleMLS ID #TB8495754, Holly Frandeka, CHARLES RUTENBERG REALTY INC. Stellar MLS
- $154,9002 bd2 ba1.1k sqft678 Mount Madison Ave NE #661, Saint Petersburg, FL 33702For SaleMLS ID #TB8480116, Brandon Rimes, KELLER WILLIAMS REALTY- PALM HARBOR. Stellar MLS
- $160,0002 bd1 ba1.2k sqft8303 Annwood Rd, Seminole, FL 33777For SaleMLS ID #TB8489658, Lisa Blume, COMPASS FLORIDA LLC. Stellar MLS
- $139,9002 bd2 ba1.1k sqft2440 World Parkway Blvd APT 52, Clearwater, FL 33763For SaleMLS ID #TB8532218, Shannon Burskey, ON TOP OF THE WORLD RE. Stellar MLS
- $145,0002 bd1 ba765 sqft12400 Park Blvd APT 417, Seminole, FL 33772For SaleMLS ID #TB8492364, Troy Walseth, KELLER WILLIAMS GULF BEACHES. Stellar MLS
- $195,0002 bd1 ba974 sqft1893 Shore Dr S APT 209, South Pasadena, FL 33707For SaleMLS ID #TB8410010, Zach Sherf, RE/MAX PREFERRED. Stellar MLS
- $115,0002 bd2 ba1.1k sqft5501 80th St N Unit 405, Saint Petersburg, FL 33709For SaleMLS ID #TB8442006, Janet Elwood, COLDWELL BANKER REALTY. Stellar MLS
- $139,9002 bd2 ba1k sqft4885 1st St NE APT 203, Saint Petersburg, FL 33703For SaleMLS ID #TB8464556, Dani Zarzycki, LUXURY & BEACH REALTY INC. Stellar MLS
- $145,0002 bd2 ba935 sqft400 Glennes Ln APT 107, Dunedin, FL 34698For SaleMLS ID #TB8521771, Kathie Lea, EXP REALTY. Stellar MLS
- $174,0002 bd2 ba1.1k sqft12300 Park Blvd APT 221, Seminole, FL 33772For SaleMLS ID #TB8490823, McKenzie Metts, MAVREALTY. Stellar MLS
- $118,5002 bd1 ba752 sqft7244 Mount Fairfield Rd NE #530, Saint Petersburg, FL 33702For SaleMLS ID #TB8516462, Charity Cicardo, BAREFOOT REALTY GROUP. Stellar MLS
- $150,0002 bd2 ba855 sqft6370 1st St N #202, Saint Petersburg, FL 33702For SaleMLS ID #TB8509788, Heather Stotts LLC, RE/MAX COLLECTIVE. Stellar MLS
- $115,0002 bd2 ba1.1k sqft82209 F St Unit 209, Pinellas Park, FL 33781For SaleMLS ID #TB8475207, Joe Bennett, LLC, REAL BROKER, LLC. Stellar MLS
- $124,9001 bd1 ba738 sqft5020 Brittany Dr S APT 224, Saint Petersburg, FL 33715For SaleMLS ID #TB8463101, Lisa Craven, LUXURY & BEACH REALTY INC. Stellar MLS
