All new carpeting throughout, this home boasts over 2,000 sq ft of living space! Generously sized rooms, a functional floor plan, and timeless design create a comfortable setting for everyday living. The main level features a spacious living room, formal dining room, an eat-in kitchen with ample cabinetry and counter space, and a welcoming family room with a classic brick fireplace and direct access to the backyard. Upstairs, you'll find four spacious bedrooms, including a private primary suite with its own en-suite bath. The basement is perfect for a workspace, gym or whatever else you have in mind! Please refer to the Updates & Notables attachment for additional info.
Pending
$319,000
633 Glensprings Dr, Cincinnati, OH 45246
4beds
2,016sqft
:
Get pre-qualified$2,328/mo
Single Family Residence
Built in 1976
0.42 Acres Lot
$-- Zestimate®
$158/sqft
$-- HOA
What's special
Four spacious bedroomsFunctional floor planWelcoming family roomGenerously sized roomsClassic brick fireplaceTimeless designFormal dining room
- 26 days |
- 384 |
- 38 |
Zillow last checked:
Listing updated:
Listed by:
Kelsey L. Brumfield 513-580-4145,
Berkshire Hathaway HomeService 513-755-4400
Source: Cincy MLS,MLS#: 1886888 Originating MLS: Cincinnati Area Multiple Listing Service
Originating MLS: Cincinnati Area Multiple Listing Service
Facts & features
Interior
Bedrooms & bathrooms
- Bedrooms: 4
- Bathrooms: 3
- Full bathrooms: 2
- 1/2 bathrooms: 1
Primary bedroom
- Features: Bath Adjoins, Wall-to-Wall Carpet
- Level: Second
- Area: 57
- Dimensions: 19 x 3
Bedroom 2
- Level: Second
- Area: 156
- Dimensions: 13 x 12
Bedroom 3
- Level: Second
- Area: 132
- Dimensions: 12 x 11
Bedroom 4
- Level: Second
- Area: 121
- Dimensions: 11 x 11
Bedroom 5
- Area: 0
- Dimensions: 0 x 0
Primary bathroom
- Features: Other
Bathroom 1
- Features: Full
- Level: Second
Bathroom 2
- Features: Partial
- Level: First
Bathroom 3
- Features: Full
- Level: Second
Dining room
- Features: WW Carpet
- Level: First
- Area: 132
- Dimensions: 12 x 11
Family room
- Features: Wall-to-Wall Carpet
- Area: 228
- Dimensions: 19 x 12
Kitchen
- Features: Eat-in Kitchen, Tile Floor
- Area: 209
- Dimensions: 19 x 11
Living room
- Features: Wall-to-Wall Carpet
- Area: 204
- Dimensions: 17 x 12
Office
- Area: 0
- Dimensions: 0 x 0
Heating
- Electric
Cooling
- Central Air
Appliances
- Included: Electric Water Heater
Features
- Windows: Vinyl
- Basement: Full,Partially Finished,Concrete
- Number of fireplaces: 1
- Fireplace features: Brick
Interior area
- Total structure area: 2,016
- Total interior livable area: 2,016 sqft
Property
Parking
- Total spaces: 2
- Parking features: Driveway
- Attached garage spaces: 2
- Has uncovered spaces: Yes
Features
- Levels: Two
- Stories: 2
Lot
- Size: 0.42 Acres
Details
- Parcel number: 5990052043500
- Zoning description: Residential
Construction
Type & style
- Home type: SingleFamily
- Architectural style: Traditional
- Property subtype: Single Family Residence
Materials
- Brick, Vinyl Siding
- Foundation: Concrete Perimeter
- Roof: Shingle
Condition
- New construction: No
- Year built: 1976
Utilities & green energy
- Gas: Natural
- Sewer: Public Sewer
- Water: Public
Community & HOA
HOA
- Has HOA: No
Location
- Region: Cincinnati
Financial & listing details
- Price per square foot: $158/sqft
- Tax assessed value: $277,940
- Annual tax amount: $4,878
- Date on market: 7/18/2026
- Listing terms: No Special Financing
Estimated market value
Not available
Estimated sales range
Not available
Not available
Price history
| Date | Event | Price |
|---|---|---|
| 7/19/2026 | Pending sale | $319,000$158/sqft |
Source:  Cincy MLS #1886888 Report a problem Cincy MLS #1886888 Report a problem | ||
| 7/18/2026 | Listed for sale | $319,000+109.9%$158/sqft |
Source: Cincy MLS #1886888 Report a problem | ||
| 11/30/2009 | Sold | $152,000-3.7%$75/sqft |
Source: Cincy MLS #1171415 Report a problem | ||
| 10/16/2009 | Price change | $157,900-4.2%$78/sqft |
Source: NRT WestShell #1171415 Report a problem | ||
| 7/10/2009 | Price change | $164,900-2.9%$82/sqft |
Source: NRT WestShell #1171415 Report a problem | ||
| 4/6/2009 | Price change | $169,900-2.9%$84/sqft |
Source: NRT WestShell #1171415 Report a problem | ||
| 1/3/2009 | Price change | $174,900-2.8%$87/sqft |
Source: NRT WestShell #1156008 Report a problem | ||
| 7/9/2008 | Listed for sale | $179,900$89/sqft |
Source: NRT WestShell #1156008 Report a problem | ||
Public tax history
| Year | Property taxes | Tax assessment |
|---|---|---|
| 2024 | $4,192 -0.2% | $97,279 |
| 2023 | $4,202 +27.2% | $97,279 +56.4% |
| 2022 | $3,304 +1.6% | $62,209 |
| 2021 | $3,253 | $62,209 |
| 2020 | $3,253 +14.9% | $62,209 +17% |
| 2019 | $2,832 +6.5% | $53,172 |
| 2018 | $2,658 | $53,172 0% |
| 2017 | $2,658 +19.8% | $53,173 +21.9% |
| 2016 | $2,219 | $43,624 |
| 2015 | $2,219 -0.3% | $43,624 |
| 2014 | $2,226 -16.2% | $43,624 -18% |
| 2013 | $2,655 -0.3% | $53,200 |
| 2012 | $2,662 +24.3% | $53,200 |
| 2011 | $2,142 -16.1% | $53,200 -19.4% |
| 2010 | $2,554 +5.9% | $66,045 |
| 2009 | $2,412 +3.2% | $66,045 |
| 2008 | $2,337 +0.6% | $66,045 |
| 2007 | $2,324 +0.9% | $66,045 |
| 2006 | $2,302 +0.1% | $66,045 |
| 2005 | $2,301 +21.4% | $66,045 +31.7% |
| 2003 | $1,895 +6.5% | $50,155 |
| 2002 | $1,779 +1.1% | $50,155 +6.7% |
| 2001 | $1,761 +3.9% | $47,005 |
| 2000 | $1,695 | $47,005 |
Find assessor info on the county website
Monthly payment
Est. payment
Payment breakdown
Explore the cost of this home by adjusting the details. Changes won't be saved.Climate risks
Neighborhood: 45246
Nearby schools
GreatSchools rating
- 8/10Springdale Elementary SchoolGrades: PK-5Distance: 0.8 mi
- 6/10Princeton Community Middle SchoolGrades: 6-8Distance: 3 mi
- 8/10Princeton High SchoolGrades: 9-12Distance: 3 mi
- $343,5005 bd2 ba2.3k sqft629 Glensprings Dr, Cincinnati, OH 45246Off Market
- $381,4005 bd4 ba2.4k sqft637 Glensprings Dr, Cincinnati, OH 45246Off Market
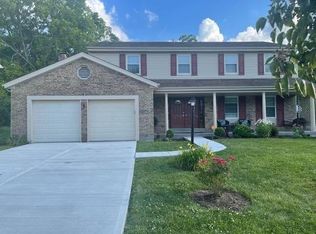
- $352,6004 bd2 ba2.1k sqft625 Glensprings Dr, Cincinnati, OH 45246Off Market
- $296,0003 bd3 ba1.7k sqft641 Glensprings Dr, Cincinnati, OH 45246Off Market
- $340,0004 bd3 ba2k sqft621 Glensprings Dr, Cincinnati, OH 45246Sold
- $326,5004 bd3 ba1.8k sqft11810 Woodvale Ct, Cincinnati, OH 45246Off Market
- $285,5003 bd2 ba1.5k sqft11809 Ashmore Ct, Cincinnati, OH 45246Off Market
- $305,5003 bd2 ba1.7k sqft650 Park Ave, Cincinnati, OH 45246Off Market
A local agent can set up tours, give advice and negotiate with sellers.
A local lender can help you make sure your offer is ready when you are.
Similar homes
- $320,0004 bd3 ba2k sqft11180 Lincolnshire Dr, Cincinnati, OH 45240For Sale

 MLS ID #1890308, Dona M Antoine, Sibcy Cline, Inc.. Cincy MLS
 - $254,9003 bd2 ba1.6k sqft579 W Kemper Rd, Cincinnati, OH 45246For Sale
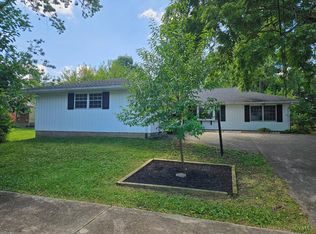 MLS ID #1889392, Miranda M Marcucci, OwnerLand Realty, Inc.. Cincy MLS
 - $274,5003 bd2 ba1.6k sqft556 Grandin Ave, Cincinnati, OH 45246For Sale
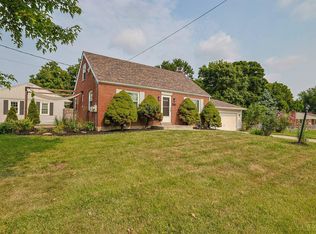 MLS ID #1888749, Tim Cottrill, Sibcy Cline, Inc.. Cincy MLS
 - $415,0003 bd2 ba1.3k sqft692 W Kemper Rd, Cincinnati, OH 45246For Sale
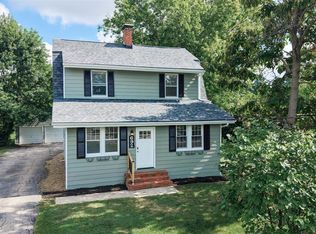 MLS ID #1888916, Phylesha A Stiggers, Sibcy Cline, Inc.. Cincy MLS
 - $255,0004 bd1 ba1.5k sqft604 Smiley Ave, Cincinnati, OH 45246For SaleMLS ID #1864485, Aalaya Brown, eXp Realty. Cincy MLS
- $339,9994 bd3 ba1.6k sqft932 Glasgow Dr, Cincinnati, OH 45240For SaleMLS ID #1884285, Daisy Jimenez-Fabian, Fortune Vine Realty. Cincy MLS
- $310,0004 bd2 ba2k sqft11255 Logenberry Cir, Cincinnati, OH 45240For SaleMLS ID #1888569, Annwar Mahmod, Plum Tree Realty. Cincy MLS
- $229,9003 bd2 ba1k sqft11926 Lawnview Ave, Cincinnati, OH 45246For SaleMLS ID #1890022, Michael W. Jordan, Jordan, Inc.. Cincy MLS
- $180,0003 bd3 ba1.9k sqft51 Aspen Ct, Cincinnati, OH 45246For SaleMLS ID #1889178, Kellie L Barter, Weichert, REALTORS - R.E. 1790. Cincy MLS
- $380,0004 bd4 ba2.5k sqft9667 Timbermill Ct, Cincinnati, OH 45231For SaleMLS ID #1889782, Laura Wogen, Coldwell Banker Realty. Cincy MLS
- $275,0003 bd2 ba1.5k sqft1394 Karahill Dr, Cincinnati, OH 45240For SaleMLS ID #1890111, Christopher J Secaur, Keller Williams Advisors. Cincy MLS
- $315,0003 bd2 ba1.2k sqft966 Summit Ave, Cincinnati, OH 45246For SaleMLS ID #1887901, Aaron W McCoy, Plum Tree Realty. Cincy MLS
- $260,0003 bd2 ba1.3k sqft12157 Hitchcock Dr, Cincinnati, OH 45240For SaleMLS ID #1890093, Praveen Karthikeyan, Opendoor Brokerage LLC. Cincy MLS
- $248,5002 bd1 ba1.1k sqft1085 Church Ave, Cincinnati, OH 45246For SaleMLS ID #1890439, Mark McGrath, Home Information Network, Inc.. Cincy MLS
- $270,0003 bd2 ba1.4k sqft1403 Kingsbury Dr, Cincinnati, OH 45240For SaleMLS ID #1889919, Kishore Kalikiri, Plum Tree Realty. Cincy MLS
- $329,9003 bd2 ba1.7k sqft3470 Cherryhill Dr, Fairfield, OH 45014For SaleMLS ID #1884986, Courtney E Combs, Combs Group DC Realty. Cincy MLS
- $294,0003 bd3 ba1.7k sqft632 Brightview Pl Unit 22, Forest Park, OH 45240New ConstructionCincy MLS
- $294,0003 bd3 ba1.7k sqft634 Brightview Pl Unit 21, Forest Park, OH 45240New ConstructionCincy MLS
- $269,9003 bd2 ba1.3k sqft18 Vernon Ct, Fairfield, OH 45014For SaleMLS ID #1889288, Kurt W Marchlewski II, Keller Williams Seven Hills Re. Cincy MLS
- $235,0003 bd2 ba1.2k sqft766 Hargrove Way, Cincinnati, OH 45240For SaleMLS ID #1889445, Dawn D Hail, Plum Tree Realty. Cincy MLS
