This beautiful one-story house has been totally reformed! Immediate curb appeal as you enter the community and see this home on the right. This 3/2/2 home is centrally located on a corner lot and has no neighbors on 3 sides! The fresh paint and new luxury vinyl plank flooring from front to backdoor, granite countertops in kitchen and all bathrooms, stainless appliances including refrigerator in the kitchen. The home is filled with natural lighting as it comes with mini blinds and ceiling fans in all bedrooms and family room. Home comes with a garage door opener, finished garage, along with full sod in front and backyards. Home comes with washer and dryer. Home comes with a spacious backyard and offers gorgeous views of the lake and park across the street. Minutes away from Hwy 59 and Brazos Town Center. Excellent to call your own home or for an investment rental property.
10-12 MINUTES FROM THE PROPOSED FUTURE SIGHT OF TESLA'S $10 BILLON SOLAR CELL FACTORY!!!
For sale
$274,900
6330 Highland Heights Dr, Richmond, TX 77469
3beds
1,636sqft
Single Family Residence
Built in 2021
-- sqft lot
$267,100 Zestimate®
$168/sqft
$54/mo HOA
What's special
- 4 days |
- 74 |
- 3 |
Likely to sell faster than
Zillow last checked:
Listing updated:
Listed by:
Kashif Gaddi TREC #0634148 832-929-2200,
Texas Ally Real Estate Group, LLC
Source: HAR,MLS#: 93507436
Facts & features
Interior
Bedrooms & bathrooms
- Bedrooms: 3
- Bathrooms: 2
- Full bathrooms: 2
Primary bedroom
- Level: First
- Area: 180
- Dimensions: 15 X 12
Bedroom
- Level: First
- Area: 120
- Dimensions: 12 X 10
Bedroom
- Level: First
- Area: 108
- Dimensions: 12 X 9
Heating
- Electric
Cooling
- Ceiling Fan(s), Electric
Appliances
- Included: Disposal, Dryer, Refrigerator, Washer, Electric Oven, Microwave, Electric Range, Dishwasher
- Laundry: Electric Dryer Hookup, Washer Hookup
Features
- Prewired for Alarm System, All Bedrooms Down
- Flooring: Vinyl
- Windows: Insulated/Low-E windows
Interior area
- Total structure area: 1,636
- Total interior livable area: 1,636 sqft
Property
Parking
- Total spaces: 2
- Parking features: Attached
- Attached garage spaces: 2
Features
- Stories: 1
- Fencing: Back Yard
Lot
- Features: Subdivided, 0 Up To 1/4 Acre
Details
- Parcel number: 4030010030350901
Construction
Type & style
- Home type: SingleFamily
- Architectural style: Traditional
- Property subtype: Single Family Residence
Materials
- Blown-In Insulation, Brick, Wood Siding
- Foundation: Slab
- Roof: Composition
Condition
- New construction: No
- Year built: 2021
Utilities & green energy
- Water: Public
Green energy
- Energy efficient items: Attic Vents, Thermostat, HVAC
Community & HOA
Community
- Security: Prewired for Alarm System
- Subdivision: Highland Meadows
HOA
- Has HOA: Yes
- HOA fee: $650 annually
Location
- Region: Richmond
Financial & listing details
- Price per square foot: $168/sqft
- Tax assessed value: $241,185
- Annual tax amount: $6,678
- Date on market: 8/21/2026
- Listing terms: Cash,Conventional,FHA,Texas Veterans Land Board,USDA Loan,VA Loan
- Road surface type: Concrete
Estimated market value
$267,100
$254,000 - $280,000
$2,025/mo
Price history
| Date | Event | Price |
|---|---|---|
| 8/21/2026 | Listed for sale | $274,900-8.3%$168/sqft |
Source:  HAR #93507436 Report a problem HAR #93507436 Report a problem | ||
| 5/10/2024 | Listing removed | -- |
Source: HAR #64386182 Report a problem | ||
| 5/10/2024 | Listed for sale | $299,900$183/sqft |
Source: HAR #64386182 Report a problem | ||
| 5/9/2024 | Pending sale | $299,900$183/sqft |
Source: HAR #64386182 Report a problem | ||
| 5/6/2024 | Listing removed | -- |
Source:  HAR #70308113 Report a problem HAR #70308113 Report a problem | ||
| 4/16/2024 | Listed for sale | $299,900$183/sqft |
Source: HAR #64386182 Report a problem | ||
| 4/5/2024 | Price change | $1,975-5.7%$1/sqft |
Source: HAR #70308113 Report a problem | ||
| 3/25/2024 | Listed for rent | $2,095$1/sqft |
Source: HAR #70308113 Report a problem | ||
| 3/13/2024 | Listing removed | -- |
Source: HAR #50148429 Report a problem | ||
| 3/8/2024 | Price change | $2,095-4.6%$1/sqft |
Source: HAR #50148429 Report a problem | ||
| 1/12/2024 | Listed for rent | $2,195+10%$1/sqft |
Source: HAR #50148429 Report a problem | ||
| 6/4/2023 | Listing removed | -- |
Source: HAR #37450546 Report a problem | ||
| 5/21/2023 | Listed for rent | $1,995$1/sqft |
Source: HAR #37450546 Report a problem | ||
Public tax history
| Year | Property taxes | Tax assessment |
|---|---|---|
| 2025 | $6,678 -0.8% | $241,185 -0.1% |
| 2024 | $6,731 +7.5% | $241,337 +8.2% |
| 2023 | $6,263 -10.1% | $223,042 -6.8% |
| 2022 | $6,971 +105.7% | $239,280 +105.8% |
| 2021 | $3,389 | $116,260 |
Find assessor info on the county website
Monthly payment
Est. payment
Payment breakdown
Explore the cost of this home by adjusting the details. Changes won't be saved.Climate risks
Neighborhood: 77469
Nearby schools
GreatSchools rating
- 5/10Gray Elementary SchoolGrades: PK-5Distance: 0.5 mi
- 7/10Harry Wright Junior High SchoolGrades: 6-8Distance: 1.4 mi
- 6/10Dr Thomas E Randle High SchoolGrades: 8-11Distance: 1.4 mi
Schools provided by the listing agent
- Elementary: Adriane Mathews Gray Elementary
- Middle: Wright Junior High School
- High: Randle High School
Source: HAR. This data may not be complete. We recommend contacting the local school district to confirm school assignments for this home.
- $301,1004 bd2 ba2.3k sqft6334 Highland Heights Dr, Richmond, TX 77469Off Market
- $243,6003 bd2 ba1.4k sqft4919 Highland Crest Dr, Richmond, TX 77469Off Market
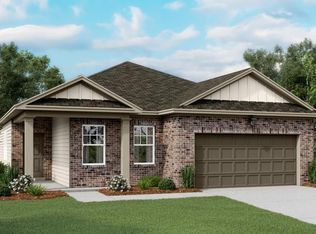
- $267,8003 bd2 ba1.4k sqft6322 Highland Heights Dr, Richmond, TX 77469Off Market
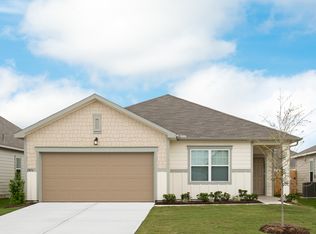
- $242,1003 bd2 ba1.4k sqft5027 Highland Springs Dr, Richmond, TX 77469Off Market
- $313,7004 bd2 ba2.4k sqft6323 Highland Heights Dr, Richmond, TX 77469Off Market
- $245,6003 bd2 ba1.5k sqft5023 Highland Springs Dr, Richmond, TX 77469Off Market
- $277,5003 bd2 ba1.6k sqft6318 Highland Heights Dr, Richmond, TX 77469Off Market
- $292,7003 bd2 ba2k sqft6503 Snowbell Ct, Richmond, TX 77469Off Market
A local agent can set up tours, give advice and negotiate with sellers.
Similar homes
- $--3 bd2 ba1.6k sqft6703 Beech Trail Ct, Richmond, TX 77469Auction
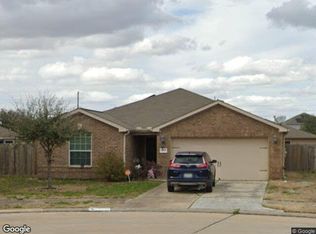 Xome
Xome - $320,8903 bd2 ba1.5k sqft6619 Canary Knoll Ct, Richmond, TX 77469New Construction
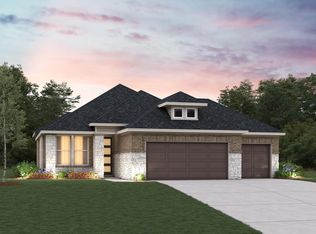 HAR
HAR - $255,0003 bd2 ba1.6k sqft5115 Harbor Palm Dr, Rosenberg, TX 77469For Sale
 MLS ID #67448519, Farhana Mirza, Realm Real Estate Professionals - Katy. HAR
 - $280,0003 bd2 ba1.4k sqft4928 Twin Summit Dr, Rosenberg, TX 77469For Sale
 MLS ID #45791445, Bryan Norton, United Real Estate. HAR
 - $249,9003 bd2 ba1.4k sqft6330 Highland Bend Dr, Richmond, TX 77469For SaleMLS ID #8696809, Deston Day, Home Team of America. HAR
- $324,2763 bd2 ba1.7k sqft5314 Elk Canyon St, Richmond, TX 77469New ConstructionHAR
- from $296,9903 bd2 ba1.6k sqftWise Plan, Arabella on the Prairie, Richmond, TX 77469New ConstructionCoventry Homes
- $219,9993 bd2 ba1.3k sqft5019 Pacific Ridge Ln, Rosenberg, TX 77469For SaleMLS ID #7304188, Crystal Menefe, Illustrious Realty, LLC. HAR
- $361,4264 bd2 ba1.8k sqft6211 Deep Gulch Dr, Richmond, TX 77469New ConstructionHAR
- from $310,9904 bd2 ba1.7k sqftCooke Plan, Arabella on the Prairie, Richmond, TX 77469New ConstructionCoventry Homes
- $244,9003 bd2 ba1.4k sqft7127 Sunrise Hill Ln, Richmond, TX 77469For SaleMLS ID #66084404, Minh Lam, SOVRAN. HAR
- $235,0003 bd2 ba1.4k sqft6926 Garnet Trail Ln, Richmond, TX 77469For SaleMLS ID #40062546, Dimas Gomez, Texas Premier Realty. HAR
- $295,0004 bd2 ba1.8k sqft7615 Tye Creek Ln, Richmond, TX 77469For SaleMLS ID #83136010, Janeth Gonzalez, JNTH Real Estate LLC. HAR
- $310,0004 bd3 ba2.1k sqft4827 Monarch Falls Ln, Richmond, TX 77469For SaleMLS ID #7028442, Glenda Lampkin, Keller Williams Signature. HAR
- $255,0004 bd3 ba1.7k sqft3906 Hollow Cove Ln, Richmond, TX 77469For SaleMLS ID #34090288, Alexander DiSaggio, City Group Properties. HAR
- $274,4903 bd2 ba1.4k sqft5839 Madison Trail Dr, Richmond, TX 77469New ConstructionMLS ID #36358512, Olga M. Garza, Nan & Company Properties - Corporate Office (Heights). HAR
- from $307,9903 bd2 ba1.6k sqftBristol Plan, Arabella on the Prairie - 40' Homesites, Richmond, TX 77469New ConstructionBeazer Homes
- $313,9903 bd2 ba1.5k sqft5908 Cherry Meadows St, Rosenberg, TX 77469New ConstructionHAR
- $332,0003 bd2 ba1.8k sqft7015 Ivory Sedge Trl, Richmond, TX 77469For SaleMLS ID #78425593, Amy Lynch Kolflat, Walzel Properties - Corporate Office. HAR
- from $319,9904 bd3 ba1.8k sqftEllis Plan, Arabella on the Prairie, Richmond, TX 77469New ConstructionCoventry Homes
