JUST REDUCED, PRICED MUCH LOWER THAN APPRAISED VALUE!! Come take a look at this beautiful, move in ready home built in 2023 offering 2 bedrooms plus a huge open den/office which could also be used as a bedroom, 2 bathrooms, zero grade entries at front and back of home, zero grade shower with tile surround in secondary bathroom with lower countertop, tiled floors in all the right places for easy cleaning, beautiful upgraded kitchen with stainless steel appliances, island with sink, plenty of countertop and cabinet space, and large walk in pantry. Home is situated on a large lot with easy maintenance. So much more to see in person, come take a look!
Accepting backups
$307,000
6331 W Desert Blossom Way, Florence, AZ 85132
2beds
1,933sqft
:
Get pre-qualified$2,104/mo
Single Family Residence
Built in 2023
6,961 Square Feet Lot
$-- Zestimate®
$159/sqft
$168/mo HOA
What's special
Large walk in pantryIsland with sinkEasy maintenanceUpgraded kitchenTiled floorsStainless steel appliances
- 451 days |
- 69 |
- 1 |
Zillow last checked:
Listing updated:
Listed by:
Kris Lynn Macias 602-677-2351,
Century 21 Arizona Foothills
Source: ARMLS,MLS#: 6838853
Facts & features
Interior
Bedrooms & bathrooms
- Bedrooms: 2
- Bathrooms: 2
- Full bathrooms: 2
Heating
- ENERGY STAR Qualified Equipment, Natural Gas
Cooling
- Central Air, Ceiling Fan(s), ENERGY STAR Qualified Equipment, Programmable Thmstat
Appliances
- Included: Built-in Microwave, Dishwasher, Disposal, Electric Cooktop
- Laundry: Inside
Features
- Pantry, High Speed Internet, Double Vanity, Breakfast Bar, 9+ Flat Ceilings, No Interior Steps, Kitchen Island, Full Bth Master Bdrm, Laminate Counters
- Flooring: Carpet, Tile
- Windows: Low Emissivity Windows, Double Pane Windows
- Has basement: No
- Has fireplace: No
Interior area
- Total structure area: 1,933
- Total interior livable area: 1,933 sqft
Property
Parking
- Total spaces: 4
- Parking features: Garage Door Opener, Direct Access
- Garage spaces: 2
- Uncovered spaces: 2
Accessibility
- Accessibility features: Zero-Grade Entry, Mltpl Entries/Exits, Bath Roll-In Shower, Bath Grab Bars, Accessible Hallway(s), Physcl Chlgd (SRmks)
Features
- Stories: 1
- Patio & porch: Covered, Patio
- Pool features: None
- Spa features: None
- Fencing: Block
Lot
- Size: 6,961 Square Feet
- Features: North/South Exposure, Sprinklers In Front, Desert Back, Desert Front, Auto Timer H2O Front
Details
- Parcel number: 21114764
- Special conditions: Short Sale
Construction
Type & style
- Home type: SingleFamily
- Architectural style: Spanish
- Property subtype: Single Family Residence
Materials
- Wood Frame, Painted
- Roof: Tile
Condition
- Year built: 2023
Details
- Builder name: Pulte Homes
Utilities & green energy
- Sewer: Private Sewer
- Water: Pvt Water Company
Green energy
- Water conservation: Tankless Ht Wtr Heat
Community & HOA
Community
- Features: Pool, Golf, Near Bus Stop, Tennis Court(s), Playground, Biking/Walking Path
- Subdivision: MERRILL RANCH - UNIT 57
HOA
- Has HOA: Yes
- Services included: Maintenance Grounds
- HOA fee: $504 quarterly
- HOA name: Antehm Merrill Ranch
- HOA phone: 602-906-4940
Location
- Region: Florence
Financial & listing details
- Price per square foot: $159/sqft
- Tax assessed value: $375,209
- Annual tax amount: $1,259
- Date on market: 4/19/2025
- Cumulative days on market: 450 days
- Listing terms: Cash,Conventional,FHA,USDA Loan,VA Loan
- Ownership: Fee Simple
Estimated market value
Not available
Estimated sales range
Not available
Not available
Price history
| Date | Event | Price |
|---|---|---|
| 4/1/2026 | Price change | $307,000-3.2%$159/sqft |
Source:  ARMLS #6838853 Report a problem ARMLS #6838853 Report a problem | ||
| 10/27/2025 | Price change | $317,000-0.9%$164/sqft |
Source: ARMLS #6838853 Report a problem | ||
| 7/8/2025 | Price change | $319,900-3%$165/sqft |
Source: ARMLS #6838853 Report a problem | ||
| 5/1/2025 | Listed for sale | $329,900-6.7%$171/sqft |
Source: ARMLS #6838853 Report a problem | ||
| 3/21/2025 | Listing removed | $2,300$1/sqft |
Source: Zillow Rentals Report a problem | ||
| 12/16/2024 | Price change | $2,300-6.1%$1/sqft |
Source: Zillow Rentals Report a problem | ||
| 12/3/2024 | Listed for rent | $2,450+10.1%$1/sqft |
Source: Zillow Rentals Report a problem | ||
| 4/23/2024 | Listing removed | -- |
Source: Zillow Rentals Report a problem | ||
| 4/20/2024 | Listed for rent | $2,225$1/sqft |
Source: Zillow Rentals Report a problem | ||
| 1/17/2024 | Sold | $353,560$183/sqft |
Source: Public Record Report a problem | ||
Public tax history
| Year | Property taxes | Tax assessment |
|---|---|---|
| 2026 | $2,916 +131.7% | $37,520 +3.9% |
| 2025 | $1,259 +188.7% | $36,127 +246% |
| 2024 | $436 | $10,440 |
Find assessor info on the county website
Monthly payment
Est. payment
Payment breakdown
Explore the cost of this home by adjusting the details. Changes won't be saved.Climate risks
Neighborhood: Merrill Ranch
Nearby schools
GreatSchools rating
- 5/10Anthem Elementary SchoolGrades: PK-9Distance: 0.7 mi
- 4/10Florence High SchoolGrades: 7-12Distance: 5.1 mi
Schools provided by the listing agent
- Elementary: Anthem Elementary School
- Middle: Anthem Elementary School
- High: Florence High School
- District: Florence Unified School District
Source: ARMLS. This data may not be complete. We recommend contacting the local school district to confirm school assignments for this home.
- $455,5604 bd4 ba2.8k sqft6317 W Desert Blossom Way, Florence, AZ 85132Sold
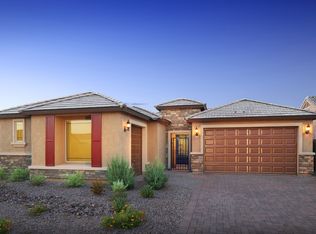
- $372,2903 bd2 ba2.1k sqft6349 W Desert Blossom Way, Florence, AZ 85132Sold

- $405,4543 bd2 ba2.2k sqft6297 W Desert Blossom Way, Florence, AZ 85132Sold
- $360,8858,466 Square Feet6316 W Congressional Way, Florence, AZ 85132Sold
- $447,3734 bd2 ba2.1k sqft6258 W Congressional Way, Florence, AZ 85132Sold
- $571,82910,705 Square Feet6283 W Desert Blossom Way, Florence, AZ 85132Sold
- $461,9904 bd2 ba2.5k sqft6318 W Desert Blossom Way, Florence, AZ 85132Sold
- $459,4246,624 Square Feet6366 W Congressional Way, Florence, AZ 85132Sold
A local agent can set up tours, give advice and negotiate with sellers.
Similar homes
- $315,0004 bd2 ba1.5k sqft2315 N CAMDEN Drive, Florence, AZ 85132For Sale
 MLS ID #7019117, Tanyan Davies-Wall, Realty ONE Group. ARMLS
 - $325,0004 bd2 ba1.6k sqft8343 W RUSHMORE Way, Florence, AZ 85132For Sale
 MLS ID #7020291, Christopher N Holton, Keller Williams Integrity First Realty. ARMLS
 - $350,0002 bd2 ba1.6k sqft4387 N PRESIDIO Drive, Florence, AZ 85132For Sale
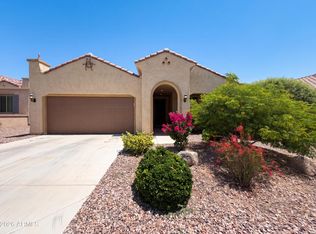 MLS ID #7039549, Tara Jones, Opendoor Brokerage, LLC. ARMLS
 - $309,5003 bd2 ba1.5k sqft9345 E TANGERINE Road, Florence, AZ 85132For Sale
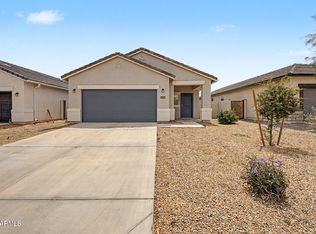 MLS ID #7020293, Rebecca Pinon, A.Z. & Associates. ARMLS
 - $310,4004 bd3 ba2.2k sqft23760 N GREER Loop, Florence, AZ 85132For SaleMLS ID #7045322, Blake Keathley, Everystate, Inc. ARMLS
- $385,0003 bd3 ba2.6k sqft6302 W MONTEBELLO Way, Florence, AZ 85132For SaleMLS ID #6942065, Matthew S. Potter, Real Broker. ARMLS
- $339,9004 bd3 ba2.2k sqft6135 E PARADISE Lane, Florence, AZ 85132For SaleMLS ID #6989348, Heather Cano, Realty ONE Group. ARMLS
- $374,0003 bd2 ba1.4k sqft7525 W SPRINGFIELD Way, Florence, AZ 85132For SaleMLS ID #7022431, Jeff Jones, AZ Home Seekers. ARMLS
- $325,0003 bd2 ba1.6k sqft5573 E HERA Road, Florence, AZ 85132For SaleMLS ID #7025436, Tia Coates, HomeSmart. ARMLS
- $380,0004 bd3 ba2.2k sqft8531 W PLEASANT OAK Way, Florence, AZ 85132For SaleMLS ID #7028132, George Laughton, EveryPlace. ARMLS
- $304,9904 bd2 ba1.7k sqft515 W Bunker Hl, Saint Florence, AZ 85132New ConstructionDR Horton
- $415,0004 bd2 ba2.1k sqft5616 W PATRIOT Way, Florence, AZ 85132For SaleMLS ID #6967470, Sergio A Galindo, At Home Real Estate Arizona. ARMLS
- $299,0003 bd2 ba1.3k sqft13058 E TUMBLEWEED Lane, Florence, AZ 85132For SaleMLS ID #6992655, Justin D Roberts, Barrett Real Estate. ARMLS
- $354,1004 bd2 ba2k sqft10407 E LUPINE Lane, Florence, AZ 85132For SaleMLS ID #7037990, Blake Keathley, Everystate, Inc. ARMLS
- $439,0002 bd3 ba2.2k sqft7280 W CACTUS WREN Way, Florence, AZ 85132For SaleMLS ID #7046405, Kelly Demar Farnsworth, AZ Key LLC. ARMLS
- $259,0003 bd2 ba1.3k sqft6070 E HELIOS Drive, Florence, AZ 85132For SaleMLS ID #7043668, Vlad Hurezeanu, Realty ONE Group. ARMLS
- $265,0003 bd2 ba1.5k sqft13112 E CHUPAROSA Lane, Florence, AZ 85132For SaleMLS ID #7043913, George Laughton, EveryPlace. ARMLS
- $314,9903 bd2 ba1.5k sqft636 W BUNKER HILL Street, Florence, AZ 85132New ConstructionARMLS
- $399,9902 bd3 ba1.8k sqft6377 W Eagle Way, Florence, AZ 85132New ConstructionARMLS
- $379,9004 bd2 ba1.8k sqft5146 E DIATOMITE Drive, San Tan Valley, AZ 85143For SaleMLS ID #7058040, Zachary Wilson, Realty ONE Group. ARMLS
