Welcome home to this beautifully updated 3-bedroom brick ranch with a fresh and modern feel. This move in ready home features a spacious layout, a finished basement with extra room and updated finishes throughout. The classic brick exterior provides timeless curb appeal and a beautiful, spacious backyard. Conveniently located near shopping, dining, schools, and major roadways. Schedule your showing today! BATVAI. All meas are approximate
Pending
$364,900
6336 Cambourne Rd, Dearborn Heights, MI 48127
3beds
2,164sqft
Single Family Residence
Built in 1958
5,662 Square Feet Lot
$358,200 Zestimate®
$169/sqft
$-- HOA
What's special
- 18 days
- 104
- 0
Zillow last checked:
Listing updated:
Listed by:
Sonny Mandouh 313-985-0700,
RE/MAX Leading Edge 313-277-7777
Source: Realcomp II,MLS#: 20261066842
Facts & features
Interior
Bedrooms & bathrooms
- Bedrooms: 3
- Bathrooms: 2
- Full bathrooms: 2
Primary bedroom
- Level: Entry
- Area: 132
- Dimensions: 11 X 12
Bedroom
- Level: Entry
- Area: 100
- Dimensions: 10 X 10
Bedroom
- Level: Entry
- Area: 110
- Dimensions: 11 X 10
Other
- Level: Entry
Other
- Level: Basement
Dining room
- Level: Entry
- Area: 64
- Dimensions: 8 X 8
Kitchen
- Level: Entry
- Area: 50
- Dimensions: 5 X 10
Living room
- Level: Entry
- Area: 180
- Dimensions: 12 X 15
Heating
- ENERGYSTAR Qualified Furnace Equipment, Natural Gas
Cooling
- Central Air
Features
- Basement: Finished
- Has fireplace: Yes
- Fireplace features: Basement, Electric
Interior area
- Total interior livable area: 2,164 sqft
- Finished area above ground: 1,100
- Finished area below ground: 1,064
Property
Parking
- Total spaces: 1
- Parking features: One Car Garage, Detached
- Garage spaces: 1
Features
- Levels: One
- Stories: 1
- Entry location: GroundLevel
- Patio & porch: Covered, Patio, Porch
- Pool features: None
- Fencing: Back Yard,Fenced
Lot
- Size: 5,662 Square Feet
- Dimensions: 54 x 102
Details
- Parcel number: 33013010252000
- Special conditions: Short Sale No,Standard
Construction
Type & style
- Home type: SingleFamily
- Architectural style: Ranch
- Property subtype: Single Family Residence
Materials
- Brick
- Foundation: Basement, Poured
- Roof: Asphalt
Condition
- New construction: No
- Year built: 1958
- Major remodel year: 2023
Utilities & green energy
- Sewer: Public Sewer, Sewer At Street
- Water: Public, Waterat Street
Community & HOA
Community
- Subdivision: LEWIS MANOR SUB
HOA
- Has HOA: No
Location
- Region: Dearborn Heights
Financial & listing details
- Price per square foot: $169/sqft
- Tax assessed value: $83,185
- Annual tax amount: $4,225
- Date on market: 8/20/2026
- Cumulative days on market: 19 days
- Listing agreement: Exclusive Right To Sell
- Listing terms: Cash,Conventional,FHA,Va Loan
Estimated market value
$358,200
$340,000 - $376,000
$2,309/mo
Price history
| Date | Event | Price |
|---|---|---|
| 9/11/2026 | Pending sale | $364,900$169/sqft |
Source:  Realcomp II #20261066842 Report a problem Realcomp II #20261066842 Report a problem | ||
| 8/21/2026 | Listed for sale | $364,900+5.8%$169/sqft |
Source: Realcomp II #20261066842 Report a problem | ||
| 3/11/2026 | Listing removed | $344,900$159/sqft |
Source: Realcomp II #20261005402 Report a problem | ||
| 3/2/2026 | Price change | $344,900-1.4%$159/sqft |
Source: Realcomp II #20261005402 Report a problem | ||
| 1/30/2026 | Listed for sale | $349,900+179.9%$162/sqft |
Source: Realcomp II #20261005402 Report a problem | ||
| 5/16/2017 | Sold | $125,000-10.1%$58/sqft |
Source: Public Record Report a problem | ||
| 3/24/2017 | Pending sale | $139,000$64/sqft |
Source: Real Estate One-W Blmfld #217015915 Report a problem | ||
| 3/2/2017 | Price change | $139,000-4.1%$64/sqft |
Source: Real Estate One-W Blmfld #216100400 Report a problem | ||
| 10/12/2016 | Price change | $145,000-6.5%$67/sqft |
Source: Real Estate One-W Blmfld #216091082 Report a problem | ||
| 9/15/2016 | Listed for sale | $155,000$72/sqft |
Source: Real Estate One Report a problem | ||
Public tax history
| Year | Property taxes | Tax assessment |
|---|---|---|
| 2025 | -- | $114,600 +15.5% |
| 2024 | -- | $99,200 +14.5% |
| 2023 | -- | $86,600 +8.3% |
| 2022 | -- | $80,000 +5.3% |
| 2021 | -- | $76,000 |
| 2020 | $3,395 +75.7% | $76,000 +7.3% |
| 2019 | $1,932 | $70,800 +8.6% |
| 2018 | $1,932 | $65,200 +9.8% |
| 2017 | -- | $59,400 +15.6% |
| 2016 | $1,627 | $51,400 +7.1% |
| 2015 | $1,627 -54.7% | $48,000 +27.7% |
| 2013 | $3,594 +120.9% | $37,600 -14.9% |
| 2010 | $1,627 | $44,200 -32.2% |
| 2008 | -- | $65,200 -6.6% |
| 2006 | $1,361 -32.7% | $69,800 +1.7% |
| 2005 | $2,022 +5.4% | $68,600 +2.1% |
| 2003 | $1,917 | $67,200 +42.4% |
| 2001 | -- | $47,202 +3.2% |
| 2000 | $1,664 | $45,739 |
Find assessor info on the county website
Monthly payment
Est. payment
Payment breakdown
Explore the cost of this home by adjusting the details. Changes won't be saved.Climate risks
Neighborhood: 48127
- $260,8003 bd1 ba1k sqft6348 Cambourne Rd, Dearborn Heights, MI 48127Off Market
- $324,9003 bd2 ba2.2k sqft6324 Cambourne Rd, Dearborn Heights, MI 48127For Sale

- $366,6003 bd2 ba1.3k sqft6360 Cambourne Rd, Dearborn Heights, MI 48127Off Market
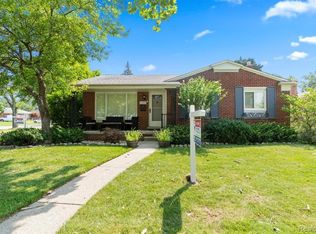
- $290,7002 bd2 ba1.1k sqft6317 N Charlesworth St, Dearborn Heights, MI 48127Off Market
Similar homes
- $309,9003 bd3 ba2.3k sqft8786 N Evangeline St, Dearborn Heights, MI 48127For Sale

 MLS ID #20261078674, Ali M Beydoun, Got Key'D Realty. Realcomp II
 - $339,9004 bd2 ba2.6k sqft7292 Fairwood Dr, Dearborn Heights, MI 48127For Sale
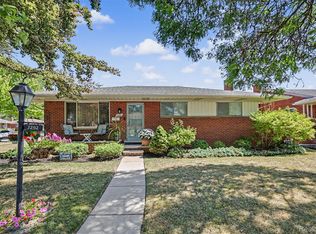 MLS ID #20261069401, Ali Nasser, Keller Williams Legacy. Realcomp II
 - $310,0003 bd2 ba2.3k sqft8439 Centralia St, Dearborn Heights, MI 48127For Sale
 MLS ID #20261075308, Ali Nasser, Keller Williams Legacy. Realcomp II
 - $349,9003 bd2 ba2.3k sqft2226 Drexel St, Dearborn, MI 48128For Sale
 MLS ID #20261075329, Marisa Thomas, DOBI Real Estate. Realcomp II
 - $379,9003 bd2 ba1.4k sqft237 S Denwood St, Dearborn, MI 48124For SaleMLS ID #20261069706, Nick Jaafar, Keller Williams Legacy. Realcomp II
- $329,9003 bd3 ba2.2k sqft27407 Buckingham St, Livonia, MI 48154For SaleMLS ID #20261069037, Janet Graham, Howard Hanna Birmingham. Realcomp II
- $299,9003 bd2 ba1.5k sqft15922 Deering St, Livonia, MI 48154For SaleMLS ID #20261078636, Pam Hicks, Real Estate One-Northville. Realcomp II
- $415,0004 bd3 ba2.4k sqft9498 Bassett St, Livonia, MI 48150For SaleMLS ID #20261078213, Michael M Phillips, Keller Williams Legacy. Realcomp II
- $369,9004 bd3 ba2.3k sqft23640 Oak Glen Dr, Southfield, MI 48033For SaleMLS ID #20261063438, Nekia Sullen, KW Domain. Realcomp II
- $315,0003 bd2 ba2.1k sqft4211 Woodworth St, Dearborn, MI 48126For SaleMLS ID #20261074727, Nick Jaafar, Keller Williams Legacy. Realcomp II
- $369,5003 bd2 ba1.5k sqft30190 Northgate Dr, Southfield, MI 48076For SaleMLS ID #20261077146, Maggie Shisha, Max Broock Realtors. Realcomp II
- $359,9003 bd3 ba2.8k sqft20961 Concord St, Southfield, MI 48076For SaleMLS ID #20261074028, Dwight R Winfrey, Winwood Properties Inc. Realcomp II
- $299,9995 bd3 ba2k sqft4061 Calhoun St, Dearborn, MI 48126For SaleMLS ID #20261078199, Michael M Phillips, Keller Williams Legacy. Realcomp II
- $389,0003 bd2 ba1.6k sqft35095 Bridgeman St, Farmington Hills, MI 48335For SaleMLS ID #20261064949, Marvis Burns, Metropolitan Gems. Realcomp II
- $396,9004 bd3 ba1.6k sqft19377 Brentwood St, Livonia, MI 48152For SaleMLS ID #20261042324, Estera Floarea, Empire Realty Group Fawaz & Associates. Realcomp II
- $349,9994 bd2 ba1.1k sqft431 N Edgeworth Ave, Royal Oak, MI 48067For SaleMLS ID #20261079924, Shane Wilson, DOBI Real Estate. Realcomp II
- $499,9003 bd2 ba2.2k sqft24800 N Cromwell Dr, Franklin, MI 48025For SaleMLS ID #20261079163, Michael Perrotta, The Agency Hall & Hunter. Realcomp II
- $362,0004 bd3 ba2k sqft8522 Hampton Rd, Grosse Ile, MI 48138For SaleMLS ID #20261068032, Michael Procissi, Power House Group Realty. Realcomp II
- $364,9993 bd2 ba2.2k sqft1759 Fischer St, Detroit, MI 48214For SaleMLS ID #20261073454, Thanh Thieu Walker, DOBI Real Estate. Realcomp II
- $266,5003 bd2 ba1.5k sqft28459 Rosslyn Ave, Garden City, MI 48135For SaleMLS ID #20261063730, Scott Fader, Joseph Walter Realty, LLC. Realcomp II
