Enjoy the condo lifestyle! This lovely, 2nd floor condo unit has an open floor plan w/an adjoining great room and dining room combo. There's a cozy gas fireplace, vaulted ceiling and sliders that open to a newer composite deck w/a beautiful view of greenspace. The open kitchen features a breakfast bar, ample cabinetry, a closet pantry & all the appliances stay. There's 2-generous sized BRS. The primary bedroom has its own private bathroom w/walk-in shower & a WIC. Down the hallway you will find the main bathroom and the utility/storage room equipped w/a new washer & dryer. Brand New Blacktop Driveway in 6/2026! HOA includes: Lawn Care & Snow removal. Fantastic Loves Park location, close to major businesses, shopping, restaurants, healthcare, Rock Cut State Park and so much more! EZ access to I-90. Condo Sold As-Is. HSA Home Warranty provided for the new buyer's peace of mind.
Pending
$175,000
6337 Oak Crest Ln, Loves Park, IL 61111
2beds
1,380sqft
:
Get pre-qualified$1,537/mo
Condominium
Built in 2004
-- sqft lot
$172,100 Zestimate®
$127/sqft
$200/mo HOA
What's special
Cozy gas fireplaceVaulted ceilingAmple cabinetryBrand new blacktop drivewayCloset pantry
- 16 days |
- 756 |
- 26 |
Likely to sell faster than
Zillow last checked:
Listing updated:
Listed by:
Teresa Shreve 815-289-3362,
Gambino Realtors
Source: NorthWest Illinois Alliance of REALTORS®,MLS#: 202604296
Facts & features
Interior
Bedrooms & bathrooms
- Bedrooms: 2
- Bathrooms: 2
- Full bathrooms: 2
- Main level bathrooms: 2
- Main level bedrooms: 2
Primary bedroom
- Level: Main
- Area: 177.6
- Dimensions: 14.8 x 12
Bedroom 2
- Level: Main
- Area: 148
- Dimensions: 14.8 x 10
Dining room
- Level: Main
Kitchen
- Level: Main
- Area: 144.45
- Dimensions: 13.5 x 10.7
Living room
- Level: Main
- Area: 421.96
- Dimensions: 30.8 x 13.7
Heating
- Forced Air, Natural Gas
Cooling
- Central Air
Appliances
- Included: Dishwasher, Dryer, Microwave, Refrigerator, Stove/Cooktop, Washer, Gas Water Heater, Water Purifier
- Laundry: Main Level
Features
- Ceiling-Vaults/Cathedral, Granite Counters, Walk-In Closet(s)
- Windows: Window Treatments
- Has basement: No
- Number of fireplaces: 1
- Fireplace features: Gas
Interior area
- Total structure area: 1,380
- Total interior livable area: 1,380 sqft
- Finished area above ground: 1,380
- Finished area below ground: 0
Property
Parking
- Total spaces: 1
- Parking features: Asphalt, Attached, Garage Door Opener
- Garage spaces: 1
Features
- Entry location: Second Floor
- Patio & porch: Deck
Lot
- Features: City/Town, Covenants, Restrictions
Details
- Parcel number: 0834181043
- Special conditions: Estate
Construction
Type & style
- Home type: Condo
- Property subtype: Condominium
Materials
- Brick/Stone, Siding, Vinyl
- Foundation: Slab
- Roof: Shingle
Condition
- Year built: 2004
Details
- Warranty included: Yes
Utilities & green energy
- Electric: Circuit Breakers
- Sewer: City/Community
- Water: City/Community
Community & HOA
Community
- Subdivision: IL
HOA
- Has HOA: Yes
- Services included: Maintenance Grounds, Snow Removal
- HOA fee: $200 monthly
Location
- Region: Loves Park
Financial & listing details
- Price per square foot: $127/sqft
- Tax assessed value: $129,156
- Annual tax amount: $2,739
- Price range: $175K - $175K
- Date on market: 7/14/2026
- Cumulative days on market: 16 days
- Ownership: Fee Simple
- Road surface type: Hard Surface Road
Estimated market value
$172,100
$163,000 - $181,000
$1,773/mo
Price history
| Date | Event | Price |
|---|---|---|
| 7/27/2026 | Pending sale | $175,000$127/sqft |
Source:  NorthWest Illinois Alliance of REALTORS® #202604296 Report a problem NorthWest Illinois Alliance of REALTORS® #202604296 Report a problem | ||
| 7/14/2026 | Listed for sale | $175,000+101.1%$127/sqft |
Source: NorthWest Illinois Alliance of REALTORS® #202604296 Report a problem | ||
| 7/6/2005 | Sold | $87,000$63/sqft |
Source: Public Record Report a problem | ||
Public tax history
| Year | Property taxes | Tax assessment |
|---|---|---|
| 2024 | $2,596 +7% | $43,052 +12.6% |
| 2023 | $2,427 +2.8% | $38,234 +9.6% |
| 2022 | $2,361 | $34,873 +7.5% |
| 2021 | -- | $32,434 +5% |
| 2020 | $2,444 +1.5% | $30,895 +4.4% |
| 2019 | $2,408 +0.6% | $29,593 +5.4% |
| 2018 | $2,393 +10.2% | $28,074 +2.8% |
| 2017 | $2,171 | $27,304 +2% |
| 2016 | $2,171 -8.5% | $26,761 +1.8% |
| 2015 | $2,373 +0.9% | $26,293 |
| 2014 | $2,352 -3.7% | $26,293 -22.1% |
| 2009 | $2,441 | $33,747 +5% |
| 2007 | -- | $32,144 +3.8% |
| 2006 | -- | $30,962 +3.2% |
| 2005 | -- | $30,008 |
Find assessor info on the county website
Monthly payment
Est. payment
Payment breakdown
Explore the cost of this home by adjusting the details. Changes won't be saved.Climate risks
Neighborhood: 61111
Nearby schools
GreatSchools rating
- 4/10Spring Creek Elementary SchoolGrades: K-5Distance: 2.8 mi
- 3/10Eisenhower Middle SchoolGrades: 6-8Distance: 3.9 mi
- 3/10Guilford High SchoolGrades: 9-12Distance: 2.6 mi
Schools provided by the listing agent
- Elementary: Spring Creek Elementary
- Middle: Eisenhower Middle
- High: Guilford High
- District: Rockford 205
Source: NorthWest Illinois Alliance of REALTORS®. This data may not be complete. We recommend contacting the local school district to confirm school assignments for this home.
- $145,0002 bd2 ba1.3k sqft6329 Oak Crest Ln, Loves Park, IL 61111Sold

- $147,0002 bd2 ba1.3k sqft6325 Oak Crest Ln, Loves Park, IL 61111Sold

- $181,0002 bd2 ba1.3k sqft6339 Oak Crest Ln, Loves Park, IL 61111Sold

- $173,9002 bd2 ba1.3k sqft6334 Oak Crest Ln, Loves Park, IL 61111Sold
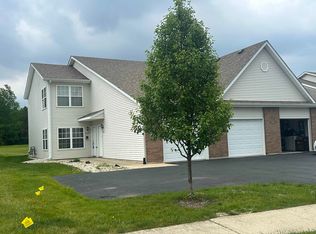
- $188,3002 bd2 ba1.3k sqft6317 Oak Crest Ln, Loves Park, IL 61111Off Market
- $150,9002 bd2 ba1.3k sqft6353 Oak Crest Ln, Loves Park, IL 61111Sold
- $243,0002 bd2 ba1.4k sqft6326 Oak Crest Ln, Loves Park, IL 61111Sold
- $175,5002 bd2 ba1.3k sqft6314 Lanterne Dr, Loves Park, IL 61111Sold
A local agent can set up tours, give advice and negotiate with sellers.
A local lender can help you make sure your offer is ready when you are.
Similar homes
- $174,5002 bd2 ba1.2k sqft8622 Victory Ln, Machesney Park, IL 61115For Sale
 MLS ID #202604702, Nancy Martinez. NorthWest Illinois Alliance of REALTORS®
 - $174,5002 bd2 ba1.2k sqft8622 Victory Ln #0, Machesney Park, IL 61115New
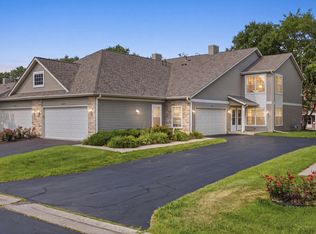 MLS ID #12720407, Nancy Martinez, Realty One Group Strategies. MRED as distributed by MLS GRID
 - $169,0002 bd2 ba1.3k sqft7345 Travertine Trl #1, Rockford, IL 61107New
 MLS ID #12719085, Katie Bak, ABR,CRS,e-PRO,MRP,SFR, Gates and Gables Realty. MRED as distributed by MLS GRID
 - $155,0002 bd2 ba1.5k sqft342 Burrwood Ave, Loves Park, IL 61111For Sale
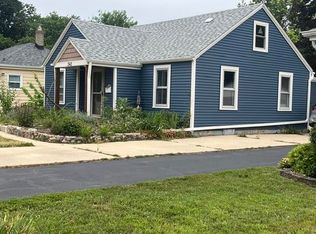 MLS ID #202604683, Angie Leiva. NorthWest Illinois Alliance of REALTORS®
 - $165,0002 bd2 ba918 sqft532 River Ln, Loves Park, IL 61111For SaleMLS ID #202604606, Heather Hall. NorthWest Illinois Alliance of REALTORS®
- $159,9002 bd1 ba1k sqft5303 Sand Piper Pl, Loves Park, IL 61111For SaleMLS ID #202604036, Andrew Olson. NorthWest Illinois Alliance of REALTORS®
- $159,9002 bd1 ba1k sqft5303 Sandpiper Pl #0, Loves Park, IL 61111Re-activatedMLS ID #12696498, Scott Olson, Keller Williams Realty Signature. MRED as distributed by MLS GRID
- $170,0002 bd1 ba1.1k sqft720 Lawn Dr, Loves Park, IL 61111For Sale By Owner
- $184,9002 bd2 ba1.3k sqft10215D Metalmark Ln, Roscoe, IL 61073For Sale By Owner
- $185,0003 bd1 ba1k sqft10910 Ventura Blvd, Machesney Park, IL 61115NewMLS ID #12719223, Michael Scanlon, eXp Realty. MRED as distributed by MLS GRID
- $--3 bd1 ba831 sqft7823 Venus St, Loves Park, IL 61111AuctionServiceLink Auction
- $189,9003 bd1 ba1k sqft201 Renrose Ave, Loves Park, IL 61111For SaleMLS ID #202604283, Brenda Tufly. NorthWest Illinois Alliance of REALTORS®
- $160,0003 bd1 ba1.4k sqft720 Kingsley Dr, Machesney Park, IL 61115For SaleMLS ID #202604639, Tammy Potter Behling. NorthWest Illinois Alliance of REALTORS®
- $229,9002 bd3 ba1.2k sqft4056 Pepper Dr #0, Rockford, IL 61114NewMLS ID #12719310, Toni VanderHeyden, Keller Williams Realty Signature. MRED as distributed by MLS GRID
- $185,0002 bd2 ba1.3k sqft10164 Monarch Rd Unit 2, Roscoe, IL 61073For SaleMLS ID #202604548, Mikayla Drinkwine. NorthWest Illinois Alliance of REALTORS®
- $209,9002 bd2 ba1.9k sqft7444 Thomas Dr, Loves Park, IL 61111For SaleMLS ID #202604169, Lynnette Wirth. NorthWest Illinois Alliance of REALTORS®
- $179,9002 bd1 ba1.3k sqft4685 High Point Dr, Rockford, IL 61114For SaleMLS ID #202604206, Nicholas Carter. NorthWest Illinois Alliance of REALTORS®
- $179,9002 bd1 ba1.3k sqft4685 High Point Dr APT 21, Rockford, IL 61114ActiveMLS ID #12701492, Nicholas Carter, Keller Williams Realty Signature. MRED as distributed by MLS GRID
- $229,9002 bd3 ba1.8k sqft4056 Pepper Dr, Rockford, IL 61114For SaleMLS ID #202604690, Toni Vander Heyden. NorthWest Illinois Alliance of REALTORS®
- $136,5003 bd1 ba1k sqft8307 N 2nd St, Machesney Park, IL 61115NewMLS ID #12720155, Anna Juchimowicz, Chicagoland Brokers, Inc.. MRED as distributed by MLS GRID
