For the first time since it was built in 1958, 634 Hutchinson Terrace is hitting the market. This beloved family home offers an extraordinary footprint (nearly 2,500 sq ft above grade) on a quiet, tree-lined street. The home has been meticulously maintained, freshly painted from top to bottom, and is pre-inspected for absolute peace of mind. Main Level: A bright, expansive living room with a cozy fireplace and formal dining room—both boasting classic hardwood flooring. A spacious, full eat-in kitchen completes this floor. Second Level: Features three well-proportioned bedrooms and a clean, functional hall bathroom. Third Level Retreat: A rare find for a split-level, this carpeted upper level features a massive, private 4th bedroom complete with its own dedicated full bathroom. Grade-Level Lower Floor: Finished with practical laminate flooring, this level features a full bathroom with a large stand-up shower. With a separate, zero-step entrance leading straight to the driveway, this is the ultimate setup for an in-law suite or private home office. The Big Stuff is Done: Rest easy with a brand-new shingle roof (with a transferable warranty) and a newer central air conditioning unit. High-Ceiling Basement: An unfinished lower level houses the laundry area and offers ceilings high enough to easily finish into a home gym, theatre room, workshop, or playroom. Entertainer’s Backyard: Step outside to a sprawling, flat, and private backyard sanctuary. It’s a blank canvas with plenty of room to add a large patio or an in-ground pool! The Ultimate Ridley Location: Situated just one block down from Hutchinson Ave park. Located in the award-winning Ridley School District. Just minutes from the Ridley YMCA, the Secane regional rail line, and the bustling MacDade Blvd & Baltimore Pike shopping corridors. Bring your ideas and secure a rock-solid, incredibly spacious home in one of Ridley's best neighborhoods.
Under contract
$410,000
634 Hutchinson Ter, Holmes, PA 19043
4beds
2,476sqft
:
Get pre-qualified$2,826/mo
Single Family Residence
Built in 1958
0.28 Acres Lot
$423,400 Zestimate®
$166/sqft
$-- HOA
What's special
- 20 days |
- 739 |
- 56 |
Likely to sell faster than
Zillow last checked:
Listing updated:
Listed by:
Dee G Hill 267-603-1226,
Compass RE 6108223356
Source: Bright MLS,MLS#: PADE2117648
Facts & features
Interior
Bedrooms & bathrooms
- Bedrooms: 4
- Bathrooms: 3
- Full bathrooms: 3
Basement
- Area: 0
Heating
- Baseboard, Oil
Cooling
- Central Air, Electric
Appliances
- Included: Water Heater
- Laundry: In Basement
Features
- Basement: Unfinished
- Number of fireplaces: 2
- Fireplace features: Decorative, Wood Burning
Interior area
- Total structure area: 2,476
- Total interior livable area: 2,476 sqft
- Finished area above ground: 2,476
- Finished area below ground: 0
Property
Parking
- Total spaces: 3
- Parking features: Private, Asphalt, Driveway
- Uncovered spaces: 3
Accessibility
- Accessibility features: None
Features
- Levels: Multi/Split,Two and One Half
- Stories: 2.5
- Pool features: None
Lot
- Size: 0.28 Acres
- Dimensions: 80.00 x 150.00
Details
- Additional structures: Above Grade, Below Grade
- Parcel number: 38040132500
- Zoning: RESIDENTIAL
- Special conditions: Standard
Construction
Type & style
- Home type: SingleFamily
- Property subtype: Single Family Residence
Materials
- Stucco, Stone
- Foundation: Block, Crawl Space
- Roof: Shingle
Condition
- New construction: No
- Year built: 1958
Utilities & green energy
- Sewer: Public Sewer
- Water: Public
Community & HOA
Community
- Subdivision: None Available
HOA
- Has HOA: No
Location
- Region: Holmes
- Municipality: RIDLEY TWP
Financial & listing details
- Price per square foot: $166/sqft
- Tax assessed value: $254,860
- Annual tax amount: $10,209
- Date on market: 7/9/2026
- Listing agreement: Exclusive Right To Sell
- Listing terms: Cash,Conventional,FHA,FHA 203(k),VA Loan
- Inclusions: Refrigerator, Washer, Dryer (all In Present Condition At The Time Of Settlement W / No Monetary Value)
- Ownership: Fee Simple
Estimated market value
$423,400
$402,000 - $445,000
$3,009/mo
Price history
| Date | Event | Price |
|---|---|---|
| 7/14/2026 | Contingent | $410,000$166/sqft |
Source:  Bright MLS #PADE2117648 Report a problem Bright MLS #PADE2117648 Report a problem | ||
| 7/9/2026 | Listed for sale | $410,000$166/sqft |
Source: Bright MLS #PADE2117648 Report a problem | ||
Public tax history
| Year | Property taxes | Tax assessment |
|---|---|---|
| 2025 | $9,034 +2.1% | $254,860 |
| 2024 | $8,849 +4.5% | $254,860 |
| 2023 | $8,464 +3.3% | $254,860 |
| 2022 | $8,193 | $254,860 |
| 2021 | $8,193 +864% | $254,860 +63.8% |
| 2020 | $850 -1.5% | $155,620 |
| 2019 | $863 -89.9% | $155,620 |
| 2018 | $8,523 +898% | $155,620 |
| 2017 | $854 -2% | $155,620 |
| 2016 | $871 | $155,620 |
| 2015 | $871 | $155,620 |
| 2014 | $871 +2.8% | $155,620 |
| 2013 | $848 +2.8% | $155,620 |
| 2012 | $825 +2.3% | $155,620 |
| 2011 | $806 | $155,620 |
| 2010 | $806 +7.5% | $155,620 |
| 2009 | $750 | $155,620 |
| 2008 | $750 +8.3% | $155,620 |
| 2007 | $693 | $155,620 |
| 2006 | $693 | $155,620 |
| 2005 | $693 | $155,620 |
| 2004 | $693 +8.5% | $155,620 |
| 2003 | $638 +7.9% | $155,620 |
| 2002 | $591 | $155,620 |
| 2000 | $591 | $155,620 |
Find assessor info on the county website
Monthly payment
Est. payment
Payment breakdown
Explore the cost of this home by adjusting the details. Changes won't be saved.Climate risks
Neighborhood: 19043
Nearby schools
GreatSchools rating
- 8/10Amosland El SchoolGrades: K-5Distance: 0.4 mi
- 5/10Ridley Middle SchoolGrades: 6-8Distance: 2.1 mi
- 7/10Ridley High SchoolGrades: 9-12Distance: 1.6 mi
Schools provided by the listing agent
- District: Ridley
Source: Bright MLS. This data may not be complete. We recommend contacting the local school district to confirm school assignments for this home.
- $423,0004 bd2 ba1.9k sqft642 Hutchinson Ter, Holmes, PA 19043Off Market
- $465,0004 bd3 ba2.4k sqft622 Hutchinson Ter, Holmes, PA 19043Sold
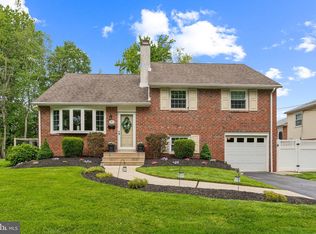
- $364,300-- bd-- ba-- sqft622 Hutchinson Ter, Holmes, PA 19043Off Market
- $412,1003 bd2 ba1.3k sqft623 Lawnton Ter, Holmes, PA 19043Off Market
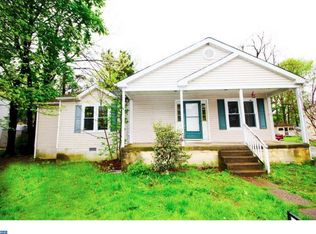
- $411,4003 bd2 ba1.7k sqft650 Hutchinson Ter, Holmes, PA 19043Off Market
- $545,5004 bd3 ba2.9k sqft613 Lawnton Ter, Holmes, PA 19043Off Market
- $293,8003 bd1 ba1k sqft625 Lawnton Ter, Holmes, PA 19043Off Market
- $361,4003 bd1 ba1.9k sqft618 Hutchinson Ter, Holmes, PA 19043Off Market
A local agent can set up tours, give advice and negotiate with sellers.
Similar homes
- $389,9005 bd2 ba2k sqft2400 Grand Ave, Holmes, PA 19043For Sale

 MLS ID #PADE2117774, John McFadden, RE/MAX Hometown Realtors. Bright MLS
 - $385,0004 bd3 ba1.6k sqft30 S Elmwood Ave, Glenolden, PA 19036For Sale
 MLS ID #PADE2119300, Jacki Sop, C-21 Executive Group. Bright MLS
 - $--3 bd1 ba1.4k sqft226 Cedar Ave, Holmes, PA 19043Auction
 Auction.com 2
 - $399,7775 bd3 ba2.3k sqft2223 Amosland Rd, Holmes, PA 19043For Sale
 MLS ID #PADE2119064, Rich Shane, RE/MAX Hometown Realtors. Bright MLS
 - $375,0004 bd1 ba1.2k sqft824 Quince Ln, Secane, PA 19018For SaleMLS ID #PADE2119100, Rob Lawrence, VRA Realty. Bright MLS
- $419,0005 bd3 ba2.2k sqft310 Sycamore Ave, Folsom, PA 19033For SaleMLS ID #PADE2120482, Mike Zalivchii, Century 21 Preferred. Bright MLS
- $395,0003 bd3 ba1.5k sqft1919 Pershing Ave, Morton, PA 19070For SaleMLS ID #PADE2118592, Gwen Skalish, BHHS Fox & Roach-Media. Bright MLS
- $460,0005 bd2 ba2.1k sqft725 13th Ave, Prospect Park, PA 19076For SaleMLS ID #PADE2120382, Colin Good, Compass RE. Bright MLS
- $375,0005 bd1 ba2.5k sqft210 E Winona Ave, Norwood, PA 19074For SaleMLS ID #PADE2119524, Jennifer McMahon-Drutz, Christopher Real Estate Services. Bright MLS
- $450,0003 bd3 ba1.9k sqft560 Holmes Rd, Morton, PA 19070For SaleMLS ID #PADE2118280, Stephanie Coho, Compass RE. Bright MLS
- $--4 bd2 ba1.7k sqft13 Love Ln, Norwood, PA 19074AuctionAuction.com 2
- $425,0002 bd-- ba3.5k sqft230 Holmes Rd, Holmes, PA 19043For SaleMLS ID #PADE2114904, Claude Canavati, BHHS Fox & Roach-Haverford. Bright MLS
- $467,5003 bd2 ba1.9k sqft542 Stanbridge Rd, Morton, PA 19070For SaleMLS ID #PADE2116578, Zack Cucinotta, VRA Realty. Bright MLS
- $460,0004 bd4 ba2.3k sqft206 President Ave, Rutledge, PA 19070For SaleMLS ID #PADE2113998, Brian Gibson, Long & Foster Real Estate, Inc.. Bright MLS
- $479,9004 bd2 ba1.7k sqft431 Holmes Rd, Morton, PA 19070For SaleMLS ID #PADE2117898, Ron Vogel, RE/MAX Main Line-Kimberton. Bright MLS
- $--3 bd1 ba1.5k sqft101 Sylvan Ave, Norwood, PA 19074AuctionXome
- $400,0003 bd2 ba1.4k sqft112 Printz Ave, Norwood, PA 19074For Sale By Owner
- $--5 bd3 ba2k sqft301 Sylvan Ave, Norwood, PA 19074AuctionServiceLink Auction
- $379,9004 bd3 ba1.3k sqft310 Swarthmore Ave, Folsom, PA 19033For SaleMLS ID #PADE2113936, Alex Martyn, Prime Realty Partners. Bright MLS
- $395,0005 bd3 ba2k sqft106 Merion Ave, Aldan, PA 19018For SaleMLS ID #PADE2118462, Mike Koperna, Keller Williams Real Estate - West Chester. Bright MLS
