TOTALLY REMODELLED LAKE FRONT! This stunning renovation completed in 2024 features New plumbing, electrical, HVAC, walls, decks, flooring, kitchen, bathrooms, an all-season room, and more! With beautiful views of a quieter tributary of the lake, this open-concept home is perfect for gathering family and friends. Recently used as an Airbnb, it has brought in great income and can comfortably host up to 18 guests with its 5 bedrooms and 3 full bathrooms. Flex space on the main level provides another area for your guests or family to play ping pong, board games, eat a meal, or just hang out and watch TV. The basement is great for storage with potential for another full bathroom. With a voluntary HOA of only $125 per year Pinehaven Village offers a gated community boat launch, fishing pier, and swim beach as well. Furniture, decor, and all appliances included with acceptable offer. Enjoy lake life at its best in this luxury home. Schedule your showing today!
Active
$889,000
634 Pinehaven Dr #Penthouse 74, New London, NC 28127
5beds
3,019sqft
Single Family Residence
Built in 1960
0.13 Acres Lot
$-- Zestimate®
$294/sqft
$-- HOA
What's special
Swim beachFishing pierGated community boat launchOpen-concept home
- 13 days |
- 1,205 |
- 88 |
Likely to sell faster than
Zillow last checked:
Listing updated:
Listed by:
Barbara Sechrist barbsechristsells4u@gmail.com,
Yadkin Valley Real Estate, Inc
Source: Canopy MLS as distributed by MLS GRID,MLS#: 4411174
Facts & features
Interior
Bedrooms & bathrooms
- Bedrooms: 5
- Bathrooms: 3
- Full bathrooms: 3
- Main level bedrooms: 3
Primary bedroom
- Features: Ceiling Fan(s), En Suite Bathroom, Walk-In Closet(s)
- Level: Upper
Bedroom s
- Features: Ceiling Fan(s)
- Level: Upper
Bedroom s
- Features: Ceiling Fan(s)
- Level: Main
Bedroom s
- Features: Ceiling Fan(s)
- Level: Main
Bedroom s
- Features: Ceiling Fan(s)
- Level: Main
Basement
- Features: Storage, See Remarks
- Level: Basement
Dining area
- Features: Open Floorplan
- Level: Upper
Flex space
- Features: Ceiling Fan(s)
- Level: Main
Kitchen
- Features: Breakfast Bar, Kitchen Island, Open Floorplan
- Level: Upper
Laundry
- Level: Main
Living room
- Features: Ceiling Fan(s), Open Floorplan
- Level: Upper
Sunroom
- Features: Ceiling Fan(s), Vaulted Ceiling(s)
- Level: Upper
Heating
- Electric, Heat Pump
Cooling
- Ceiling Fan(s), Central Air, Heat Pump
Appliances
- Included: Bar Fridge, Dishwasher, Double Oven, Electric Range, Microwave, Plumbed For Ice Maker, Refrigerator, Washer/Dryer
- Laundry: Laundry Room, Main Level
Features
- Breakfast Bar, Kitchen Island, Open Floorplan, Storage, Walk-In Closet(s)
- Flooring: Tile, Vinyl
- Doors: Insulated Door(s), Pocket Doors, Sliding Doors
- Basement: Partial,Partially Finished,Storage Space
- Fireplace features: Bonus Room
Interior area
- Total structure area: 2,719
- Total interior livable area: 3,019 sqft
- Finished area above ground: 2,719
- Finished area below ground: 300
Property
Parking
- Total spaces: 6
- Parking features: Driveway
- Uncovered spaces: 6
Features
- Levels: Two
- Stories: 2
- Patio & porch: Balcony, Covered, Deck, Enclosed
- Has view: Yes
- View description: Water, Year Round
- Has water view: Yes
- Water view: Water
- Waterfront features: Beach - Public, Boat Ramp – Community, Boat Slip – Community, Waterfront
- Body of water: Badin Lake
Lot
- Size: 0.13 Acres
- Dimensions: 53 x 117 x 50 x 121
Living quarters
- Secondary features: Interior Connected,Main Level,Separate Entrance,Separate Living Quarters,Other - See Remarks
Details
- Parcel number: 667309051696
- Zoning: R-2
- Special conditions: Standard
Construction
Type & style
- Home type: SingleFamily
- Property subtype: Single Family Residence
Materials
- Block, Hardboard Siding
Condition
- New construction: No
- Year built: 1960
Utilities & green energy
- Sewer: County Sewer
- Water: County Water
Community & HOA
Community
- Features: Lake Access, Picnic Area, Street Lights
- Security: Smoke Detector(s)
- Subdivision: Pinehaven Estates
HOA
- Has HOA: Yes
- HOA name: Annette Moore
- HOA phone: 336-688-7709
Location
- Region: New London
Financial & listing details
- Price per square foot: $294/sqft
- Tax assessed value: $273,324
- Date on market: 8/7/2026
- Cumulative days on market: 13 days
- Road surface type: Gravel, Paved
Estimated market value
Not available
Estimated sales range
Not available
Not available
Price history
| Date | Event | Price |
|---|---|---|
| 8/7/2026 | Listed for sale | $889,000-4.4%$294/sqft |
Source:  Canopy MLS as distributed by MLS GRID #4411174 Report a problem Canopy MLS as distributed by MLS GRID #4411174 Report a problem | ||
| 9/8/2024 | Listing removed | $930,000$308/sqft |
Source: Canopy MLS as distributed by MLS GRID #4147794 Report a problem | ||
| 7/27/2024 | Price change | $930,000-6%$308/sqft |
Source: Canopy MLS as distributed by MLS GRID #4147794 Report a problem | ||
| 6/25/2024 | Listed for sale | $989,000$328/sqft |
Source: Canopy MLS as distributed by MLS GRID #4147794 Report a problem | ||
Public tax history
Tax history is unavailable.
Monthly payment
Est. payment
Payment breakdown
Explore the cost of this home by adjusting the details. Changes won't be saved.Climate risks
Neighborhood: 28127
Nearby schools
GreatSchools rating
- NATroy ElementaryGrades: PK-2Distance: 15.2 mi
- 6/10West MiddleGrades: 6-8Distance: 15 mi
- 7/10Montgomery Learning AcademyGrades: 6-12Distance: 15.2 mi
- $889,0005 bd3 ba2.7k sqft634 Pinehaven Dr, New London, NC 28127For Sale

- $311,6001 bd1 ba624 sqft638 Pinehaven Dr, New London, NC 28127Off Market
- $369,4002 bd1 ba1.1k sqft642 Pinehaven Dr, New London, NC 28127Off Market
- $709,4003 bd3 ba1.2k sqft626 Pinehaven Dr, New London, NC 28127Off Market

- $530,6003 bd1 ba1.8k sqft646 Pinehaven Dr, New London, NC 28127Off Market
- $6,750-- bd-- ba-- sqft1181 Pinehaven Dr, New London, NC 28127Off Market
- $8,064-- bd-- ba-- sqftPinehaven Dr, New London, NC 28127Off Market
- $10,576-- bd-- ba-- sqftPinehaven Dr, New London, NC 28127Off Market
A local agent can set up tours, give advice and negotiate with sellers.
Similar homes
- $889,0005 bd3 ba2.7k sqft634 Pinehaven Dr, New London, NC 28127For Sale
 MLS ID #1230567, Barbara Sechrist. Triad MLS
 - $849,0003 bd3 ba2.1k sqft150 Pinehaven Ln, New London, NC 28127For Sale
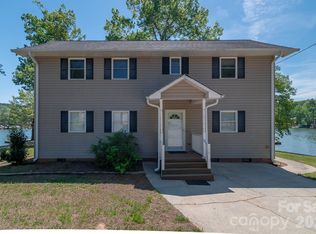
 MLS ID #4371563, Christi Gallagher, Carolina Choice Realty. Canopy MLS as distributed by MLS GRID
 - $815,0005 bd5 ba3.4k sqft245 Jermane Rd, New London, NC 28127For Sale
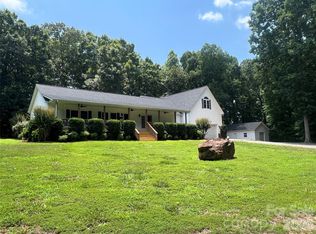 MLS ID #4401072, Lois Vuocolo, Century 21 Russ Hollins, Realtors. Canopy MLS as distributed by MLS GRID
 - $699,0003 bd2 ba1.6k sqft734 Pinehaven Dr, New London, NC 28127For Sale
 MLS ID #4403775, Barbara Sechrist, Yadkin Valley Real Estate, Inc. Canopy MLS as distributed by MLS GRID
 - $1,090,0004 bd2 ba2.1k sqft117 Sunrise Point, New London, NC 28127For SaleMLS ID #4306382, Eric Rice, Becki Rice Realty. Canopy MLS as distributed by MLS GRID
- $749,5003 bd4 ba3.1k sqft173 Yadkin Fls, New London, NC 28127For Sale
 MLS ID #10176099, Adam Chauncey Huffine. Doorify MLS
 - $749,5003 bd4 ba3.1k sqft173 Yadkin Falls Rd, New London, NC 28127For SaleMLS ID #1225555, Adam Huffine. Triad MLS
- $785,0003 bd4 ba4k sqft48155 Ingram Rd, New London, NC 28127For SaleMLS ID #4367107, Greyson Lunsford, Deeter Real Estate. Canopy MLS as distributed by MLS GRID
- $674,9003 bd2 ba1.7k sqft42640 Moonshine Dr, New London, NC 28127For SaleMLS ID #4380413, Mark Walters, Home Realty and Mortgage LLC. Canopy MLS as distributed by MLS GRID
- $673,9003 bd2 ba2k sqft3496 Pinehaven Dr, New London, NC 28127For SaleMLS ID #10167014, Brandy Alexander. Doorify MLS
- $590,0003 bd3 ba2.1k sqft206 Millingport Ln, New London, NC 28127For SaleMLS ID #4358990, Ramona Ingram, Badin Lake Realty. Canopy MLS as distributed by MLS GRID
- $595,0003 bd2 ba2.1k sqft444 Millingport Ln, New London, NC 28127For SaleMLS ID #1220392, Robert Brady. Triad MLS
- $899,9833 bd3 ba2.4k sqft6350 Roscoe Rd, Denton, NC 27239For SaleMLS ID #1224407, Faith Bryant. Triad MLS
- $875,0004 bd3 ba2.4k sqft226 Balsam Cres, Troy, NC 27371For SaleMLS ID #4341401, Megan Hinson, Lake Tillery Properties LLC. Canopy MLS as distributed by MLS GRID
- $849,0003 bd4 ba3.6k sqft36079 Ridge St, Albemarle, NC 28001For SaleMLS ID #4404880, Sharon Fraley, Shelton Real Estate Center LLC. Canopy MLS as distributed by MLS GRID
- $900,0003 bd3 ba2.5k sqft851 Holloway Church Rd, Lexington, NC 27292For SaleMLS ID #1224648, Joshua Tackett. Triad MLS
- $925,0004 bd3 ba2.7k sqft16342 Indian Mound Rd, Norwood, NC 28128For Sale By Owner
- $825,0006 bd4 ba2.7k sqft16801 Randalls Ferry Rd, Norwood, NC 28128For SaleMLS ID #4285843, Greg Rapp, Salisbury Real Estate LLC. Canopy MLS as distributed by MLS GRID
- $799,0004 bd3 ba3.6k sqft11300 State Highway 73 E, Mount Pleasant, NC 28124For SaleMLS ID #4401793, Cindy DePaola, NextHome Providence. Canopy MLS as distributed by MLS GRID
- $850,0003 bd3 ba2.2k sqft49435 River Run Rd, Albemarle, NC 28001For SaleMLS ID #4394861, Kaitlyn Cofty, Coldwell Banker Realty. Canopy MLS as distributed by MLS GRID
