Location, Location, Location... near University of North Texas and Texas Woman's University, Shopping, Dining, and Quick I-35 access, this 2 Bedroom, 2 Bath Townhome is perfect for, students , first time home buyers, or savvy investors and is move-in ready. Enjoy your morning coffee or evening unwind on the private patio, and take advantage of assigned parking plus ample guest spaces. Nestled in a well-established community, residents also enjoy access to a pool just steps away. Enter from W Collins St directly into Mesquite Ridge Townhomes complex.!! Remodeled downstairs bath, Fresh Paint, New HVAC and New Electric Panel. Flooring upstairs has been replaced with New Carpet.
For sale
Price cut: $45K (8/13)
$155,000
634 W Collins St, Denton, TX 76201
2beds
930sqft
Townhouse
Built in 1984
5,911 Square Feet Lot
$-- Zestimate®
$167/sqft
$140/mo HOA
What's special
Private patioFresh paintNew electric panelRemodeled downstairs bathNew hvac
- 158 days
- 386
- 42
Zillow last checked:
Listing updated:
Listed by:
Jeannie Dalmolin 0637147 817-310-5200,
RE/MAX Trinity 817-310-5200
Source: NTREIS,MLS#: 21201908
Facts & features
Interior
Bedrooms & bathrooms
- Bedrooms: 2
- Bathrooms: 2
- Full bathrooms: 1
- 1/2 bathrooms: 1
Primary bedroom
- Features: Closet Cabinetry
- Level: Second
- Dimensions: 12 x 12
Bedroom
- Level: Second
- Dimensions: 12 x 10
Dining room
- Level: First
- Dimensions: 11 x 8
Kitchen
- Features: Breakfast Bar, Built-in Features, Pantry
- Level: First
- Dimensions: 12 x 7
Living room
- Level: First
- Dimensions: 10 x 14
Utility room
- Features: Closet
- Level: First
- Dimensions: 3 x 4
Heating
- Central, Electric
Cooling
- Central Air, Electric
Appliances
- Included: Dishwasher, Electric Range, Electric Water Heater, Disposal, Microwave
- Laundry: Washer Hookup, Dryer Hookup, ElectricDryer Hookup, Laundry in Utility Room, Stacked
Features
- Decorative/Designer Lighting Fixtures, High Speed Internet, Cable TV
- Flooring: Carpet, Laminate, Stone
- Windows: Window Coverings
- Has basement: No
- Has fireplace: No
Interior area
- Total interior livable area: 930 sqft
Video & virtual tour
Property
Parking
- Parking features: Assigned, No Garage, Parking Lot
Features
- Levels: Two
- Stories: 2
- Pool features: None, Community
- Fencing: Back Yard,Gate,Wood
Lot
- Size: 5,911 Square Feet
Details
- Parcel number: R108802
Construction
Type & style
- Home type: Townhouse
- Architectural style: Mid-Century Modern
- Property subtype: Townhouse
- Attached to another structure: Yes
Materials
- Brick
- Foundation: Slab
- Roof: Composition
Condition
- Year built: 1984
Utilities & green energy
- Sewer: Public Sewer
- Water: Public
- Utilities for property: Natural Gas Available, Sewer Available, Separate Meters, Underground Utilities, Water Available, Cable Available
Community & HOA
Community
- Features: Curbs, Pool, Sidewalks
- Security: Smoke Detector(s)
- Subdivision: Mesquite Ridge Twnhs Add
HOA
- Has HOA: Yes
- Services included: Association Management, Maintenance Grounds, Maintenance Structure
- HOA fee: $140 monthly
- HOA name: Neblett Property Management
- HOA phone: 940-387-6180
Location
- Region: Denton
Financial & listing details
- Price per square foot: $167/sqft
- Tax assessed value: $210,199
- Annual tax amount: $4,179
- Date on market: 5/14/2026
- Cumulative days on market: 159 days
- Listing terms: Cash,Conventional,FHA,VA Loan
- Exclusions: Stackable Washer and Dryer can convey; however no warranty.
Estimated market value
Not available
Estimated sales range
Not available
Not available
Price history
| Date | Event | Price |
|---|---|---|
| 8/13/2026 | Price change | $155,000-22.5%$167/sqft |
Source: NTREIS #21201908 Report a problem | ||
| 5/14/2026 | Listed for sale | $200,000+74.1%$215/sqft |
Source: NTREIS #21201908 Report a problem | ||
| 5/30/2017 | Sold | -- |
Source: Agent Provided Report a problem | ||
| 4/25/2017 | Pending sale | $114,900$124/sqft |
Source: Fathom Realty, LLC #13584024 Report a problem | ||
| 4/21/2017 | Listed for sale | $114,900$124/sqft |
Source: Fathom Realty, LLC #13584024 Report a problem | ||
| 4/3/2014 | Sold | -- |
Source: Agent Provided Report a problem | ||
| 6/25/2001 | Sold | -- |
Source: Public Record Report a problem | ||
Public tax history
| Year | Property taxes | Tax assessment |
|---|---|---|
| 2025 | $4,179 +9.2% | $210,199 +6% |
| 2024 | $3,827 +21.3% | $198,284 +20% |
| 2023 | $3,155 +10.8% | $165,237 +23.2% |
| 2022 | $2,847 +4% | $134,096 +5.9% |
| 2021 | $2,736 -0.8% | $126,608 +2.1% |
| 2020 | $2,758 -5.5% | $124,059 -2.8% |
| 2019 | $2,918 +2.6% | $127,660 +7.2% |
| 2018 | $2,843 +46.3% | $119,125 +26.5% |
| 2017 | $1,944 | $94,150 +19.7% |
| 2016 | $1,944 +9.6% | $78,629 -4.7% |
| 2015 | $1,774 | $82,547 +16.4% |
| 2014 | $1,774 | $70,897 +17.8% |
| 2013 | $1,774 | $60,198 +3% |
| 2012 | -- | $58,471 +6.3% |
| 2011 | -- | $55,000 -8.3% |
| 2010 | -- | $60,000 |
| 2009 | -- | $60,000 -0.6% |
| 2007 | $1,583 -0.4% | $60,365 +3.3% |
| 2006 | $1,589 +3.1% | $58,437 +3.1% |
| 2005 | $1,541 | $56,705 +5.4% |
| 2004 | -- | $53,818 +6.9% |
| 2003 | -- | $50,354 |
| 2002 | -- | $50,354 +4.9% |
| 2001 | -- | $48,000 |
Find assessor info on the county website
Monthly payment
Est. payment
Payment breakdown
Explore the cost of this home by adjusting the details. Changes won't be saved.Climate risks
Neighborhood: 76201
Nearby schools
Schools provided by the listing agent
- Elementary: Borman
- Middle: Calhoun
- High: Denton
- District: Denton ISD
Source: NTREIS. This data may not be complete. We recommend contacting the local school district to confirm school assignments for this home.

Similar homes
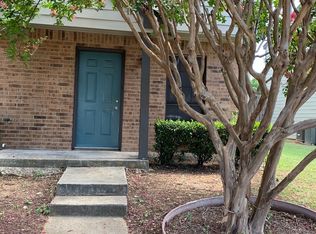
- $139,9002 bd2 ba1k sqft922 Fannin St APT 109, Denton, TX 76201For Sale
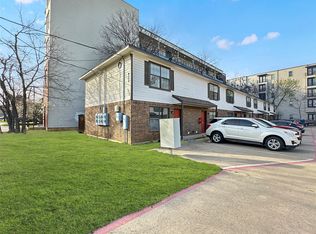 MLS ID #21283942, Kimberly Barrow. NTREIS
 - $165,0002 bd2 ba955 sqft218 N Texas Blvd APT 316, Denton, TX 76201For Sale By Owner

- $159,9902 bd1 ba735 sqft917 Fannin St, Denton, TX 76201For Sale By Owner
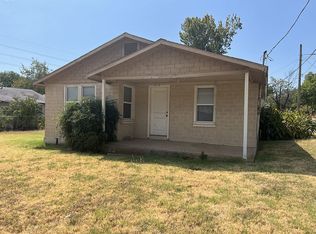
- $159,9904 bd2 ba1.2k sqft1121 Norman St, Denton, TX 76201For Sale By Owner

