Unlock the rare opportunity to reimagine a classic Chicago gem on iconic Wellington Street, right in the heart of East Lake View. This versatile RM4.5 zoned property offers exceptional flexibility, making it ideal for homeowner, multi generation living, investors and developers. This 2unit building lives like a full 4bedroom, 3.5bath single family home PLUS a separate 3bedroom, 1bath apartment-a truly unique combination in one of Chicago's most coveted neighborhoods. Primary Residence (4BR + 3.5BA + Lower Level) Four spacious bedrooms on the second level Large, bright kitchen opening to an oversized private deck Lower level includes an additional bedroom, family room, and abundant storage Lives and feels like a full single family home Second Unit (3BR + 1BA) Updated kitchen and bath Separate washer/dryer Perfect for rental income or extended family Prime East Lake View Location Moments from shopping, dining, transportation, and everything the lakefront has to offer. A rare chance to restore, customize, and maximize value in one of Chicago's most vibrant communities.
Contingent
$1,620,000
634 W Wellington Ave, Chicago, IL 60657
8beds
--sqft
:
Get pre-qualified$12,348/mo
Multi Family
Built in 1903
-- sqft lot
$-- Zestimate®
$--/sqft
$-- HOA
What's special
Oversized private deck
- --
- on Zillow |
- 85
- views |
- 3
- saves |
Zillow last checked:
Listing updated:
Listed by:
Linette Thompson, CRS,GRI 773-858-3080,
Baird & Warner
Source: MRED as distributed by MLS GRID,MLS#: 12669833
Facts & features
Interior
Bedrooms & bathrooms
- Bedrooms: 8
- Bathrooms: 5
- Full bathrooms: 4
- 1/2 bathrooms: 1
Rooms
- Room types: Foyer
Heating
- Natural Gas, Steam
Features
- Basement: Partially Finished,Full
Property
Parking
- Total spaces: 2
- Parking features: Garage Door Opener, Yes, Garage Owned, Detached, Garage
- Garage spaces: 2
- Has uncovered spaces: Yes
Features
- Patio & porch: Deck
Lot
- Size: 3,125 Square Feet
- Dimensions: 25 x 125
Details
- Parcel number: 14281070540000
- Zoning: MULTI
- Special conditions: List Broker Must Accompany
Construction
Type & style
- Home type: MultiFamily
- Property subtype: Multi Family
Materials
- Brick
Condition
- New construction: No
- Year built: 1903
Utilities & green energy
- Sewer: Public Sewer
- Water: Public
Community & HOA
Location
- Region: Chicago
Financial & listing details
- Annual tax amount: $22,592
- Date on market: 6/9/2026
- Ownership: Fee Simple
Estimated market value
Not available
Estimated sales range
Not available
Not available
Price history
Price history is unavailable.
Public tax history
Tax history is unavailable.
Monthly payment
Est. payment
Payment breakdown
Explore the cost of this home by adjusting the details. Changes won't be saved.Climate risks
Neighborhood: Lake View
Nearby schools
GreatSchools rating
- 8/10Nettelhorst Elementary SchoolGrades: PK-8Distance: 0.3 mi
- 3/10Lake View High SchoolGrades: 9-12Distance: 1.7 mi
Schools provided by the listing agent
- District: 299
Source: MRED as distributed by MLS GRID. This data may not be complete. We recommend contacting the local school district to confirm school assignments for this home.
- $1,305,5009 bd3 ba3.9k sqft634 W Wellington Ave #1, Chicago, IL 60657Off Market
- $--3 bd1 ba1.6k sqft634 W Wellington Ave #3, Chicago, IL 60657Off Market
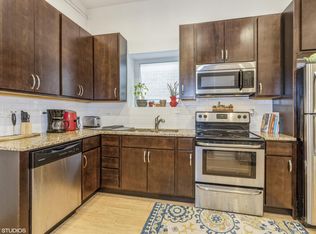
- $--3 bd1 ba1.8k sqft634 W Wellington Ave #2, Chicago, IL 60657Off Market

- $2,603,8005 bd3 ba6k sqft636 W Wellington Ave, Chicago, IL 60657Off Market
- $1,502,0004 bd4 ba3.2k sqft632 W Wellington Ave APT 1W, Chicago, IL 60657Off Market
- $907,4003 bd2 ba2k sqft632 W Wellington Ave APT 2W, Chicago, IL 60657Off Market
- $899,8003 bd2 ba2k sqft632 W Wellington Ave APT 3W, Chicago, IL 60657Off Market
- $1,139,2003 bd2 ba2k sqft632 W Wellington Ave APT 4W, Chicago, IL 60657Off Market
A local agent can set up tours, give advice and negotiate with sellers.
Similar homes
- $1,250,0005 bd4 ba-- sqft1742 W School St, Chicago, IL 60657New
 MLS ID #12711940, Laura Topp, Berkshire Hathaway HomeServices Chicago. MRED as distributed by MLS GRID
 - $1,885,0006 bd5 ba4.1k sqft1310 W Roscoe St, Chicago, IL 60657New
 MLS ID #12711301, Christina Ring, Mark Allen Realty ERA Powered. MRED as distributed by MLS GRID
 - $1,499,0009 bd7 ba-- sqft1214 W Ohio St, Chicago, IL 60642New
 MLS ID #12706870, Satyanarayan Teeparti, Keller Williams Infinity. MRED as distributed by MLS GRID
 - $1,200,0008 bd4 ba-- sqft2040 W Charleston St, Chicago, IL 60647New
 MLS ID #12688343, Grigory Pekarsky, Vesta Preferred LLC. MRED as distributed by MLS GRID
 - $1,749,9005 bd5 ba3.5k sqft3414 N Hamilton Ave, Chicago, IL 60618NewMLS ID #12694737, Deborah Hess, Compass. MRED as distributed by MLS GRID
- $1,045,0008 bd3 ba-- sqft2516 W Lyndale St, Chicago, IL 60647NewMLS ID #12711586, George Selas, Baird & Warner. MRED as distributed by MLS GRID
- $1,400,0008 bd6 ba-- sqft824 W Gunnison St, Chicago, IL 60640ActiveMLS ID #12697506, Lora Perlman, Coldwell Banker Realty. MRED as distributed by MLS GRID
- $1,900,0005 bd4 ba4k sqft1633 N Wolcott Ave, Chicago, IL 60622NewMLS ID #12713201, Ben Lalez, Compass. MRED as distributed by MLS GRID
- $1,299,0005 bd6 ba-- sqft4448 N Tripp Ave, Chicago, IL 60630NewMLS ID #12714372, Jane Lee, RE/MAX Top Performers. MRED as distributed by MLS GRID
- $1,549,0007 bd7 ba-- sqft(Undisclosed Address), Chicago, IL 60608ActiveMLS ID #12685158, Karen Biazar, North Clybourn Group, Inc.. MRED as distributed by MLS GRID
- $2,395,0006 bd6 ba-- sqft2901 N Burling St, Chicago, IL 60657ActiveMLS ID #12688685, Cynthia Sodolski, Compass. MRED as distributed by MLS GRID
- $1,299,0008 bd3 ba-- sqft1513 W Addison St, Chicago, IL 60613ActiveMLS ID #12666976, Ashley Carter, Keller Williams ONEChicago. MRED as distributed by MLS GRID
- $1,299,0008 bd3 ba-- sqft4127 N Ashland Ave, Chicago, IL 60613ActiveMLS ID #12696276, Peter Deja, Cross County Realty Inc.. MRED as distributed by MLS GRID
- $1,599,9005 bd4 ba2.5k sqft1952 N Bissell St, Chicago, IL 60614ActiveMLS ID #12681328, Alexandre Stoykov, Compass. MRED as distributed by MLS GRID
- $1,399,5007 bd4 ba-- sqft3608 W Wolfram St, Chicago, IL 60618ActiveMLS ID #12690154, Katie Buzduhanov, Prospect Reserve Real Estate. MRED as distributed by MLS GRID
- $940,0007 bd5 ba-- sqft1914 W Farwell Ave, Chicago, IL 60626NewMLS ID #12713838, Greg Whelan, Redfin Corporation. MRED as distributed by MLS GRID
- $2,240,0006 bd5 ba5.2k sqft461 W Melrose St, Chicago, IL 60657Price ChangeMLS ID #12594841, Lorenzo Sanchez, Engel & Voelkers Chicago. MRED as distributed by MLS GRID
- $969,0005 bd5 ba3.7k sqft3150 N Lake Shore Dr #4AB, Chicago, IL 60657ActiveMLS ID #12665434, John Lashmett, Berkshire Hathaway HomeServices Chicago. MRED as distributed by MLS GRID
- $1,500,0008 bd4 ba-- sqft1908 S Loomis St, Chicago, IL 60608ActiveMLS ID #12603566, Cesar Juarez, Redfin Corporation. MRED as distributed by MLS GRID
- $1,100,0008 bd5 ba-- sqft2507 W Coyle Ave, Chicago, IL 60645ActiveMLS ID #12707761, Ashraf Memon, Coldwell Banker Realty. MRED as distributed by MLS GRID
