Welcome home! No HOA and a backyard built for summer: sparkling pool, covered patio, and low-maintenance artificial turf. Fully fenced with a drive-through garage and inviting front yard.
Inside, the living room offers recessed lighting and wood-look flooring, opening to a great room with sliding doors straight out to the pool. The kitchen features solid surface counters, ample cabinetry, and stainless steel appliances.
Two bonus spaces: an attached studio plus a fully detached casita, each with its own living area, kitchen, bedroom, and bathroom. Guests, in-laws, office, or rental income, take your pick. Pool, no HOA, a studio, and a casita, this one has it all.
Accepting backups
Price cut: $20K (9/4)
$490,000
6340 W AVALON Drive, Phoenix, AZ 85033
3beds
2,034sqft
Single Family Residence
Built in 1970
8,416 Square Feet Lot
$-- Zestimate®
$241/sqft
$-- HOA
What's special
Sparkling poolCovered patioDrive-through garageFully fencedLow-maintenance artificial turfRecessed lightingAmple cabinetry
- 87 days
- 346
- 40
Zillow last checked:
Listing updated:
Listed by:
Iris Beas 623-293-6902,
eXp Realty,
Alfredo Beas 480-289-1887,
eXp Realty
Source: ARMLS,MLS#: 7060438
Facts & features
Interior
Bedrooms & bathrooms
- Bedrooms: 3
- Bathrooms: 2
- Full bathrooms: 2
Heating
- Electric
Cooling
- Central Air
Appliances
- Included: Dryer, Washer, Built-in Microwave, Disposal, Electric Range
- Laundry: Inside
Features
- Non-laminate Counter, High Speed Internet, No Interior Steps, Full Bth Master Bdrm
- Flooring: Carpet, Laminate, Tile
- Has basement: No
- Has fireplace: No
Interior area
- Total structure area: 2,034
- Total interior livable area: 2,034 sqft
Property
Parking
- Total spaces: 2
- Parking features: Attached, Direct Access
- Attached garage spaces: 1
- Uncovered spaces: 1
Features
- Stories: 1
- Patio & porch: Covered, Patio
- Exterior features: Storage
- Has private pool: Yes
- Pool features: Outdoor Pool
- Spa features: None
- Fencing: Block
Lot
- Size: 8,416 Square Feet
- Features: North/South Exposure, Dirt Front, Gravel/Stone Back, Grass Front, Synthetic Grass Back
Details
- Additional structures: Shed(s)
- Parcel number: 10349014
Construction
Type & style
- Home type: SingleFamily
- Architectural style: Ranch
- Property subtype: Single Family Residence
Materials
- Stucco, Painted, Block
- Roof: Composition
Condition
- Year built: 1970
Utilities & green energy
- Sewer: Public Sewer
Community & HOA
Community
- Subdivision: SUNSET KNOLL 3
HOA
- Has HOA: No
- Services included: No Fees
Location
- Region: Phoenix
Financial & listing details
- Price per square foot: $241/sqft
- Tax assessed value: $269,200
- Annual tax amount: $991
- Date on market: 7/30/2026
- Cumulative days on market: 87 days
- Listing terms: VA Loan,Cash,Conventional,FHA
- Ownership: Fee Simple
Estimated market value
Not available
Estimated sales range
Not available
Not available
Price history
| Date | Event | Price |
|---|---|---|
| 10/1/2026 | Contingent | $490,000$241/sqft |
Source: eXp Realty #7060438 Report a problem | ||
| 9/4/2026 | Listed for sale | $490,000-3.9%$241/sqft |
Source:  ARMLS #7060438 Report a problem ARMLS #7060438 Report a problem | ||
| 8/4/2026 | Contingent | $510,000$251/sqft |
Source: eXp Realty #7060438 Report a problem | ||
| 7/30/2026 | Listed for sale | $510,000+23.6%$251/sqft |
Source: ARMLS #7060438 Report a problem | ||
| 5/15/2024 | Sold | $412,500+243.8%$203/sqft |
Source: Public Record Report a problem | ||
| 3/10/2004 | Sold | $120,000+116.2%$59/sqft |
Source: Public Record Report a problem | ||
| 4/26/1996 | Sold | $55,500$27/sqft |
Source: Public Record Report a problem | ||
Public tax history
| Year | Property taxes | Tax assessment |
|---|---|---|
| 2025 | $981 +2.8% | $26,920 -8.3% |
| 2024 | $954 +7.1% | $29,370 +471.8% |
| 2023 | $891 +5.4% | $5,136 -73% |
| 2022 | $846 +3.8% | $19,010 +17.7% |
| 2021 | $815 +4.8% | $16,150 +8.7% |
| 2020 | $778 -4.3% | $14,860 +15.5% |
| 2019 | $813 | $12,870 +17.3% |
| 2018 | $813 +4.9% | $10,970 +21.9% |
| 2017 | $775 +13.5% | $9,000 +17.2% |
| 2016 | $682 -2.1% | $7,680 +18.9% |
| 2015 | $697 | $6,460 +55.7% |
| 2014 | -- | $4,150 +37.9% |
| 2013 | -- | $3,010 -7.4% |
| 2012 | -- | $3,250 -7.9% |
| 2011 | -- | $3,530 -37.6% |
| 2010 | -- | $5,660 -59.1% |
| 2009 | -- | $13,830 -13.6% |
| 2008 | -- | $16,000 +26.5% |
| 2007 | -- | $12,650 +44.6% |
| 2006 | -- | $8,750 |
| 2005 | -- | $8,750 +12.2% |
| 2004 | -- | $7,800 |
| 2003 | -- | $7,800 +28.9% |
| 2002 | -- | $6,050 |
Find assessor info on the county website
Monthly payment
Est. payment
Payment breakdown
Explore the cost of this home by adjusting the details. Changes won't be saved.Climate risks
Neighborhood: Maryvale
Nearby schools
Schools provided by the listing agent
- Elementary: Cartwright School
- Middle: Sunset School
- High: Phoenix Union Bioscience High School
- District: Cartwright Elementary District
Source: ARMLS. This data may not be complete. We recommend contacting the local school district to confirm school assignments for this home.

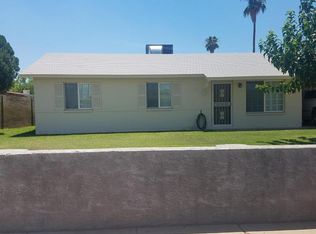
Similar homes
- $370,0003 bd2 ba1.6k sqft3030 N 64TH Drive, Phoenix, AZ 85033For Sale
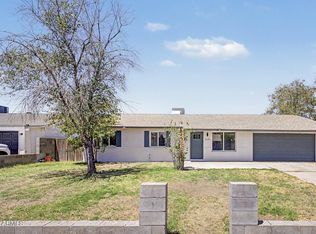 MLS ID #7032475, Brook Wiggins, Valor Realty. ARMLS
 - $405,0004 bd2 ba1.7k sqft3317 N 80TH Lane, Phoenix, AZ 85033For Sale
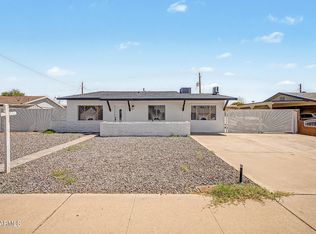 MLS ID #7070307, Marisol Medina, HomeSmart. ARMLS
 - $399,9003 bd2 ba1.8k sqft6202 W ALMERIA Road, Phoenix, AZ 85035For Sale
 MLS ID #7079772, Marie Eileen Kaihau, HomeSmart. ARMLS
 - $355,0004 bd2 ba1.8k sqft7935 W EARLL Drive, Phoenix, AZ 85033For Sale
 MLS ID #7090490, George Laughton, EveryPlace. ARMLS
