Welcome to this inviting 3-bedroom, 2.5-bath home in Fairfield Township, Ohio! Featuring a comfortable layout with plenty of potential to make it your own, this property offers a wonderful opportunity to create a space that fits your lifestyle. Enjoy the convenience of being close to local shopping, dining, and everyday amenities. Whether you're looking for your next home or a place to put down roots, this property is ready for its next chapter. Don't miss your opportunity to make it yoursschedule your showing today!
Pending
$325,000
6341 Ravena Dr, Hamilton, OH 45011
3beds
1,767sqft
Single Family Residence
Built in 2003
1,920 Square Feet Lot
$-- Zestimate®
$184/sqft
$-- HOA
What's special
Comfortable layout
- 14 days
- 618
- 65
Zillow last checked:
Listing updated:
Listed by:
Merlin Adolphus 513-378-2603,
EquiRealty Group 513-295-2899,
Shawna Smith 513-295-2899,
EquiRealty Group
Source: Cincy MLS,MLS#: 1898779 Originating MLS: Cincinnati Area Multiple Listing Service
Facts & features
Interior
Bedrooms & bathrooms
- Bedrooms: 3
- Bathrooms: 3
- Full bathrooms: 2
- 1/2 bathrooms: 1
Primary bedroom
- Features: Walk-In Closet(s)
- Level: Second
- Area: 272
- Dimensions: 16 x 17
Bedroom 2
- Level: Second
- Area: 132
- Dimensions: 11 x 12
Bedroom 3
- Level: Second
- Area: 121
- Dimensions: 11 x 11
Bedroom 4
- Area: 0
- Dimensions: 0 x 0
Bedroom 5
- Area: 0
- Dimensions: 0 x 0
Primary bathroom
- Features: Tub w/Shower
Bathroom 1
- Features: Full
- Level: Second
Bathroom 2
- Features: Full
- Level: Second
Dining room
- Level: First
- Area: 154
- Dimensions: 11 x 14
Family room
- Area: 0
- Dimensions: 0 x 0
Kitchen
- Area: 121
- Dimensions: 11 x 11
Living room
- Area: 266
- Dimensions: 19 x 14
Office
- Area: 0
- Dimensions: 0 x 0
Heating
- Electric
Cooling
- Central Air
Appliances
- Included: Electric Water Heater
Features
- Windows: Vinyl
- Basement: Full
Interior area
- Total structure area: 1,767
- Total interior livable area: 1,767 sqft
Property
Parking
- Total spaces: 2
- Parking features: Garage
- Garage spaces: 2
Features
- Levels: Two
- Stories: 2
Lot
- Size: 1,920 Square Feet
Details
- Parcel number: A0300071000102
- Zoning description: Residential
Construction
Type & style
- Home type: SingleFamily
- Architectural style: Traditional
- Property subtype: Single Family Residence
Materials
- Vinyl Siding
- Foundation: Concrete Perimeter
- Roof: Shingle
Condition
- New construction: No
- Year built: 2003
Utilities & green energy
- Gas: At Street
- Sewer: At Street
- Water: Public
Community & HOA
HOA
- Has HOA: No
Location
- Region: Hamilton
Financial & listing details
- Price per square foot: $184/sqft
- Tax assessed value: $290,350
- Annual tax amount: $4,270
- Date on market: 10/28/2026
- Listing terms: No Special Financing
Estimated market value
Not available
Estimated sales range
Not available
Not available
Price history
| Date | Event | Price |
|---|---|---|
| 11/1/2026 | Pending sale | $325,000$184/sqft |
Source:  Cincy MLS #1898779 Report a problem | ||
| 10/29/2026 | Listed for sale | $325,000+98%$184/sqft |
Source: Cincy MLS #1898779 Report a problem | ||
| 9/25/2003 | Sold | $164,150$93/sqft |
Source: Cincy MLS #831566 Report a problem | ||
Public tax history
| Year | Property taxes | Tax assessment |
|---|---|---|
| 2025 | $3,090 -10.7% | $101,630 |
| 2024 | $3,462 +1% | $101,630 |
| 2023 | $3,426 +2.9% | $101,630 +38.3% |
| 2022 | $3,331 +14.6% | $73,500 +5% |
| 2021 | $2,906 -3.4% | $70,000 |
| 2020 | $3,008 +7% | $70,000 +20.4% |
| 2019 | $2,811 +1.6% | $58,150 |
| 2018 | $2,766 -0.9% | $58,150 |
| 2017 | $2,790 +8% | $58,150 +12.1% |
| 2016 | $2,584 +0% | $51,860 |
| 2015 | $2,584 +10.7% | $51,860 |
| 2014 | $2,334 | $51,860 -0.7% |
| 2013 | $2,334 -15.3% | $52,200 |
| 2012 | $2,755 | $52,200 -3% |
| 2011 | $2,755 +10.8% | $53,827 -3.3% |
| 2010 | $2,485 +1.6% | $55,636 |
| 2009 | $2,447 +1.3% | $55,636 -4.7% |
| 2008 | $2,416 -0.7% | $58,352 +10% |
| 2007 | $2,434 -1.5% | $53,043 |
| 2006 | $2,470 +2.9% | $53,043 |
| 2005 | $2,401 +8.3% | $53,043 +12.3% |
| 2004 | $2,216 +374.5% | $47,222 +436% |
| 2003 | $467 | $8,810 |
Find assessor info on the county website
Monthly payment
Est. payment
Payment breakdown
Explore the cost of this home by adjusting the details. Changes won't be saved.Climate risks
Neighborhood: 45011

Similar homes
- $342,9003 bd3 ba1.5k sqft5816 Olde Winton Ln, Fairfield, OH 45014For Sale
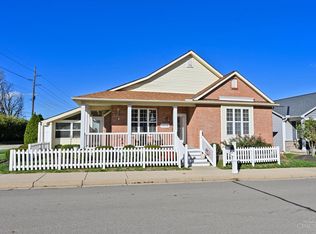
 MLS ID #1899629, Mary Barrera, Comey & Shepherd. Cincy MLS
- $409,0004 bd4 ba2.5k sqft2899 Creekside Dr, Hamilton, OH 45011For Sale
 MLS ID #1897576, Judith A Schuermann, Huff Realty. Cincy MLS
- $410,0004 bd4 ba1.5k sqft421 Loren Ln, Fairfield, OH 45011For Sale
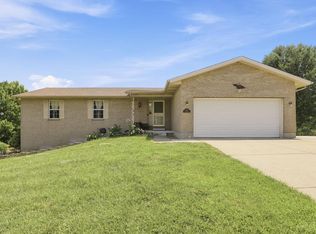 MLS ID #1885992, Oscar Asesyan, Coldwell Banker Realty. Cincy MLS
- $337,0004 bd4 ba1.9k sqft118 Day Pl, Trenton, OH 45067For Sale
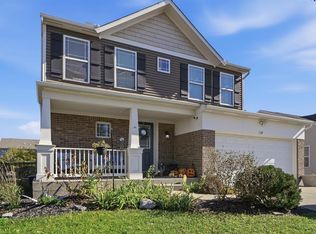 MLS ID #1899558, Heather R Garland, Plum Tree Realty. Cincy MLS
- $314,7004 bd3 ba1.9k sqft11962 Cedarcreek Dr, Cincinnati, OH 45240For SaleMLS ID #1898967, Bryan Smith, eXp Realty. Cincy MLS
- $336,0003 bd3 ba1.9k sqft6317 W Fork Rd, Cincinnati, OH 45247For SaleMLS ID #1899971, Stefanie A Creech, Comey & Shepherd. Cincy MLS
- $445,0004 bd3 ba2.2k sqft6153 Sugartree Ct, Liberty Township, OH 45011For SaleMLS ID #1897851, Gordon G Green, eXp Realty. Cincy MLS
- $333,0004 bd3 ba1.7k sqft12067 Brookway Dr, Cincinnati, OH 45240For SaleMLS ID #1885389, Rakesh Ram, Coldwell Banker Realty. Cincy MLS
- $370,0004 bd3 ba1.9k sqft7566 Tollgate Ct, Fairfield, OH 45014For SaleMLS ID #1897791, Chhabi L Neopaney, Key Realty, LTD.. Cincy MLS
- $305,0003 bd1 ba1.7k sqft315 S Mill St, Seven Mile, OH 45062For SaleMLS ID #1889972, Alyson L. Reed, Coldwell Banker Heritage. Cincy MLS
- $295,0003 bd2 ba1.3k sqft5978 Ricky Dr, Fairfield, OH 45014For SaleMLS ID #1890975, Heather R Garland, Plum Tree Realty. Cincy MLS
- $320,0004 bd3 ba1.6k sqft9648 Fallshill Cir, Cincinnati, OH 45231For SaleMLS ID #1894714, Denise M Taylor, eXp Realty. Cincy MLS
- $275,0003 bd3 ba1.5k sqft1946 Edgewater Dr, Cincinnati, OH 45240For SaleMLS ID #1896593, Adrienne N Shipman, Keller Williams Seven Hills Re. Cincy MLS
- $210,0003 bd2 ba1.2k sqft366 Wayne Ave, Hamilton, OH 45013For SaleMLS ID #1897306, Kevin W. Duffy, Comey & Shepherd. Cincy MLS
- $270,0003 bd2 ba1.6k sqft1711 John Gray Rd, Cincinnati, OH 45240For SaleMLS ID #1896061, Jeanne M DeBord, Keller Williams Advisors. Cincy MLS
- $345,0003 bd2 ba1.3k sqft196 Rollingwood Dr, Maineville, OH 45039For SaleMLS ID #1897566, Kirk Ramsey, Keller Williams Pinnacle Group. Cincy MLS
- $340,0002 bd2 ba1.9k sqft856 Marion Ave, Maineville, OH 45039For SaleMLS ID #1885924, Deborah S Morgan, Coldwell Banker Realty. Cincy MLS
- $350,0003 bd3 ba2.3k sqft4479 Pond Meadows Ct, Mason, OH 45040For SaleMLS ID #1890349, William C Lucius, Keller Williams Advisors. Cincy MLS
- $275,0004 bd3 ba2k sqft1727 John Gray Rd, Cincinnati, OH 45240For SaleMLS ID #1891585, Myrkol L. Bolden, Keller Williams Pinnacle Group. Cincy MLS
- $465,0003 bd2 ba2k sqft5883 Hamilton Mason Rd, West Chester, OH 45069For SaleMLS ID #1891432, Melinda R. Baumann, eXp Realty. Cincy MLS
