Outstanding ranch home conveniently located across from the Indian Run golf course. This home has been meticulously maintained and features numerous high-quality improvements, including, Replacement windows, new roof shingles, a central vacuum system, Security system, reverse osmosis system, 550 sq ft finished in th basement level, concrete RV pad, a new concrete patio, and a lush lawn highlighted by a gorgeous backyard maple tree with a swing. Also included is a charming storage shed equipped with electricity, flower boxes, and an overhead door with an opener specifically for a golf cart., plus underground sprinkling. The home offers three bedrooms, including the primary suite with a spacious walk-in closet, two full bathrooms. The living room features a gas log fireplace, The kitchen is open to a dining area that leads into a convenient laundry/mudroom. This home is expected to sell very quickly. Please let me know as soon as possible if you would like to schedule a viewing.
Pending
$342,000
6341 Thistlewood Ave, Scotts, MI 49088
3beds
1,942sqft
:
Get pre-qualified$2,343/mo
Single Family Residence
Built in 2001
0.27 Acres Lot
$342,500 Zestimate®
$176/sqft
$-- HOA
What's special
Flower boxesUnderground sprinklingCentral vacuum systemNew roof shinglesReplacement windowsThree bedroomsSecurity system
- 19 days |
- 686 |
- 26 |
Likely to sell faster than
Zillow last checked:
Listing updated:
Listed by:
Roxy Cantu 269-760-8948,
Jaqua, REALTORS 269-341-4300
Source: MichRIC,MLS#: 26035427
Facts & features
Interior
Bedrooms & bathrooms
- Bedrooms: 3
- Bathrooms: 2
- Full bathrooms: 2
- Main level bedrooms: 3
Primary bedroom
- Level: Main
Bedroom 2
- Level: Main
Bedroom 3
- Level: Main
Primary bathroom
- Level: Main
Dining area
- Level: Main
Dining room
- Description: Formal
Family room
- Level: Basement
Kitchen
- Level: Main
Laundry
- Level: Main
Living room
- Level: Main
Heating
- Forced Air
Cooling
- Central Air
Appliances
- Included: Dishwasher, Dryer, Microwave, Range, Refrigerator, Washer
- Laundry: Laundry Room, Main Level
Features
- Ceiling Fan(s), Central Vacuum, Eat-in Kitchen, Pantry
- Flooring: Carpet, Vinyl
- Windows: Replacement, Window Treatments
- Basement: Full
- Number of fireplaces: 1
- Fireplace features: Gas Log, Living Room
Interior area
- Total structure area: 1,392
- Total interior livable area: 1,942 sqft
- Finished area below ground: 550
Property
Parking
- Total spaces: 2
- Parking features: Attached, Garage Door Opener
- Garage spaces: 2
Features
- Stories: 1
Lot
- Size: 0.27 Acres
- Dimensions: 90 x 132
- Features: Level, Shrubs/Hedges
Details
- Additional structures: Shed(s)
- Parcel number: 1120373099
- Zoning description: Residential
Construction
Type & style
- Home type: SingleFamily
- Architectural style: Ranch
- Property subtype: Single Family Residence
Materials
- Vinyl Siding
- Roof: Composition
Condition
- New construction: No
- Year built: 2001
Details
- Builder name: Steve Cervan
Utilities & green energy
- Sewer: Public Sewer
- Water: Well
Community & HOA
Community
- Security: Security System
- Subdivision: Greenfield Point
Location
- Region: Scotts
Financial & listing details
- Price per square foot: $176/sqft
- Tax assessed value: $112,138
- Annual tax amount: $3,648
- Date on market: 7/11/2026
- Listing terms: Cash,Conventional
- Road surface type: Paved
Estimated market value
$342,500
$325,000 - $360,000
$2,025/mo
Price history
| Date | Event | Price |
|---|---|---|
| 7/14/2026 | Pending sale | $342,000$176/sqft |
Source:  MichRIC #26035427 Report a problem MichRIC #26035427 Report a problem | ||
| 7/11/2026 | Listed for sale | $342,000+90.1%$176/sqft |
Source: MichRIC #26035427 Report a problem | ||
| 10/12/2018 | Sold | $179,900$93/sqft |
Source: MichRIC #18044864 Report a problem | ||
| 9/11/2018 | Listed for sale | $179,900$93/sqft |
Source: Jaqua REALTORS #18044864 Report a problem | ||
Public tax history
| Year | Property taxes | Tax assessment |
|---|---|---|
| 2025 | $3,545 +4.8% | $161,800 +10.4% |
| 2024 | $3,383 | $146,600 +30.4% |
| 2023 | -- | $112,400 +6.8% |
| 2022 | -- | $105,200 +8.7% |
| 2021 | -- | $96,800 +3% |
| 2020 | -- | $94,000 +13.8% |
| 2018 | -- | $82,600 +3.1% |
| 2017 | -- | $80,100 +1.6% |
| 2016 | -- | $78,800 -0.8% |
| 2015 | -- | $79,400 +7.9% |
| 2014 | -- | $73,600 +7.1% |
| 2013 | -- | $68,700 -6.4% |
| 2012 | -- | $73,400 +0.7% |
| 2011 | -- | $72,900 +0.8% |
| 2010 | -- | $72,300 -1% |
| 2009 | -- | $73,000 -7.1% |
| 2008 | -- | $78,600 +7.1% |
| 2004 | -- | $73,400 +7.6% |
| 2003 | -- | $68,200 +151.7% |
| 2002 | -- | $27,100 |
Find assessor info on the county website
Monthly payment
Est. payment
Payment breakdown
Explore the cost of this home by adjusting the details. Changes won't be saved.Climate risks
Neighborhood: 49088
Nearby schools
GreatSchools rating
- 7/10Tobey Elementary SchoolGrades: PK-5Distance: 0.7 mi
- 7/10Vicksburg Middle SchoolGrades: 6-8Distance: 4.9 mi
- 8/10Vicksburg High SchoolGrades: 9-12Distance: 5.1 mi
Schools provided by the listing agent
- Elementary: Tobey Elementary School
- Middle: Vicksburg Middle School
- High: Vicksburg High School
Source: MichRIC. This data may not be complete. We recommend contacting the local school district to confirm school assignments for this home.
- $330,0003 bd2 ba-- sqft6325 Thistlewood Ave, Scotts, MI 49088Off Market
- $323,6003 bd2 ba-- sqft6359 Thistlewood Ave, Scotts, MI 49088Off Market
- $342,4003 bd2 ba2.1k sqft6311 Thistlewood Ave, Scotts, MI 49088Off Market
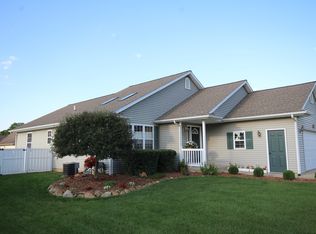
- $308,3003 bd2 ba-- sqft6403 Water Clover St, Scotts, MI 49088Off Market
- $347,3005 bd3 ba2.8k sqft6344 Thistlewood Ave, Scotts, MI 49088Off Market
- $353,4003 bd2 ba-- sqft6362 Thistlewood Ave, Scotts, MI 49088Off Market
- $352,7004 bd3 ba2.6k sqft6345 Clovermeadows Ave, Scotts, MI 49088Off Market
- $349,1003 bd2 ba1.7k sqft6342 Clovermeadows Ave, Scotts, MI 49088Off Market
A local agent can set up tours, give advice and negotiate with sellers.
Similar homes
- $349,9003 bd3 ba2k sqft7666 Stermer Dr, Kalamazoo, MI 49048For Sale
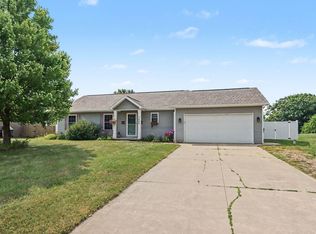
 MLS ID #26037784, Greg S Miller, Berkshire Hathaway HomeServices MI. MichRIC
 - $325,0003 bd2 ba1.4k sqft1138 Winter Cherry Ln, Vicksburg, MI 49097For Sale
 MLS ID #26037978, Madelyn G Rome, Jaqua, REALTORS. MichRIC
 - $360,0003 bd4 ba2.3k sqft7677 Stermer Dr, Kalamazoo, MI 49048For Sale
 MLS ID #26031088, Zac L Folsom, NextHome ONE of Kalamazoo. MichRIC
 - $280,0004 bd2 ba2.4k sqft1409 Bacon Ave, Portage, MI 49002For Sale
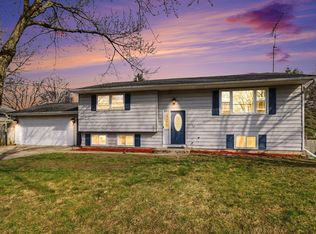 MLS ID #26037071, Taneshia N Crenshaw, Blue Horizon Real Estate. MichRIC
 - $309,9003 bd2 ba1.7k sqft12876 Helmer Rd S, Battle Creek, MI 49015For SaleMLS ID #26037975, Mike Sandstrom, Chuck Jaqua, REALTOR. MichRIC
- $250,0003 bd2 ba1.4k sqft5931 Belard St, Portage, MI 49002For SaleMLS ID #26038727, Jeffrey Glover, Keller Williams Professionals. MichRIC
- $338,0005 bd2 ba2.3k sqft2605 E Heverly Dr, Portage, MI 49024For SaleMLS ID #26028046, Jeff Wright, Keller Williams Kalamazoo Market Center. MichRIC
- $264,9003 bd1 ba1.5k sqft2308 Prosperity Dr, Portage, MI 49002For SaleMLS ID #26037920, Joyce A Vos, Chuck Jaqua, REALTOR. MichRIC
- $390,0004 bd3 ba2.6k sqft5836 Tradewind Dr, Portage, MI 49024For SaleMLS ID #26038198, Deb K Nault, Chuck Jaqua, REALTOR. MichRIC
- $369,9003 bd3 ba2.2k sqft7611 Thrasher Ln, Kalamazoo, MI 49009For SaleMLS ID #26032823, Brendon Zabavski, RE/MAX Advantage. MichRIC
- $375,0004 bd3 ba2.7k sqft7618 Hampton Oaks Dr, Portage, MI 49024For SaleMLS ID #26030592, Veronica R Tultz, Berkshire Hathaway HomeServices MI. MichRIC
- $359,9003 bd3 ba2.4k sqft2805 Winchell Ave, Kalamazoo, MI 49008For SaleMLS ID #26035132, Jane M Pennings, Chuck Jaqua, REALTOR. MichRIC
- $283,5003 bd2 ba1.7k sqft514 W Melody Ave, Portage, MI 49024For SaleMLS ID #26019290, David Howard, CENTURY 21 C. Howard. MichRIC
- $374,9005 bd3 ba2.5k sqft7657 Cottonwood St, Richland, MI 49083For SaleMLS ID #26031640, Justin M Lennon, Elite Realty Group. MichRIC
- $355,0003 bd3 ba2.1k sqft4781 Mistwood Ave, Portage, MI 49024For SaleMLS ID #26031885, Matt Mulder, eXp Realty LLC. MichRIC
- $350,0003 bd3 ba2.4k sqft9847 Fort Myers Pkwy #48, Portage, MI 49002For SaleMLS ID #26029617, Mary S Licavoli, Jaqua, REALTORS. MichRIC
- $329,9003 bd2 ba1.1k sqft15290 Enzian Rd, Plainwell, MI 49080For SaleMLS ID #26027837, Kyle J McMaster, Five Star Real Estate-Portage. MichRIC
- $399,9003 bd3 ba2.7k sqft7756 Cottonwood St, Richland, MI 49083For SaleMLS ID #26037317, Charles Teunis, Bellabay Realty LLC. MichRIC
- $319,9004 bd2 ba2k sqft214 W Hamilton Ln, Battle Creek, MI 49015For SaleMLS ID #26037921, Erica N Allen, Keller Williams Kalamazoo Market Center. MichRIC
- $380,5003 bd3 ba1.7k sqft3992 Marietta Cir, Kalamazoo, MI 49009For SaleMLS ID #26038056, Parker Gray, Graystone Real Estate. MichRIC
