Rare 4-bedroom, 2.5-bath two-story home with hard-to-find square footage, a spacious loft, and an open banister that adds character and an airy feel.
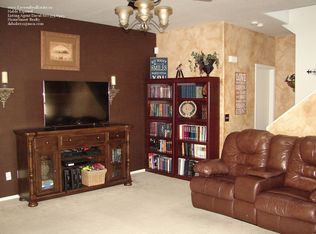
Inside, enjoy an open layout with generous living and dining areas, tile flooring, and a kitchen featuring granite countertops, rich wood cabinetry, black appliances, double wall ovens, and breakfast bar seating.
The oversized primary suite offers plenty of space, while the loft is perfect for a media room, office, gym, or second living area. Located near a growing development area with more conveniences and opportunity nearby. Priced at a steal for the size, layout, and bedroom count!
For sale
$385,000
6342 W VALENCIA Drive, Laveen, AZ 85339
4beds
2,373sqft
:
Get pre-qualified$2,408/mo
Single Family Residence
Built in 2005
3,600 Square Feet Lot
$-- Zestimate®
$162/sqft
$90/mo HOA
What's special
Spacious loftDouble wall ovensBreakfast bar seatingKitchen featuring granite countertopsRich wood cabinetryTile flooringBlack appliances
- 18 days |
- 566 |
- 38 |
Likely to sell faster than
Zillow last checked:
Listing updated:
Listed by:
Germaine Roberson 602-686-8122,
A.Z. & Associates
Source: ARMLS,MLS#: 7051809
Facts & features
Interior
Bedrooms & bathrooms
- Bedrooms: 4
- Bathrooms: 3
- Full bathrooms: 2
- 1/2 bathrooms: 1
Heating
- Other
Cooling
- Central Air, Ceiling Fan(s)
Appliances
- Included: Dryer, Washer, Electric Oven, Electric Cooktop
- Laundry: Upper Level
Features
- Granite Counters, Double Vanity, Upstairs, Kitchen Island, Pantry, Full Bth Master Bdrm, Separate Shwr & Tub
- Flooring: Carpet, Tile
- Windows: Solar Screens
- Has basement: No
- Has fireplace: No
Interior area
- Total structure area: 2,373
- Total interior livable area: 2,373 sqft
Property
Parking
- Total spaces: 4
- Parking features: Garage, Carport
- Garage spaces: 2
- Carport spaces: 2
- Covered spaces: 4
Features
- Stories: 2
- Patio & porch: Patio
- Exterior features: Built-in Barbecue
- Spa features: None
- Fencing: None
Lot
- Size: 3,600 Square Feet
- Features: Desert Back, Desert Front
Details
- Parcel number: 30013248
Construction
Type & style
- Home type: SingleFamily
- Architectural style: Santa Barbara/Tuscan
- Property subtype: Single Family Residence
Materials
- Stucco, Wood Frame, Adobe, Block
- Foundation: Slab
- Roof: Tile,Concrete
Condition
- Year built: 2005
Details
- Builder name: KB HOMES
Utilities & green energy
- Sewer: Public Sewer
- Water: City Water
Community & HOA
Community
- Features: Pool, Biking/Walking Path
- Subdivision: AVALON VILLAGE
HOA
- Has HOA: Yes
- Services included: Other (See Remarks)
- HOA fee: $90 monthly
- HOA name: AVALON VILLAGE
- HOA phone: 480-759-4945
Location
- Region: Laveen
Financial & listing details
- Price per square foot: $162/sqft
- Tax assessed value: $335,700
- Annual tax amount: $1,912
- Date on market: 7/10/2026
- Cumulative days on market: 19 days
- Listing terms: Cash,Conventional,FHA,VA Loan
- Ownership: Fee Simple
Estimated market value
Not available
Estimated sales range
Not available
Not available
Price history
| Date | Event | Price |
|---|---|---|
| 7/10/2026 | Listed for sale | $385,000+227.7%$162/sqft |
Source:  ARMLS #7051809 Report a problem ARMLS #7051809 Report a problem | ||
| 8/10/2012 | Sold | $117,500-1.3%$50/sqft |
Source: ARMLS #4708367 Report a problem | ||
| 1/29/2012 | Listed for sale | $119,000-46.6%$50/sqft |
Source: Russ Lyon Sotheby's International Realty #4708367 Report a problem | ||
| 12/8/2007 | Sold | $223,000$94/sqft |
Source: ARMLS #2775276 Report a problem | ||
Public tax history
| Year | Property taxes | Tax assessment |
|---|---|---|
| 2025 | $1,912 +2% | $33,570 -2.6% |
| 2024 | $1,875 +1.9% | $34,460 +181.7% |
| 2023 | $1,840 +3.1% | $12,235 -42.7% |
| 2022 | $1,785 +1.9% | $21,350 +6.4% |
| 2021 | $1,751 -0.3% | $20,070 +10.8% |
| 2020 | $1,756 +5.1% | $18,120 +11.7% |
| 2019 | $1,670 | $16,220 +11.4% |
| 2018 | $1,670 +5.8% | $14,560 +9.9% |
| 2017 | $1,579 +17% | $13,250 +6.8% |
| 2016 | $1,350 +5.2% | $12,410 +4.7% |
| 2015 | $1,283 | $11,850 +38.3% |
| 2014 | -- | $8,570 +19.5% |
| 2013 | -- | $7,170 -10.4% |
| 2012 | -- | $8,000 -15.2% |
| 2011 | -- | $9,430 -23% |
| 2010 | -- | $12,250 -33.1% |
| 2009 | -- | $18,320 -24.5% |
| 2008 | -- | $24,250 +36.2% |
| 2007 | -- | $17,800 +1208.8% |
| 2006 | -- | $1,360 +351.8% |
| 2005 | -- | $301 |
Find assessor info on the county website
Monthly payment
Est. payment
Payment breakdown
Explore the cost of this home by adjusting the details. Changes won't be saved.Climate risks
Neighborhood: Laveen
Nearby schools
GreatSchools rating
- 5/10Desert Meadows Elementary SchoolGrades: PK-8Distance: 0.6 mi
- 3/10Betty Fairfax High SchoolGrades: 9-12Distance: 0.9 mi
- 7/10Paseo Pointe Dual Language AcademyGrades: PK-8Distance: 1.2 mi
Schools provided by the listing agent
- Elementary: Laveen Elementary School
- Middle: Vista Del Sur Accelerated
- High: Cesar Chavez High School
- District: Laveen Elementary District
Source: ARMLS. This data may not be complete. We recommend contacting the local school district to confirm school assignments for this home.
- $349,4003 bd2 ba1.8k sqft6346 W Valencia Dr, Laveen, AZ 85339Off Market

- $352,4003 bd2 ba1.8k sqft6338 W Valencia Dr, Laveen, AZ 85339Off Market
- $355,0003 bd3 ba1.5k sqft6343 W Sophie Ln, Laveen, AZ 85339Sold

- $304,100-- bd2 ba1.2k sqft6347 W Sophie Ln, Laveen, AZ 85339Off Market
- $333,5003 bd2 ba1.3k sqft6350 W Valencia Dr, Laveen, AZ 85339Off Market
- $380,7004 bd2 ba2.3k sqft6334 W Valencia Dr, Laveen, AZ 85339Off Market
- $340,0003 bd2 ba1.4k sqft6339 W Sophie Ln, Laveen, AZ 85339Sold
- $260,8863 bd3 ba1.4k sqft6351 W Sophie Ln, Laveen, AZ 85339Sold
A local agent can set up tours, give advice and negotiate with sellers.
Similar homes
- $417,8004 bd3 ba2.4k sqft7705 S 69TH Drive, Laveen, AZ 85339For Sale
 MLS ID #7037828, Lauren Galdarisi, Revinre. ARMLS
 - $399,9004 bd2 ba2.1k sqft5829 W EUCLID Avenue, Laveen, AZ 85339For Sale
 MLS ID #6991584, Mildred Stamey, Realty ONE Group. ARMLS
 - $390,0004 bd3 ba2.2k sqft3243 W JESSICA Lane, Phoenix, AZ 85041For Sale
 MLS ID #7057229, Maria E Perez, Sevilla Arizona Real Estate. ARMLS
 - $425,0005 bd3 ba2.6k sqft6922 S 50TH Glen, Laveen, AZ 85339For Sale
 MLS ID #7033151, Isela Felix, eXp Realty. ARMLS
 - $485,0003 bd2 ba2.2k sqft7119 S 68TH Drive, Laveen, AZ 85339For SaleMLS ID #7057673, Fred Delgado, TruCORE Agency. ARMLS
- $445,0005 bd3 ba2.8k sqft6824 S 68TH Drive, Laveen, AZ 85339For SaleMLS ID #7032439, Refugio Payan, West USA Realty. ARMLS
- $385,0003 bd2 ba1.2k sqft4024 W VALLEY VIEW Drive, Laveen, AZ 85339For SaleMLS ID #7014128, Angel Ramos-Rojas, Realty of America LLC. ARMLS
- $504,9995 bd4 ba3.4k sqft6622 W HARWELL Road, Laveen, AZ 85339For SaleMLS ID #7015487, Adam Hamblen, Realty One Group. ARMLS
- $399,0004 bd3 ba2.3k sqft4213 S 59TH Drive, Phoenix, AZ 85043For SaleMLS ID #7007129, Debela Mengesha, West USA Realty. ARMLS
- $495,5004 bd2 ba2.2k sqft5318 W BEAUTIFUL Lane, Laveen, AZ 85339For SaleMLS ID #7014799, Xochilt Mandujano, A.Z. & Associates. ARMLS
- $300,0004 bd3 ba2.1k sqft7224 W PIONEER Street, Phoenix, AZ 85043For SaleMLS ID #7057033, Mayra Leon, Realty of America LLC. ARMLS
- $390,0003 bd3 ba2.3k sqft2607 W BLOCH Road, Phoenix, AZ 85041For SaleMLS ID #7010847, Hai Kim Bigelow, Redfin Corporation. ARMLS
- $415,0004 bd3 ba2.1k sqft8508 W JOCELYN Terrace, Tolleson, AZ 85353For SaleMLS ID #7048322, Peter Sandoval, Compass. ARMLS
- $398,0003 bd2 ba1.8k sqft7631 W MIAMI Street, Phoenix, AZ 85043For SaleMLS ID #7042941, Chanier Owens, eXp Realty. ARMLS
- $465,0004 bd2 ba2.1k sqft6611 S 25TH Drive, Phoenix, AZ 85041For SaleMLS ID #7058066, Christy H Le, eXp Realty. ARMLS
- $405,0004 bd2 ba1.9k sqft1113 E GWEN Street, Phoenix, AZ 85042For SaleMLS ID #7035006, Daniel Brown, My Home Group Real Estate. ARMLS
- $399,0004 bd2 ba1.8k sqft417 S 113TH Avenue, Avondale, AZ 85323For SaleMLS ID #7052354, Kristine N Zimny, eXp Realty. ARMLS
- $420,0003 bd2 ba1.5k sqft2633 S 81ST Lane, Phoenix, AZ 85043For SaleMLS ID #7037301, Ryan O'Sullivan, American Key Realty. ARMLS
- $449,0004 bd3 ba1.9k sqft6025 S 15TH Drive, Phoenix, AZ 85041For SaleMLS ID #7027804, Craig Mayer, My Home Group Real Estate. ARMLS
- $409,9005 bd3 ba2.2k sqft10429 W HAMMOND Lane, Tolleson, AZ 85353For SaleMLS ID #7037837, Mizael Uvari Martinez, Coldwell Banker Realty. ARMLS
