Welcome to this stunning new construction home in Godley, Texas, where timeless design, custom-quality finishes, and spacious country living come together beautifully! Situated on approximately 1 acre, this thoughtfully designed home offers 4 bedrooms, 3 bathrooms, and approximately 2,850 square feet of living space, with an exceptional blend of luxury, comfort, and functionality.
From the moment you step inside, you’ll appreciate the attention to detail and carefully curated finishes throughout. Beautiful Taj Mahal countertops, warm white oak cabinetry, designer inspired lighting, and engineered hardwood flooring create an inviting atmosphere with an elevated, custom-home feel. Gorgeous stone accents add natural texture and character, complementing the home’s timeless design. Every selection has been thoughtfully chosen to create a sophisticated yet comfortable space you’ll love coming home to.
The beauty of this property extends outdoors, where a stunning outdoor fireplace creates the perfect setting for entertaining, relaxing, or enjoying peaceful Texas evenings. The expansive lot offers endless possibilities, with plenty of room to envision a custom swimming pool, detached workshop, or both, subject to applicable restrictions.
Located in the growing community of Godley, this home offers the opportunity to enjoy the space and privacy of country-style living without compromising on beautiful finishes and modern comforts. With its combination of natural materials, designer details, beautiful stonework, and generous outdoor space, this home offers a level of craftsmanship and character that is hard to find in new construction.
If you’ve been searching for a home with timeless appeal, thoughtfully selected finishes, and room to create your dream outdoor retreat, this is one you won’t want to miss!
For sale
$750,000
6343 Rigel Rd, Godley, TX 76044
4beds
2,843sqft
Single Family Residence
Built in 2026
1.04 Acres Lot
$-- Zestimate®
$264/sqft
$-- HOA
What's special
Stunning outdoor fireplaceEngineered hardwood flooringGenerous outdoor spaceDesigner inspired lightingBeautiful taj mahal countertopsExpansive lotWarm white oak cabinetry
- 4 days
- 252
- 38
Zillow last checked:
Listing updated:
Listed by:
Aylin Mendiola 0755611 817-731-8466,
Briggs Freeman Sotheby's Int'l 817-731-8466,
Delaney Rose 0731970 817-999-2772,
Briggs Freeman Sotheby's Int'l
Source: NTREIS,MLS#: 21424217
Facts & features
Interior
Bedrooms & bathrooms
- Bedrooms: 4
- Bathrooms: 3
- Full bathrooms: 3
Primary bedroom
- Features: Ceiling Fan(s), En Suite Bathroom
- Level: First
- Dimensions: 18 x 16
Bedroom
- Features: Closet Cabinetry, Ceiling Fan(s)
- Level: First
- Dimensions: 15 x 13
Bedroom
- Features: Closet Cabinetry, Ceiling Fan(s), En Suite Bathroom
- Level: First
- Dimensions: 12 x 12
Bedroom
- Features: Closet Cabinetry, Ceiling Fan(s), En Suite Bathroom
- Level: First
- Dimensions: 13 x 12
Primary bathroom
- Features: Built-in Features, Closet Cabinetry, Dual Sinks, Double Vanity, En Suite Bathroom, Linen Closet, Separate Shower, Walk-In Shower
- Level: First
- Dimensions: 13 x 10
Dining room
- Level: First
- Dimensions: 13 x 11
Other
- Features: Built-in Features
- Level: First
- Dimensions: 12 x 7
Other
- Features: Built-in Features, Dual Sinks, Double Vanity, Hollywood Bath, Linen Closet, Walk-In Shower
- Level: First
- Dimensions: 15 x 10
Kitchen
- Features: Built-in Features, Eat-in Kitchen, Kitchen Island, Pantry, Pot Filler, Stone Counters
- Level: First
- Dimensions: 14 x 11
Laundry
- Features: Built-in Features, Utility Sink
- Level: First
- Dimensions: 12 x 8
Living room
- Features: Built-in Features, Fireplace
- Level: First
- Dimensions: 20 x 17
Heating
- Central, Fireplace(s), Propane
Cooling
- Central Air, Ceiling Fan(s)
Appliances
- Included: Built-In Gas Range, Convection Oven, Dishwasher, Disposal, Microwave, Vented Exhaust Fan
- Laundry: Common Area, Washer Hookup, Electric Dryer Hookup
Features
- Built-in Features, Chandelier, Decorative/Designer Lighting Fixtures, Double Vanity, Eat-in Kitchen, Kitchen Island, Open Floorplan, Pantry, Vaulted Ceiling(s), Walk-In Closet(s)
- Flooring: Engineered Hardwood, Tile
- Has basement: No
- Number of fireplaces: 2
- Fireplace features: Living Room, Masonry, Outside, Propane, Stone, Wood Burning
Interior area
- Total interior livable area: 2,843 sqft
Video & virtual tour
Property
Parking
- Total spaces: 6
- Parking features: Door-Multi, Driveway, Garage, Garage Door Opener, Lighted, Garage Faces Side
- Attached garage spaces: 3
- Carport spaces: 3
Features
- Levels: One
- Stories: 1
- Patio & porch: Awning(s), Front Porch, Patio, Covered
- Exterior features: Lighting, Rain Gutters
- Pool features: None
Lot
- Size: 1.04 Acres
- Features: Corner Lot, Sprinkler System, Few Trees
Details
- Parcel number: 126315104100
Construction
Type & style
- Home type: SingleFamily
- Architectural style: Farmhouse,Modern,Detached
- Property subtype: Single Family Residence
Materials
- Board & Batten Siding, Rock, Stone
- Foundation: Slab
- Roof: Composition,Metal,Shingle
Condition
- New Construction
- Year built: 2026
Utilities & green energy
- Sewer: Aerobic Septic
- Utilities for property: Septic Available
Community & HOA
Community
- Security: Carbon Monoxide Detector(s), Smoke Detector(s)
- Subdivision: Starlight Ranch Ph 2
HOA
- Has HOA: No
Location
- Region: Godley
Financial & listing details
- Price per square foot: $264/sqft
- Tax assessed value: $104,430
- Annual tax amount: $1,831
- Date on market: 10/30/2026
- Cumulative days on market: 5 days
- Road surface type: Asphalt
Estimated market value
Not available
Estimated sales range
Not available
Not available
Price history
| Date | Event | Price |
|---|---|---|
| 10/30/2026 | Listed for sale | $750,000+500%$264/sqft |
Source: NTREIS #21424217 Report a problem | ||
| 8/29/2025 | Sold | -- |
Source: NTREIS #20914329 Report a problem | ||
| 8/29/2025 | Listed for sale | $125,000$44/sqft |
Source:  Coldwell Banker Apex, Realtors #20914329 Report a problem | ||
| 8/12/2025 | Pending sale | $125,000$44/sqft |
Source: Coldwell Banker Apex, Realtors #20914329 Report a problem | ||
| 8/12/2025 | Contingent | $125,000$44/sqft |
Source: NTREIS #20914329 Report a problem | ||
| 6/11/2025 | Price change | $125,000-3.8%$44/sqft |
Source: NTREIS #20914329 Report a problem | ||
| 4/24/2025 | Listed for sale | $129,900+124%$46/sqft |
Source: NTREIS #20914329 Report a problem | ||
| 2/23/2021 | Listing removed | -- |
Source: Coldwell Banker Apex, Realtors Report a problem | ||
| 1/5/2021 | Pending sale | $58,000$20/sqft |
Source: Coldwell Banker Apex Realtors #14493430 Report a problem | ||
| 1/4/2021 | Listed for sale | $58,000$20/sqft |
Source: Coldwell Banker Apex Realtors #14493430 Report a problem | ||
Public tax history
| Year | Property taxes | Tax assessment |
|---|---|---|
| 2025 | $1,831 +0.4% | $104,430 |
| 2024 | $1,824 -0.2% | $104,430 |
| 2023 | $1,827 +61.2% | $104,430 +81.8% |
| 2022 | $1,134 -1.2% | $57,437 |
| 2021 | $1,148 +59.5% | $57,437 +57.9% |
| 2020 | $719 | $36,384 -33% |
| 2019 | $719 +216.3% | $54,304 +400% |
| 2018 | $227 | $10,861 |
Find assessor info on the county website
Monthly payment
Est. payment
Payment breakdown
Explore the cost of this home by adjusting the details. Changes won't be saved.Climate risks
Neighborhood: 76044
Nearby schools
Schools provided by the listing agent
- Elementary: Pleasant View
- Middle: Godley
- High: Godley
- District: Godley ISD
Source: NTREIS. This data may not be complete. We recommend contacting the local school district to confirm school assignments for this home.


Similar homes
- $759,0004 bd3 ba2.5k sqft12721 W Fm 4 Rd, Godley, TX 76044For Sale
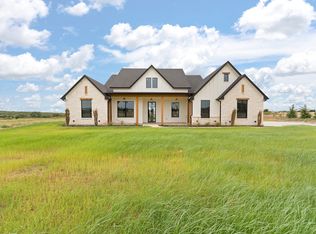 MLS ID #21378467, Tara Roden. NTREIS
- $825,0004 bd4 ba3.2k sqft6305 Sage Creek Dr, Godley, TX 76044For Sale
 MLS ID #21080559, Grace Lemle. NTREIS
- $1,049,0004 bd4 ba3.4k sqft6372 Rigel Rd, Godley, TX 76044For Sale
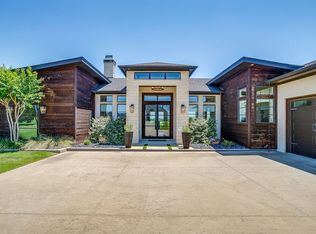 MLS ID #21268075, Amber Coker. NTREIS
- $489,9904 bd2 ba2.4k sqft103 Tall Pine Dr, Godley, TX 76044For Sale
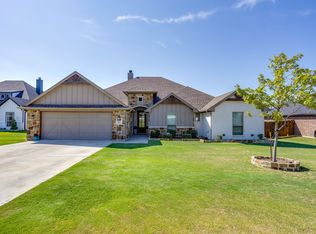 MLS ID #21391362, Carson Gates. NTREIS
