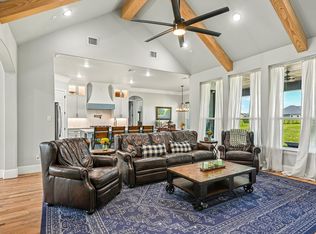
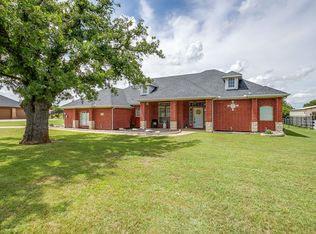
Experience elevated country living at 9316 Granda Vista Way, where modern design meets wide-open Texas space. Situated on 1.41 acres, this stunning new-construction barndominium offers 5 bedrooms, 4.5 bathrooms, and 2,937 square feet of thoughtfully designed living space. Step inside to soaring ceilings, exposed beams, abundant natural light, and an open-concept layout created for both everyday living and entertaining. The spacious kitchen flows seamlessly into the main living areas, while the private primary suite offers a relaxing retreat with a spa-inspired bath, soaking tub, separate shower, dual vanities, and generous walk-in closet. Multiple en-suite bedrooms provide added privacy for family and guests, while the versatile upstairs loft offers the perfect space for a game room, second living area, office, or home gym. Outside, enjoy the freedom of over an acre with plenty of room to spread out, entertain, or create the outdoor space you've been dreaming of. Completing the property is an impressive 3-car drive-through garage with roll-up doors and spray foam insulation, providing exceptional space for vehicles, storage, hobbies, or projects. With its unique combination of modern finishes, functional space, acreage, and unmistakable Texas character, this one-of-a-kind Joshua property is ready to stand apart.
For sale
$700,000
9316 Granda Vis, Joshua, TX 76058
5beds
2,937sqft
Single Family Residence
Built in 2025
1.4 Acres Lot
$687,600 Zestimate®
$238/sqft
$-- HOA
What's special
Wide-open texas spaceVersatile upstairs loftAbundant natural lightMultiple en-suite bedroomsGenerous walk-in closetSoaking tubSoaring ceilings
- 10 days
- 666
- 41
Likely to sell faster than
Zillow last checked:
Listing updated:
Listed by:
Sarah Powell 0823838 817-608-7755,
League Real Estate 817-608-7755
Source: NTREIS,MLS#: 21363842
Facts & features
Interior
Bedrooms & bathrooms
- Bedrooms: 5
- Bathrooms: 5
- Full bathrooms: 4
- 1/2 bathrooms: 1
Primary bedroom
- Features: Closet Cabinetry, Ceiling Fan(s), Dual Sinks, En Suite Bathroom, Garden Tub/Roman Tub, Separate Shower, Walk-In Closet(s)
- Level: First
- Dimensions: 16 x 14
Bedroom
- Features: Closet Cabinetry, Ceiling Fan(s), En Suite Bathroom, Walk-In Closet(s)
- Level: Second
- Dimensions: 0 x 0
Bedroom
- Features: Ceiling Fan(s)
- Level: Second
- Dimensions: 0 x 0
Bedroom
- Features: Closet Cabinetry, Ceiling Fan(s), Walk-In Closet(s)
- Level: Second
- Dimensions: 0 x 0
Bedroom
- Features: Closet Cabinetry, Ceiling Fan(s), En Suite Bathroom, Walk-In Closet(s)
- Level: Second
- Dimensions: 0 x 0
Primary bathroom
- Features: Built-in Features, Dual Sinks, En Suite Bathroom, Garden Tub/Roman Tub, Stone Counters, Sink, Separate Shower
- Level: First
- Dimensions: 0 x 0
Dining room
- Level: First
- Dimensions: 0 x 0
Family room
- Features: Ceiling Fan(s)
- Level: First
- Dimensions: 19 x 19
Other
- Features: En Suite Bathroom, Stone Counters
- Level: Second
- Dimensions: 0 x 0
Other
- Features: Stone Counters
- Level: Second
- Dimensions: 0 x 0
Other
- Features: En Suite Bathroom, Stone Counters
- Level: First
- Dimensions: 0 x 0
Half bath
- Features: Granite Counters
- Level: First
- Dimensions: 0 x 0
Kitchen
- Features: Breakfast Bar, Built-in Features, Eat-in Kitchen, Kitchen Island, Pantry, Stone Counters, Walk-In Pantry
- Level: First
- Dimensions: 14 x 14
Laundry
- Features: Built-in Features, Stone Counters, Utility Sink
- Level: First
- Dimensions: 0 x 0
Living room
- Features: Ceiling Fan(s), Fireplace
- Level: First
- Dimensions: 15 x 16
Loft
- Features: Ceiling Fan(s)
- Level: Second
- Dimensions: 16 x 15
Workshop
- Level: First
- Dimensions: 44 x 50
Heating
- Central, Electric, Fireplace(s)
Cooling
- Central Air, Ceiling Fan(s), Electric
Appliances
- Included: Dishwasher, Electric Range, Disposal
- Laundry: Dryer Hookup, Laundry in Utility Room
Features
- Built-in Features, Dry Bar, Decorative/Designer Lighting Fixtures, Double Vanity, Eat-in Kitchen, High Speed Internet, Kitchen Island, Multiple Master Suites, Open Floorplan, Pantry, Natural Woodwork, Walk-In Closet(s)
- Flooring: Carpet, Luxury Vinyl Plank, Tile
- Windows: Window Coverings
- Has basement: No
- Number of fireplaces: 1
- Fireplace features: Electric, Living Room, Raised Hearth
Interior area
- Total interior livable area: 2,937 sqft
Video & virtual tour
Property
Parking
- Total spaces: 3
- Parking features: Drive Through, Driveway, RV Garage, Boat, RV Access/Parking
- Attached garage spaces: 3
Features
- Levels: Two
- Stories: 2
- Patio & porch: Awning(s), Covered
- Exterior features: Lighting, Rain Gutters
- Pool features: None
Lot
- Size: 1.4 Acres
- Features: Acreage, Cleared
- Residential vegetation: Cleared, Grassed
Details
- Parcel number: 126348600590
Construction
Type & style
- Home type: SingleFamily
- Architectural style: Barndominium,Detached
- Property subtype: Single Family Residence
Materials
- Aluminum Siding, Brick
- Foundation: Slab
- Roof: Metal
Condition
- New Construction
- Year built: 2025
Utilities & green energy
- Sewer: Aerobic Septic, Septic Tank
- Water: Public
- Utilities for property: Electricity Connected, Septic Available, Water Available
Community & HOA
Community
- Security: Carbon Monoxide Detector(s), Smoke Detector(s)
- Subdivision: Granda Vista Estates Ph 2
HOA
- Has HOA: No
Location
- Region: Joshua
Financial & listing details
- Price per square foot: $238/sqft
- Date on market: 8/19/2026
- Cumulative days on market: 132 days
- Listing terms: Cash,Conventional,FHA,VA Loan
- Road surface type: Gravel
Estimated market value
$687,600
$653,000 - $722,000
$3,906/mo
Price history
| Date | Event | Price |
|---|---|---|
| 8/19/2026 | Listed for sale | $700,000$238/sqft |
Source: NTREIS #21363842 Report a problem | ||
| 8/19/2026 | Listing removed | $700,000$238/sqft |
Source: NTREIS #21125589 Report a problem | ||
| 7/23/2026 | Price change | $700,000-3.4%$238/sqft |
Source: NTREIS #21125589 Report a problem | ||
| 6/1/2026 | Price change | $725,000-2.7%$247/sqft |
Source: NTREIS #21125589 Report a problem | ||
| 4/20/2026 | Price change | $745,000-0.7%$254/sqft |
Source: NTREIS #21125589 Report a problem | ||
| 4/4/2026 | Listed for sale | $750,000$255/sqft |
Source: NTREIS #21125589 Report a problem | ||
| 2/5/2026 | Contingent | $750,000$255/sqft |
Source: NTREIS #21125589 Report a problem | ||
| 1/9/2026 | Price change | $750,000-3.2%$255/sqft |
Source: NTREIS #21125589 Report a problem | ||
| 12/4/2025 | Listed for sale | $775,000$264/sqft |
Source: NTREIS #21125589 Report a problem | ||
Public tax history
Tax history is unavailable.
Monthly payment
Est. payment
Payment breakdown
Explore the cost of this home by adjusting the details. Changes won't be saved.Climate risks
Neighborhood: 76058
Nearby schools
Schools provided by the listing agent
- Elementary: Caddo Grove
- Middle: Loflin
- High: Joshua
- District: Joshua ISD
Source: NTREIS. This data may not be complete. We recommend contacting the local school district to confirm school assignments for this home.

Similar homes
- $664,0004 bd3 ba2.9k sqft6517 Leo Ln, Godley, TX 76044For Sale
 MLS ID #21293429, Londa Salazar. NTREIS
 - $599,9995 bd3 ba3k sqft27 Old Crow Rd, Joshua, TX 76058New Construction
 NTREIS
 - $540,0003 bd4 ba2.5k sqft3009 Big Springs Dr, Joshua, TX 76058For Sale
 MLS ID #21300455, Regina Hoover. NTREIS
 - $719,9004 bd4 ba4.1k sqft140 McKinley Dr, Burleson, TX 76028For Sale
 MLS ID #21303211, Jeremy Stone. NTREIS
