Very well-maintained 3-bedroom, 2-bathroom home with nearly 3.5 acres! The spacious open floorplan is an entertainer's dream with the living space flowing into the kitchen and dining area. With high ceilings and plenty of natural light, the living room is open and airy. The kitchen comes complete with a center island for easy meal prep, stainless appliances, and granite counters. Wood-look tile throughout the entire home brings a touch of warmth and easy maintenance. The primary suite features an ensuite bath with dual sinks and an oversized tiled shower. The additional two bedrooms share a modern full bath giving privacy and convenience to guests or family. The real showstopper is the stunning property featuring mature trees and plenty of room to host gatherings, make a garden, or maybe even install a pool. A detached carport will keep your vehicles protected from the elements and a shed offers space for storage or yard equipment. Additional power and septic run to the side of the property ready for a shop or barn to be built! Seller reserves minerals. Don't wait, schedule your tour today!
For sale
$289,000
6345 Smith Ln, Shreveport, LA 71107
3beds
1,634sqft
:
Get pre-qualified$1,921/mo
Single Family Residence
Built in 2023
3.42 Acres Lot
$-- Zestimate®
$177/sqft
$-- HOA
What's special
Spacious open floorplanStainless appliancesGranite countersDetached carportOversized tiled showerPlenty of natural lightHigh ceilings
- 320 days |
- 653 |
- 74 |
Zillow last checked:
Listing updated:
Listed by:
Tammi Montgomery 0995682171 318-752-2700,
RE/MAX Real Estate Services 318-752-2700
Source: NTREIS,MLS#: 21057518
Facts & features
Interior
Bedrooms & bathrooms
- Bedrooms: 3
- Bathrooms: 2
- Full bathrooms: 2
Primary bedroom
- Features: Dual Sinks, En Suite Bathroom, Separate Shower, Walk-In Closet(s)
- Level: First
- Dimensions: 0 x 0
Kitchen
- Features: Built-in Features, Eat-in Kitchen, Granite Counters, Kitchen Island, Pantry
- Level: First
- Dimensions: 0 x 0
Living room
- Level: First
- Dimensions: 0 x 0
Heating
- Central
Cooling
- Central Air
Appliances
- Included: Dishwasher, Electric Range, Microwave
- Laundry: Laundry in Utility Room
Features
- Eat-in Kitchen, Granite Counters, Kitchen Island, Open Floorplan, Cable TV
- Flooring: Ceramic Tile
- Has basement: No
- Has fireplace: No
Interior area
- Total interior livable area: 1,634 sqft
Video & virtual tour
Property
Parking
- Total spaces: 2
- Parking features: Carport, Detached Carport
- Carport spaces: 2
Features
- Levels: One
- Stories: 1
- Pool features: None
Lot
- Size: 3.42 Acres
- Features: Acreage
Details
- Additional structures: Shed(s)
- Parcel number: 181502018000100
Construction
Type & style
- Home type: SingleFamily
- Architectural style: Detached
- Property subtype: Single Family Residence
Condition
- Year built: 2023
Utilities & green energy
- Sewer: Septic Tank
- Water: Public
- Utilities for property: Septic Available, Water Available, Cable Available
Community & HOA
Community
- Subdivision: Turner
HOA
- Has HOA: No
Location
- Region: Shreveport
Financial & listing details
- Price per square foot: $177/sqft
- Tax assessed value: $3,267
- Annual tax amount: $48
- Date on market: 9/11/2025
- Cumulative days on market: 184 days
Estimated market value
Not available
Estimated sales range
Not available
Not available
Price history
| Date | Event | Price |
|---|---|---|
| 6/26/2026 | Listed for sale | $289,000$177/sqft |
Source: NTREIS #21057518 Report a problem | ||
| 2/9/2026 | Pending sale | $289,000$177/sqft |
Source: NTREIS #21057518 Report a problem | ||
| 9/11/2025 | Listed for sale | $289,000$177/sqft |
Source: NTREIS #21057518 Report a problem | ||
| 9/1/2025 | Listing removed | $1,700$1/sqft |
Source: Zillow Rentals Report a problem | ||
| 7/25/2025 | Listed for rent | $1,700$1/sqft |
Source: Zillow Rentals Report a problem | ||
| 4/11/2023 | Listing removed | -- |
Source: Zillow Rentals Report a problem | ||
| 4/3/2023 | Price change | $1,700-5.6%$1/sqft |
Source: Zillow Rentals Report a problem | ||
| 3/29/2023 | Listed for rent | $1,800$1/sqft |
Source: Zillow Rentals Report a problem | ||
Public tax history
| Year | Property taxes | Tax assessment |
|---|---|---|
| 2021 | $48 0% | $327 |
| 2020 | $48 +1% | $327 |
| 2019 | $48 | $327 |
| 2018 | $48 | $327 |
| 2017 | $48 +0.2% | $327 -0.9% |
| 2015 | $48 -3.4% | $330 |
| 2014 | $49 | $330 |
| 2013 | $49 | $330 |
| 2012 | -- | $330 -90.7% |
| 2002 | -- | $3,540 +289% |
| 2000 | -- | $910 |
Find assessor info on the county website
Monthly payment
Est. payment
Payment breakdown
Explore the cost of this home by adjusting the details. Changes won't be saved.Climate risks
Neighborhood: 71107
Nearby schools
GreatSchools rating
- 5/10Blanchard Elementary SchoolGrades: PK-3Distance: 0.9 mi
- 4/10Donnie Bickham Middle SchoolGrades: 4-8Distance: 2.4 mi
- 3/10Northwood High SchoolGrades: 9-12Distance: 2.2 mi
Schools provided by the listing agent
- District: Caddo PSB
Source: NTREIS. This data may not be complete. We recommend contacting the local school district to confirm school assignments for this home.
- $1,010-- bd-- ba-- sqftSmith, Shreveport, LA 71107Off Market
- $63,6003 bd2 ba952 sqft6445 Smith Ln, Shreveport, LA 71107Off Market
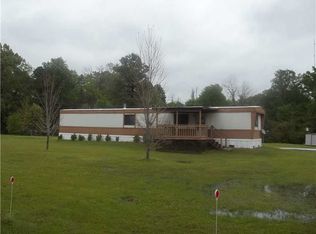
- $121,6003 bd2 ba1.4k sqft6453 Smith Ln, Shreveport, LA 71107Off Market
- $9,0503 bd1 ba1.5k sqft6519 Smith Ln, Shreveport, LA 71107Off Market
- $229,0003 bd2 ba1.4k sqft6311 Smith Ln, Shreveport, LA 71107Off Market
- $15,170-- bd-- ba-- sqft6311 Smith Ln, Shreveport, LA 71107Off Market
- $115,400-- bd-- ba1.2k sqft6311 Smith Ln, Shreveport, LA 71107Off Market
- $550-- bd-- ba960 sqft6438 Smith Ln, Shreveport, LA 71107Off Market
A local agent can set up tours, give advice and negotiate with sellers.
Similar homes
- $299,9004 bd3 ba2k sqft4693 Larry Ln, Shreveport, LA 71107For Sale
 MLS ID #21310629, Lee Nugent. NTREIS
 - $249,9003 bd2 ba1.6k sqft4836 Putters Ln, Shreveport, LA 71107For Sale
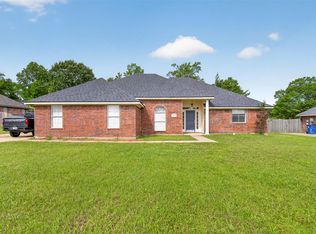 MLS ID #21241270, Sarah Drysdale. NTREIS
 - $219,9993 bd2 ba1.4k sqft4991 Beechwood Hills Dr, Shreveport, LA 71107For Sale
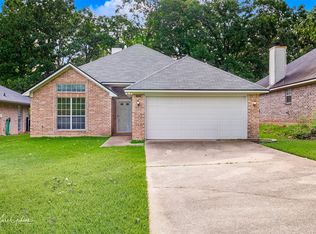 MLS ID #21321578, Lola Jones. NTREIS
 - from $262,9003 bd5 ba1.6k sqftThe Sarradet Plan, Northwood Oaks, Shreveport, LA 71107New Construction
 Wimberly Homes
 - from $283,9004 bd2 ba1.7k sqftThe Magnolia B Plan, Northwood Oaks, Shreveport, LA 71107New ConstructionWimberly Homes
- $174,9003 bd2 ba1.1k sqft296 W Birch Ave, Shreveport, LA 71107For SaleMLS ID #21335786, Anna Forest. NTREIS
- from $271,4004 bd2 ba1.7k sqftThe Theriot A Plan, Northwood Oaks, Shreveport, LA 71107New ConstructionWimberly Homes
- from $260,5004 bd2 ba1.7k sqftHerbert D Plan, Northwood Oaks, Shreveport, LA 71107New ConstructionWimberly Homes
- $175,0003 bd2 ba1.1k sqft366 Warriner St, Shreveport, LA 71107For SaleMLS ID #21337765, Adam Lytle. NTREIS
- from $271,9004 bd2 ba1.7k sqftThe Herbert B Plan, Northwood Oaks, Shreveport, LA 71107New ConstructionWimberly Homes
- $276,9904 bd2 ba1.9k sqft5049 Falcon Loop, Shreveport, LA 71107For SaleMLS ID #21310693, Steven Pracht. NTREIS
- from $266,6254 bd2 ba1.7k sqftThe Aspen Plan, Northwood Oaks, Shreveport, LA 71107New ConstructionWimberly Homes
- $272,5004 bd3 ba1.8k sqft305 Pecan Dr, Shreveport, LA 71106For SaleMLS ID #21340069, Sabra Collier. NTREIS
- from $262,4004 bd2 ba1.6k sqftThe Martin B Plan, Northwood Oaks, Shreveport, LA 71107New ConstructionWimberly Homes
- $299,9003 bd2 ba1.5k sqft9720 Locust Hl, Greenwood, LA 71033For SaleMLS ID #21266210, LUCY GOLLADAY. NTREIS
- $249,9003 bd2 ba1.9k sqft6339 Westwood Rd, Shreveport, LA 71129For SaleMLS ID #21328521, Heather Bryant. NTREIS
- $256,0005 bd3 ba1.8k sqft2110 Belle Grove Dr, Bossier City, LA 71111For SaleMLS ID #21342633, Stormy Foster. NTREIS
- $174,9003 bd2 ba1.3k sqft8121 Blanchard Latex Rd, Shreveport, LA 71107For SaleMLS ID #21299118, Cliff Gray. NTREIS
- $285,0004 bd2 ba1.8k sqft3301 Colonial Dr, Bossier City, LA 71111For SaleMLS ID #21337889, Shelly Torres-Llorens. NTREIS
- $275,0003 bd3 ba2.2k sqft2050 Willow Ridge Blvd, Shreveport, LA 71119For SaleMLS ID #21319239, Thang Nguyen. NTREIS
