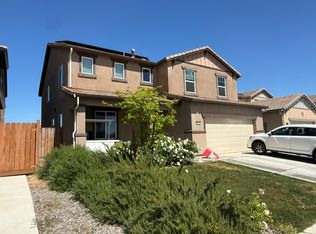
Owned Solar/ De Young's Discover 220-Contempo Model at the DeYoung Design Center, 4 bedroom/2.75 bath.Clovis Unified, Clovis South, Sanchez Intermediate, Hirayama Elementary. Spacious flexible living setup for multi generational housing. Signature De Young SmartHome design incorporates Energy Star Lennox HVAC, Milgard windows, Kohler Plumbing fixtures,WIFI ready , key free entry, Nest 24/7 live video.Concrete tile roof, Minutes away from Carriage House Park and Melody Park. Just 5 minutes from Hwy 180. Low maintenance landscape. Call your Realtor today.
For sale
$599,950
6347 E Adena Ave, Fresno, CA 93727
4beds
3baths
2,616sqft
Residential, Single Family Residence
Built in 2023
4,251 Square Feet Lot
$596,000 Zestimate®
$229/sqft
$-- HOA
What's special
Key free entryKohler plumbing fixturesLow maintenance landscapeWifi readyEnergy star lennox hvacMilgard windows
- 69 days |
- 266 |
- 2 |
Zillow last checked:
Listing updated:
Listed by:
Hal Harris DRE #01335869 559-260-2236,
Realty Concepts, Ltd. - Fresno
Source: Fresno MLS,MLS#: 647785Originating MLS: Fresno MLS
Loading...
Facts & features
Interior
Bedrooms & bathrooms
- Bedrooms: 4
- Bathrooms: 3
Primary bedroom
- Area: 0
- Dimensions: 0 x 0
Bedroom 1
- Area: 0
- Dimensions: 0 x 0
Bedroom 2
- Area: 0
- Dimensions: 0 x 0
Bedroom 3
- Area: 0
- Dimensions: 0 x 0
Bedroom 4
- Area: 0
- Dimensions: 0 x 0
Bathroom
- Features: Tub/Shower, Shower
Dining room
- Features: Living Room/Area, Family Room/Area
- Area: 0
- Dimensions: 0 x 0
Family room
- Area: 0
- Dimensions: 0 x 0
Kitchen
- Features: Breakfast Bar, Pantry
- Area: 0
- Dimensions: 0 x 0
Living room
- Area: 0
- Dimensions: 0 x 0
Basement
- Area: 0
Heating
- Has Heating (Unspecified Type)
Cooling
- 13+ SEER A/C, Central Air
Appliances
- Included: Built In Range/Oven, Gas Appliances, Disposal, Dishwasher, Microwave
- Laundry: Utility Room
Features
- Isolated Bedroom, Built-in Features, Great Room, Loft
- Flooring: Carpet, Tile
- Windows: Double Pane Windows
- Number of fireplaces: 1
- Fireplace features: Zero Clearance
Interior area
- Total structure area: 2,616
- Total interior livable area: 2,616 sqft
Property
Parking
- Total spaces: 2
- Parking features: Garage - Attached
- Attached garage spaces: 2
Features
- Levels: Two,Multi/Split
- Stories: 2
- Patio & porch: Covered
Lot
- Size: 4,251 Square Feet
- Features: Urban, Sprinklers In Front, Sprinklers In Rear, Sprinklers Auto
Details
- Parcel number: 57435202
- Zoning: RS5
Construction
Type & style
- Home type: SingleFamily
- Architectural style: Contemporary
- Property subtype: Residential, Single Family Residence
Materials
- Stucco
- Foundation: Concrete
- Roof: Tile
Condition
- Year built: 2023
Utilities & green energy
- Electric: On
- Sewer: Public Sewer
- Water: Public
- Utilities for property: Public Utilities
Green energy
- Energy generation: Solar
Community & HOA
Community
- Security: Security System
Location
- Region: Fresno
Financial & listing details
- Price per square foot: $229/sqft
- Tax assessed value: $590,000
- Annual tax amount: $7,877
- Date on market: 5/9/2026
- Cumulative days on market: 70 days
- Listing agreement: Exclusive Right To Sell
Estimated market value
$596,000
$566,000 - $626,000
$2,924/mo
Price history
| Date | Event | Price |
|---|---|---|
| 5/10/2026 | Listed for sale | $599,950+1.7%$229/sqft |
Source: Fresno MLS #647785 Report a problem | ||
| 7/31/2024 | Sold | $590,000$226/sqft |
Source: Public Record Report a problem | ||
Public tax history
| Year | Property taxes | Tax assessment |
|---|---|---|
| 2025 | $7,877 +15.1% | $590,000 +16.4% |
| 2024 | $6,841 | $507,000 |
Find assessor info on the county website
Monthly payment
Est. payment
Payment breakdown
Explore the cost of this home by adjusting the details. Changes won't be saved.Climate risks
Neighborhood: Mclane
Nearby schools
GreatSchools rating
- 7/10Virginia R. Boris ElementaryGrades: K-6Distance: 0.7 mi
- 8/10Reyburn Intermediate SchoolGrades: 7-8Distance: 2.6 mi
- 8/10Clovis East High SchoolGrades: 9-12Distance: 2.8 mi
Schools provided by the listing agent
- Elementary: Hirayama
- Middle: Sanchez Intermediate
- High: Clovis South High
Source: Fresno MLS. This data may not be complete. We recommend contacting the local school district to confirm school assignments for this home.
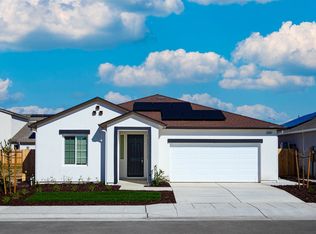
- $449,5003 bd2 ba1.5k sqft6360 E Vassar Ave, Fresno, CA 93727Sold
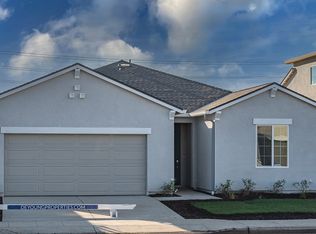
- $444,6183 bd2 ba1.6k sqft6359 E Adena, Fresno, CA 93727Off Market
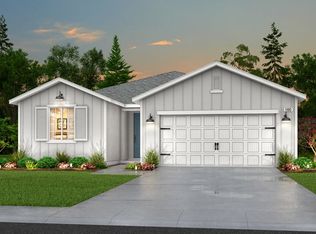
- $446,0003 bd2 ba1.6k sqft2433 N Burl Ave, Fresno, CA 93727Sold
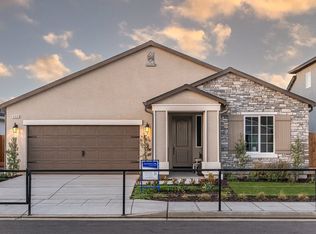
- $491,0003 bd2 ba1.5k sqft6350 E Adena Ave, Fresno, CA 93727Sold
- $445,0003 bd2 ba1.5k sqft2477 N Burl Ave, Fresno, CA 93727Sold
- $936,9006 bd4 ba4.1k sqft6255 E Clinton Ave, Fresno, CA 93727Off Market
- $445,0003 bd1 ba1.5k sqft2477 N Burl Ave, Fresno, CA 93727Sold
- $1,800,0003 bd1 ba1k sqft6351 E Clinton Ave, Fresno, CA 93727Off Market
A local agent can set up tours, give advice and negotiate with sellers.
A local lender can help you make sure your offer is ready when you are.
Similar homes
- $599,0005 bd4 ba2.7k sqft2457 N Pearwood Ave, Fresno, CA 93727For Sale
 MLS ID #651607, Gurbeer Sangha. Fresno MLS
 - $579,9004 bd3 ba2.7k sqft6622 E Berkeley Ave, Fresno, CA 93727For Sale
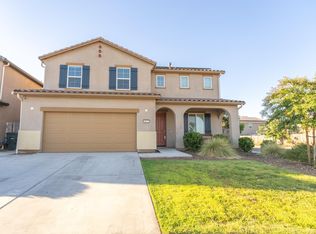
 MLS ID #651108, TJ Khehra. Fresno MLS
 - $--4 bd3 ba1.8k sqft3122 N Clover Ave, Fresno, CA 93727Auction
 Auction.com 2
 - $599,0006 bd3 ba2.7k sqft6632 E Cambridge Ave, Fresno, CA 93727For Sale
 MLS ID #650978, Susan Vang. Fresno MLS
 - $560,0004 bd3 ba2.2k sqft6188 E Berkeley Avenue, Fresno, CA 93727For SaleMLS ID #241245, Alex Salazar, Re/Max Gold. TCMLS
- from $601,9904 bd3 ba2.2k sqftIcon 230 Plan, De Young at The Landing, Fresno, CA 93727New ConstructionDeYoung Properties
- from $550,9904 bd3 ba2.3k sqftDiscover 220 Plan, De Young at The Landing, Fresno, CA 93727New ConstructionDeYoung Properties
- $549,9004 bd3 ba2.2k sqft6118 E Berkeley Ave, Fresno, CA 93727For SaleMLS ID #647206, Syed Hamza. Fresno MLS
- $675,0004 bd3 ba2.7k sqft6701 E Providence Ave, Fresno, CA 93727For SaleMLS ID #651849, Khushvinder Kaur. Fresno MLS
- $575,0005 bd3 ba2.7k sqft6690 E Adena Ave, Fresno, CA 93727For SaleMLS ID #650283, Nathan King. Fresno MLS
- $535,0004 bd3 ba2.1k sqft6632 E Michigan Ave, Fresno, CA 93727For SaleMLS ID #649474, Marilou I. Tomambo. Fresno MLS
- from $652,9904 bd3 ba2.7k sqftIcon 270 Plan, De Young at The Landing, Fresno, CA 93727New ConstructionDeYoung Properties
- $679,0003 bd3 ba2.5k sqft2278 N McArthur Ave, Fresno, CA 93727For SaleMLS ID #647759, Kelly M. Quesada. Fresno MLS
- $537,7005 bd3 ba2.3k sqft6366 E Ramona Way, Fresno, CA 93727For SaleMLS ID #651059, Beth Garcia. Fresno MLS
- $549,9994 bd3 ba2.6k sqft6189 E Farrin Ave, Fresno, CA 93727For SaleMLS ID #648101, Promod Paul Chopra. Fresno MLS
- from $583,9904 bd2 ba2k sqftIcon 210 Plan, De Young at The Landing, Fresno, CA 93727New ConstructionDeYoung Properties
- $766,5654 bd3 ba2.9k sqft2548 N Annie Dr, Fresno, CA 93727For SaleMLS ID #646796, Layla Granata. Fresno MLS
- $475,0003 bd3 ba2k sqft6659 E Cornell Ave, Fresno, CA 93727For SaleMLS ID #651765, Gloria Scarazzo. Fresno MLS
- $585,0005 bd3 ba2.7k sqft1617 N Filbert Ave, Fresno, CA 93727For SaleMLS ID #646005, Elsa Gutierrez. Fresno MLS
- $758,4655 bd3 ba2.9k sqft2573 N Black Oak Dr, Fresno, CA 93727For SaleMLS ID #646779, Layla Granata. Fresno MLS
Local buyer's agents are ready to help
