Custom Craftsman-Style in Jacksonport — Built in 2024, this exceptional home combines timeless Craftsman character w/ beautifully appointed modern construction. Set on a rare 1.39-acre double lot in the charming lakeside community of Jacksonport, it is walking distance to the public park, beach, and restaurants. A welcoming, rambling front porch adds classic appeal to its design. Inside, quality craftsmanship is showcased throughout w/ beautiful hickory hardwood floors, custom millwork, transom windows, soaring ceilings, & an open-concept great room. The custom kitchen features quarter-sawn oak cabinetry, & quartz countertops, while the gas fireplace & built-in bookshelves create a warm & welcoming gathering space. The main level includes a spacious primary suite, a dedicated sewing room and an office nook. Upstairs features 2 guest bdrms, a guest bath, & a large bonus area offering space for a home office, studio, media room, or additional living. Radon mitigation & Generac generator.
Active
$1,200,000
6349 Highway 57, Sturgeon Bay, WI 54235
3beds
3,480sqft
Inland-Residential
Built in 2024
1.39 Acres Lot
$-- Zestimate®
$345/sqft
$-- HOA
What's special
Gas fireplaceQuartz countertopsWelcoming rambling front porchOpen-concept great roomTransom windowsCustom millworkSoaring ceilings
- 3 days
- 725
- 21
Zillow last checked:
Listing updated:
Listed by:
Jamie Sanger 920-559-0673,
CB Real Estate Group Egg Harbor
Source: Door County MLS,MLS#: 147934
Facts & features
Interior
Bedrooms & bathrooms
- Bedrooms: 3
- Bathrooms: 3
- Full bathrooms: 2
- 1/2 bathrooms: 1
Bedroom 1
- Area: 218.23
- Dimensions: 15.7 x 13.9
Bedroom 2
- Area: 129.71
- Dimensions: 11.9 x 10.9
Bedroom 3
- Area: 168.54
- Dimensions: 15.9 x 10.6
Bathroom 1
- Area: 36.72
- Dimensions: 6.8 x 5.4
Bathroom 2
- Area: 87.36
- Dimensions: 9.1 x 9.6
Dining room
- Area: 198.56
- Dimensions: 14.6 x 13.6
Family room
- Area: 336
- Dimensions: 21 x 16
Kitchen
- Area: 313.5
- Dimensions: 19 x 16.5
Office
- Area: 88
- Dimensions: 11 x 8
Heating
- Forced Air, Propane
Cooling
- Has cooling: Yes
Features
- Ceiling Fan(s), Main Floor Bathroom, Main Floor Bedroom, Ensuite, Pantry, Radon Mitigation System, Sump Pump, Vaulted Ceiling(s), Walk-In Closet(s), Walk-in Shower, Wired for Sound
- Windows: Window Coverings
Interior area
- Total structure area: 3,480
- Total interior livable area: 3,480 sqft
Video & virtual tour
Property
Parking
- Parking features: Garage, Attached
- Has garage: Yes
Lot
- Size: 1.39 Acres
Details
- Zoning: Single Family Res 20000 (SF20)
Construction
Type & style
- Home type: SingleFamily
- Property subtype: Inland-Residential
Condition
- Year built: 2024
Community & HOA
Location
- Region: Sturgeon Bay
Financial & listing details
- Price per square foot: $345/sqft
- Annual tax amount: $6,833
- Date on market: 10/8/2026
Estimated market value
Not available
Estimated sales range
Not available
Not available
Price history
| Date | Event | Price |
|---|---|---|
| 10/8/2026 | Listed for sale | $1,200,000$345/sqft |
Source:  Door County MLS #147934 Report a problem Door County MLS #147934 Report a problem | ||
Public tax history
Tax history is unavailable.
Monthly payment
Est. payment
Payment breakdown
Explore the cost of this home by adjusting the details. Changes won't be saved.Climate risks
Neighborhood: 54235
Nearby schools
Schools provided by the listing agent
- District: Sevastopol
Source: Door County MLS. This data may not be complete. We recommend contacting the local school district to confirm school assignments for this home.


Similar homes
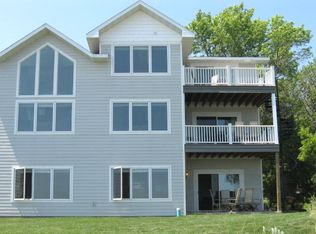
- $1,149,0005 bd4 ba4.4k sqft5805 Bluff Ledge Rd, Sturgeon Bay, WI 54235For Sale
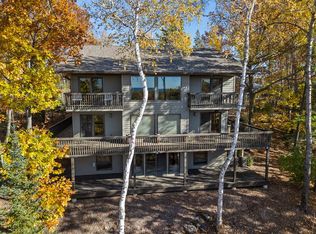
 MLS ID #147054, Allen Koenig, Sunnypoint Real Estate LLC. Door County MLS
 - $998,9004 bd3 ba2.4k sqft3070 Lake Forest Park Rd, Sturgeon Bay, WI 54235For Sale
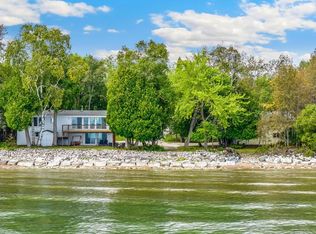 MLS ID #147860, Dina Boettcher, Smart Moves Real Estate LLC. Door County MLS
 - $625,0003 bd3 ba1.8k sqft5485 Maple Heights Cir N, Sturgeon Bay, WI 54235For Sale
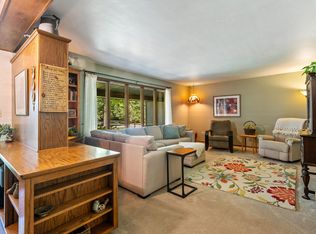 MLS ID #147910, Leah Gieseler-Hantke, Shorewest Realtors-Door County. Door County MLS
 - $1,425,0005 bd2 ba2k sqft6961 County Road M, Sturgeon Bay, WI 54235For Sale
 MLS ID #50329272, Diane M Lathrop. RANW as distributed by MLS GRID
 - $625,0003 bd3 ba3k sqft6070 Trillium Ln, Sturgeon Bay, WI 54235For SaleMLS ID #147644, Markus Tassoul, Action Realty. Door County MLS
- $975,0004 bd3 ba3.4k sqft6971 Kelley Ln, Egg Harbor, WI 54209For SaleMLS ID #147799, Michelle Anderson, CB Real Estate Group Egg Harbor. Door County MLS
- $1,249,9004 bd4 ba3.4k sqft8125 Chateau Dr, Egg Harbor, WI 54209For SaleMLS ID #147292, Ben Baranczyk, Sarkis & Associates. Door County MLS
- $849,9003 bd2 ba2.1k sqft5361 E Pine Tree Rd, Sturgeon Bay, WI 54235For SaleMLS ID #147363, Jan Campbell, ERA Starr Realty. Door County MLS
- $615,0003 bd2 ba2.2k sqft5470 Elaine Dr, Sturgeon Bay, WI 54235For SaleMLS ID #147725, Robert (Bob) Buksyk, Sarkis & Associates. Door County MLS
- $1,499,0003 bd3 ba1.9k sqft7004 State Highway 57, Baileys Harbor, WI 54202For SaleMLS ID #147813, Ben Baranczyk, Sarkis & Associates. Door County MLS
- $995,0003 bd3 ba2.8k sqft3155 Gibraltar Rd, Fish Creek, WI 54212For SaleMLS ID #147709, Bonita Smrz, Dwell Door County. Door County MLS
- $699,9003 bd3 ba1.7k sqft5956 Edward Dr, Sturgeon Bay, WI 54235For SaleMLS ID #147257, Carl Rehberger, CB Real Estate Group Egg Harbor. Door County MLS
- $750,0003 bd3 ba1.7k sqft2950 Gibraltar Rd, Fish Creek, WI 54212For SaleMLS ID #147911, Deborah Eckert, Kellstrom-Ray Agency, Inc. Door County MLS
- $899,9004 bd3 ba3k sqft513-529 S Duluth Ave, Sturgeon Bay, WI 54235For SaleMLS ID #145972, Carri Busse, Shorewest Realtors. Door County MLS
- $1,497,0004 bd3 ba3k sqft2680 German Rd, Sister Bay, WI 54234For SaleMLS ID #147854, Diane Taillon, Arbor Crowne Properties. Door County MLS
- $999,9002 bd4 ba2.9k sqft10177 Orchard Dr, Sister Bay, WI 54234For SaleMLS ID #147803, Heather Collins, Kellstrom-Ray Agency, Inc. Door County MLS
- $639,9002 bd2 ba2k sqft5347 County Rd TT, Sturgeon Bay, WI 54235For SaleMLS ID #147646, Eric Minten, Harbour Real Estate Group LLC. Door County MLS
