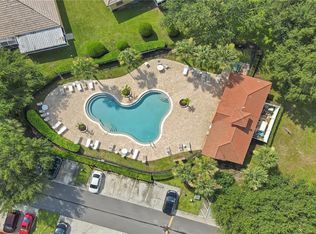
Under contract-accepting backup offers. Your Florida Lifestyle Starts Here — Villa Living at Its Best! Whether you're escaping the cold, searching for a smart investment, or dreaming of your own Florida vacation home — this is the one you've been waiting for! Welcome to effortless Florida living! This beautifully maintained 2-bedroom, 2-bath villa is nestled inside a secure, resort-style gated community and offers the perfect blend of comfort, convenience, and lifestyle. Whether you are a snowbird seeking a warm seasonal retreat, an investor looking for a turnkey rental property, a vacation home buyer, or a full-time resident ready to enjoy resort-style living every day — this villa checks every box. Inside, a bright open layout connects the living and dining areas to a well-appointed kitchen featuring stainless steel appliances, generous cabinet storage, and abundant natural light. Durable laminate flooring flows throughout the main living spaces, while plush carpeting in the bedrooms adds warmth and comfort. The in-unit laundry and evident pride of ownership make this home truly move-in ready from day one. Outside your door, enjoy an impressive array of community amenities including a sparkling pool, fitness center, clubhouse, tennis and basketball courts, and a playground — everything you need to live, relax, and play without ever leaving the community. Low-maintenance living, a peaceful gated setting, and a Central Florida location close to world-class attractions, shopping, dining, and major highways make this an opportunity you do not want to miss. Schedule your private showing today!
Accepting backups
$120,000
635 LAKE MARION GOLF RESORT, KISSIMMEE, FL 34759
2beds
784sqft
Villa
Built in 2001
1,973 Square Feet Lot
$117,800 Zestimate®
$153/sqft
$357/mo HOA
What's special
Peaceful gated settingSecure resort-style gated communityAbundant natural lightSparkling poolFitness centerGenerous cabinet storageIn-unit laundry
- 152 days
- 219
- 10
Zillow last checked:
Listing updated:
Listed by:
Julio Salgado 407-791-0265,
REMAX PREMIER PROPERTIES 407-343-4245
Source: Stellar MLS,MLS#: S5146954 Originating MLS: Osceola
Originating MLS: Osceola
Facts & features
Interior
Bedrooms & bathrooms
- Bedrooms: 2
- Bathrooms: 2
- Full bathrooms: 2
Primary bedroom
- Features: Walk-In Closet(s)
- Level: First
- Area: 144 Square Feet
- Dimensions: 12x12
Bedroom 2
- Features: Walk-In Closet(s)
- Level: First
- Area: 121 Square Feet
- Dimensions: 11x11
Kitchen
- Level: First
Living room
- Level: First
- Area: 100 Square Feet
- Dimensions: 10x10
Heating
- Central
Cooling
- Central Air
Appliances
- Included: Dishwasher, Dryer, Microwave, Range, Refrigerator, Washer
- Laundry: Laundry Closet
Features
- Ceiling Fan(s), Living Room/Dining Room Combo, Open Floorplan, Walk-In Closet(s)
- Flooring: Carpet, Laminate, Tile
- Has fireplace: No
Interior area
- Total structure area: 784
- Total interior livable area: 784 sqft
Video & virtual tour
Property
Features
- Levels: One
- Stories: 1
- Exterior features: Irrigation System
Lot
- Size: 1,973 Square Feet
Details
- Parcel number: 282810935242000660
- Special conditions: None
Construction
Type & style
- Home type: SingleFamily
- Property subtype: Villa
Materials
- Block
- Foundation: Slab
- Roof: Tile
Condition
- New construction: No
- Year built: 2001
Utilities & green energy
- Sewer: Public Sewer
- Water: Public
- Utilities for property: Electricity Connected, Sewer Connected, Water Connected
Community & HOA
Community
- Features: Association Recreation - Owned, Buyer Approval Required, Clubhouse, Community Mailbox, Fitness Center, Gated Community - No Guard, Park, Playground, Pool, Sidewalks, Tennis Court(s)
- Pet fee: $0 monthly
- Subdivision: LAKE MARION GOLF RESORT
HOA
- Has HOA: Yes
- Amenities included: Clubhouse, Playground, Pool, Tennis Court(s)
- Services included: 24-Hour Guard, Cable TV, Community Pool, Internet, Maintenance Structure, Maintenance Grounds, Pool Maintenance, Recreational Facilities, Security
- HOA fee: $357 monthly
- HOA name: Fransheska Gonzalez
- HOA phone: 863-324-5100
- Second HOA name: Association of Poinciana Villages
- Second HOA phone: 863-427-0900
Location
- Region: Poinciana
Financial & listing details
- Price per square foot: $153/sqft
- Tax assessed value: $112,500
- Annual tax amount: $1,864
- Date on market: 4/3/2026
- Cumulative days on market: 437 days
- Listing terms: Cash,Conventional
- Ownership: Fee Simple
- Total actual rent: 0
- Electric utility on property: Yes
- Road surface type: Asphalt
Estimated market value
$117,800
$112,000 - $124,000
$1,309/mo
Price history
| Date | Event | Price |
|---|---|---|
| 8/11/2026 | Listed for sale | $120,000$153/sqft |
Source:  Stellar MLS #S5146954 Report a problem Stellar MLS #S5146954 Report a problem | ||
| 7/8/2026 | Contingent | $120,000$153/sqft |
Source: Stellar MLS #S5146954 Report a problem | ||
| 6/21/2026 | Pending sale | $120,000$153/sqft |
Source: Stellar MLS #S5146954 Report a problem | ||
| 5/29/2026 | Price change | $120,000-4%$153/sqft |
Source: Stellar MLS #S5146954 Report a problem | ||
| 4/3/2026 | Listed for sale | $125,000-13.8%$159/sqft |
Source: Stellar MLS #S5146954 Report a problem | ||
| 2/28/2026 | Listing removed | $145,000$185/sqft |
Source: Stellar MLS #S5133445 Report a problem | ||
| 10/9/2025 | Price change | $145,000-3.3%$185/sqft |
Source: Stellar MLS #S5133445 Report a problem | ||
| 8/28/2025 | Listed for sale | $149,900+7.1%$191/sqft |
Source: Stellar MLS #S5133445 Report a problem | ||
| 8/12/2025 | Listing removed | $140,000$179/sqft |
Source: Stellar MLS #S5121575 Report a problem | ||
| 6/26/2025 | Price change | $140,000-9.6%$179/sqft |
Source: Stellar MLS #S5121575 Report a problem | ||
| 3/1/2025 | Listed for sale | $154,900+6.8%$198/sqft |
Source: Stellar MLS #S5121575 Report a problem | ||
| 2/21/2024 | Sold | $145,000-3.3%$185/sqft |
Source: Stellar MLS #S5090623 Report a problem | ||
| 2/1/2024 | Pending sale | $149,900$191/sqft |
Source: Stellar MLS #S5090623 Report a problem | ||
| 1/11/2024 | Price change | $149,900-3.2%$191/sqft |
Source: Stellar MLS #S5090623 Report a problem | ||
| 12/26/2023 | Listed for sale | $154,900$198/sqft |
Source: Stellar MLS #S5090623 Report a problem | ||
| 11/8/2023 | Listing removed | -- |
Source: Stellar MLS #S5090623 Report a problem | ||
| 9/1/2023 | Listed for sale | $154,900+88.9%$198/sqft |
Source: Stellar MLS #S5090623 Report a problem | ||
| 2/7/2019 | Sold | $82,000+5.1%$105/sqft |
Source: Public Record Report a problem | ||
| 7/16/2018 | Sold | $78,000-18.7%$99/sqft |
Source: Public Record Report a problem | ||
| 4/4/2003 | Sold | $95,900$122/sqft |
Source: Public Record Report a problem | ||
Public tax history
| Year | Property taxes | Tax assessment |
|---|---|---|
| 2025 | $1,460 +11.6% | $112,500 +27.1% |
| 2024 | $1,308 +2.2% | $88,512 +10% |
| 2023 | $1,280 +19.8% | $80,465 +10% |
| 2022 | $1,068 +15.9% | $73,150 +10% |
| 2021 | $922 +2.2% | $66,500 +3.1% |
| 2020 | $901 +1% | $64,500 +4% |
| 2019 | $892 -19.2% | $62,000 +6% |
| 2018 | $1,105 +18.5% | $58,500 +44.8% |
| 2017 | $932 +56.5% | $40,394 +10% |
| 2016 | $596 +1.7% | $36,722 +10% |
| 2015 | $586 -7.8% | $33,384 +10% |
| 2014 | $635 +31.9% | $30,349 +10% |
| 2013 | $482 +24.5% | $27,590 +10% |
| 2012 | $387 +2.6% | $25,082 +3.8% |
| 2011 | $377 -3.4% | $24,161 -1.5% |
| 2010 | $390 -58.8% | $24,519 -56.2% |
| 2009 | $946 -39.6% | $55,924 -43.7% |
| 2008 | $1,566 | $99,371 |
| 2007 | -- | -- |
| 2006 | $1,669 | -- |
| 2005 | -- | -- |
| 2004 | $1,204 +5.5% | -- |
| 2003 | $1,142 -8.1% | $68,220 -5.9% |
| 2002 | $1,243 +253.7% | $72,500 +253.7% |
| 2001 | $351 | $20,500 |
Find assessor info on the county website
Monthly payment
Est. payment
Payment breakdown
Explore the cost of this home by adjusting the details. Changes won't be saved.Climate risks
Neighborhood: 34759
Nearby schools
Schools provided by the listing agent
- Elementary: Dundee Elem
- Middle: Dundee Ridge Middle
- High: Haines City Senior High
Source: Stellar MLS. This data may not be complete. We recommend contacting the local school district to confirm school assignments for this home.
- $149,8002 bd2 ba784 sqft635 Lake Marion Golf Resort Dr #1, Kissimmee, FL 34759Off Market

- $137,8002 bd2 ba784 sqft639 Lake Marion Golf Resort Dr, Poinciana, FL 34759Off Market

- $--2 bd2 ba880 sqft639 Lake Marion Golf Resort Dr #639, Kissimmee, FL 34759Off Market
- $145,0002 bd2 ba784 sqft637 Lake Marion Golf Resort Dr #637, Kissimmee, FL 34759Sold

Similar homes
- $119,0002 bd2 ba1.1k sqft907 TENNIS WAY #3147/8, HAINES CITY, FL 33844For Sale

 MLS ID #S5154407, Chris Loschiavo, RE/MAX HERITAGE PROFESSIONALS. Stellar MLS
 - $180,0002 bd2 ba923 sqft1599 CUMIN DRIVE #1599, KISSIMMEE, FL 34759For Sale
 MLS ID #S5137392, Vanessa Augustu, FIERCE REALTY. Stellar MLS
 - $165,0002 bd2 ba1k sqft4245 NANDINA STREET, LAKE WALES, FL 33898For Sale
 MLS ID #S5156393, Kelly Groenenboom, KAT REALTY & PROPERTY MANAGEME. Stellar MLS
 - $139,9002 bd1 ba720 sqft14 W JOHNSON AVENUE, LAKE WALES, FL 33853For Sale
 MLS ID #L4963198, Jason Stone, BHHS FLORIDA PROPERTIES GROUP. Stellar MLS
 - $129,9002 bd1 ba562 sqft209 PINEY AVENUE, LAKE WALES, FL 33898For SaleMLS ID #S5149492, Angie Garcia, RE/MAX HERITAGE PROFESSIONALS. Stellar MLS
- $135,0002 bd2 ba1.1k sqft3566 CAMELOT DRIVE #6, HAINES CITY, FL 33844For SaleMLS ID #O6401379, Jack Hart, III LLC, OLYMPUS EXECUTIVE REALTY INC. Stellar MLS
- $108,0002 bd2 ba1k sqft7 BUCK CIRCLE #7, HAINES CITY, FL 33844For SaleMLS ID #P4930502, Jennifer Sarria, OLYMPUS EXECUTIVE REALTY INC. Stellar MLS
- $130,0002 bd2 ba942 sqft345 24TH STREET NW #1, WINTER HAVEN, FL 33880For SaleMLS ID #O6430814, Ronnie DeCarlo, KELLER WILLIAMS CLASSIC. Stellar MLS
- $89,9002 bd2 ba854 sqft148 ORANGEWOOD DRIVE, LAKE WALES, FL 33898For SaleMLS ID #S5156375, Patricia De Graaff, LLC, RE/MAX HERITAGE PROFESSIONALS. Stellar MLS
- $144,9003 bd2 ba924 sqft2667 SNAPPING TURTLE DRIVE, LAKE WALES, FL 33898For SaleMLS ID #S5149498, Angie Garcia, RE/MAX HERITAGE PROFESSIONALS. Stellar MLS
- $154,0002 bd2 ba1k sqft444 HUNTER CIRCLE, KISSIMMEE, FL 34758For SaleMLS ID #O6395144, Karen Albright, OPENDOOR BROKERAGE LLC. Stellar MLS
- $129,9002 bd2 ba851 sqft626 PAVARE COURT, WINTER HAVEN, FL 33884For SaleMLS ID #P4939234, Tisha Talbot, CENTURY 21 MYERS REALTY. Stellar MLS
- $140,0001 bd1 ba974 sqft507 MAPLE LEAF COURT #N/A, HAINES CITY, FL 33844For SaleMLS ID #O6435093, Lidia Kania, COLDWELL BANKER REALTY. Stellar MLS
- $135,0002 bd2 ba672 sqft2944 PALM CIRCLE, HAINES CITY, FL 33844For SaleMLS ID #S5155021, Elliot Nunez, NEW FOUNDATION REALTY LLC. Stellar MLS
- $112,0002 bd2 ba851 sqft831 ORCHID SPRINGS DRIVE #831, WINTER HAVEN, FL 33884For SaleMLS ID #L4957905, Steven Perkins, CLARK REALTY LLC. Stellar MLS
- $129,5002 bd1 ba826 sqft1100 MARTINIQUE DRIVE #106, WINTER HAVEN, FL 33884For SaleMLS ID #L4963603, David Small, KELLER WILLIAMS REALTY SMART 1. Stellar MLS
- $124,9002 bd2 ba954 sqft224 LA CASA #224, LAKE WALES, FL 33898For SaleMLS ID #P4936783, Erin Floyd, COLDWELL BANKER REALTY. Stellar MLS
- $145,0002 bd1 ba840 sqft3319 AVENUE U NW, WINTER HAVEN, FL 33881For SaleMLS ID #S5152821, Jason Braddock, EXP REALTY LLC. Stellar MLS
- $167,9002 bd2 ba1k sqft508 EAGLE POND DRIVE #508, WINTER HAVEN, FL 33884For SaleMLS ID #P4939449, Laura Barnes, CHAIN OF LAKES REALTY INC. Stellar MLS
