Central mid-century ranch in Midtown's Orchard District, minutes to downtown, the Old Mill, Pilot Butte and Juniper Park, near Blue Eyes Burgers and Backporch Coffee. Nearly a third of an acre is rare this close in, with alley access offering potential for an ADU or additional garage. Zoned RS on two tax lots. Inside, skylights and bold color give the single-level home a warm, design-forward feel. The kitchen pairs Caesarstone counters with floor-to-ceiling green tile, and a new slider opens the living room to the back deck. Updated flooring, windows, front door, ductless mini-split, 12-18'' insulation and water heater. Fenced yard with fire pit, planters and irrigation. 600 sq ft extra-long garage plus carport. The perfect spot to watch the 4th of July fireworks at Pilot Butte from the roof! No HOA or CC&Rs.
Pending
$795,000
635 NE Norton Ave, Bend, OR 97701
3beds
2baths
1,812sqft
Single Family Residence
Built in 1964
0.32 Acres Lot
$795,100 Zestimate®
$439/sqft
$-- HOA
What's special
Planters and irrigationUpdated flooringDuctless mini-splitFloor-to-ceiling green tileAlley accessBold color
- 18 days
- 1,311
- 171
Likely to sell faster than
Zillow last checked:
Listing updated:
Listed by:
The Agency Bend 541-508-7430
Source: Oregon Datashare,MLS#: 220230524
Facts & features
Interior
Bedrooms & bathrooms
- Bedrooms: 3
- Bathrooms: 2
Heating
- Ductless, Electric
Cooling
- Ductless
Appliances
- Included: Dishwasher, Disposal, Oven, Range, Refrigerator, Washer, Water Heater
Features
- Shower/Tub Combo, Solid Surface Counters
- Flooring: Laminate, Tile, Vinyl
- Windows: Double Pane Windows, Skylight(s), Vinyl Frames
- Basement: None
- Has fireplace: Yes
- Fireplace features: Living Room, Wood Burning
- Common walls with other units/homes: No Common Walls
Interior area
- Total structure area: 1,812
- Total interior livable area: 1,812 sqft
Video & virtual tour
Property
Parking
- Total spaces: 3
- Parking features: Alley Access, Attached, Attached Carport, Concrete, Driveway, Garage Door Opener, On Street, Storage
- Attached garage spaces: 3
- Has carport: Yes
- Has uncovered spaces: Yes
Features
- Levels: One
- Stories: 1
- Patio & porch: Deck, Patio, Porch, Rear Porch
- Exterior features: Fire Pit
- Fencing: Fenced
- Has view: Yes
- View description: Neighborhood
Lot
- Size: 0.32 Acres
- Features: Garden, Level, Sprinkler Timer(s), Sprinklers In Front, Sprinklers In Rear
Details
- Parcel number: 105119
- Zoning description: RS
- Special conditions: Standard
Construction
Type & style
- Home type: SingleFamily
- Architectural style: Ranch
- Property subtype: Single Family Residence
Materials
- Frame
- Foundation: Slab
- Roof: Composition
Condition
- New construction: No
- Year built: 1964
Utilities & green energy
- Sewer: Public Sewer
- Water: Public
- Utilities for property: Natural Gas Available
Community & HOA
Community
- Security: Carbon Monoxide Detector(s), Smoke Detector(s)
- Subdivision: Wiestoria
HOA
- Has HOA: No
Location
- Region: Bend
Financial & listing details
- Price per square foot: $439/sqft
- Tax assessed value: $783,590
- Annual tax amount: $3,999
- Date on market: 10/29/2026
- Cumulative days on market: 18 days
- Listing terms: Cash,Conventional,FHA,VA Loan
- Inclusions: All kitchen appliances; washer/dryer
- Exclusions: Pendant light in living room
- Road surface type: Paved
Estimated market value
$795,100
$755,000 - $835,000
$3,215/mo
Price history
| Date | Event | Price |
|---|---|---|
| 11/3/2026 | Pending sale | $795,000$439/sqft |
Source:  Oregon Datashare #220230524 Report a problem | ||
| 10/29/2026 | Listed for sale | $795,000+105.8%$439/sqft |
Source: Oregon Datashare #220230524 Report a problem | ||
| 3/10/2015 | Sold | $386,250+56.7%$213/sqft |
Source: Public Record Report a problem | ||
| 7/17/2014 | Sold | $246,500-1.4%$136/sqft |
Source: Oregon Datashare #201404005 Report a problem | ||
| 5/7/2014 | Listed for sale | $249,900$138/sqft |
Source: Becky Breeze & Company #201404005 Report a problem | ||
Public tax history
| Year | Property taxes | Tax assessment |
|---|---|---|
| 2025 | $3,896 +3.9% | $230,590 +3% |
| 2024 | $3,749 +7.9% | $223,880 +6.1% |
| 2023 | $3,475 +4% | $211,030 |
| 2022 | $3,342 +2.9% | $211,030 +6.1% |
| 2021 | $3,247 | $198,930 |
| 2020 | -- | $198,930 +6.1% |
| 2019 | $2,995 | $187,520 |
| 2018 | $2,995 +2.9% | $187,520 -6.4% |
| 2017 | $2,910 -1.9% | $200,430 +3% |
| 2016 | $2,966 | $194,600 +3% |
| 2015 | $2,966 +6% | $188,940 +3% |
| 2014 | $2,799 | $183,437 -5.5% |
| 2013 | -- | $194,210 +3% |
| 2012 | -- | $188,560 +3% |
| 2011 | -- | $183,070 +3% |
| 2010 | -- | $177,740 +3% |
| 2009 | -- | $172,570 +3% |
| 2008 | -- | $167,550 +3% |
| 2007 | -- | $162,670 +3% |
| 2006 | -- | $157,940 +3% |
| 2005 | -- | $153,340 +6.1% |
| 2003 | -- | $144,553 -32.1% |
| 2002 | -- | $212,860 +9.7% |
| 2001 | -- | $194,090 +8% |
| 2000 | -- | $179,685 |
Find assessor info on the county website
Monthly payment
Est. payment
Payment breakdown
Explore the cost of this home by adjusting the details. Changes won't be saved.Climate risks
Neighborhood: Orchard District
Nearby schools
Schools provided by the listing agent
- Elementary: Juniper Elem
- Middle: Pilot Butte Middle
- High: Bend Sr High
Source: Oregon Datashare. This data may not be complete. We recommend contacting the local school district to confirm school assignments for this home.


Similar homes
- $729,0003 bd2 ba1.7k sqft1005 NE Butler Market Rd, Bend, OR 97701For Sale
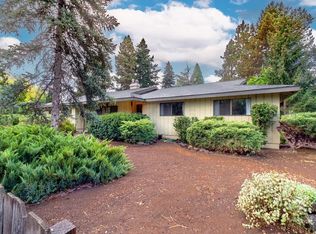
 MLS ID #220231089, Jared Barnes, Save Big Realty. Oregon Datashare
- $700,0004 bd2 ba2.4k sqft1139 NE 12th St, Bend, OR 97701For Sale
 MLS ID #220230762, Kailey M Taylor, Stellar Realty Northwest. Oregon Datashare
- $779,0004 bd4 ba2.5k sqft2245 NE Shepard Rd, Bend, OR 97701For Sale
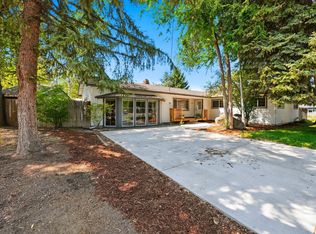 MLS ID #220227985, Charles Richard Wetherald, Worthland Real Estate. Oregon Datashare
- $625,0003 bd2 ba1.3k sqft508 NE Lafayette Ave, Bend, OR 97701For Sale
 MLS ID #220229658, Katey Kelley, Shelton Kelley Realty. Oregon Datashare
- $650,0003 bd2 ba1.8k sqft408 NE Hawthorne Ave, Bend, OR 97701For SaleMLS ID #220229314, Matt J. Johnson, RE/MAX Key Properties. Oregon Datashare
- $599,0004 bd2 ba1.6k sqft2712 NE Canyon Park Pl, Bend, OR 97701For SaleMLS ID #220231083, Katharine Miller, Bend Premier Real Estate LLC. Oregon Datashare
- $599,0003 bd2 ba1.4k sqft1130 NE 8th St, Bend, OR 97701For SaleMLS ID #220228755, Jenelle K Brewer, RE/MAX Key Properties. Oregon Datashare
- $990,0003 bd2 ba1.3k sqft2640 NE 8th St, Bend, OR 97701For SaleMLS ID #220226885, Melissa C Feroglia, Strategic Realty LLC. Oregon Datashare
- $575,0003 bd3 ba1.7k sqft3235 NE Eddie Ct, Bend, OR 97701For SaleMLS ID #220231100, Christin Hunter North, The Agency Bend. Oregon Datashare
- $879,0003 bd2 ba1.4k sqft926 NW Roanoke Ave, Bend, OR 97703For SaleMLS ID #220231051, Betsey Leever Little, Cascade Hasson SIR. Oregon Datashare
- $995,0003 bd2 ba2k sqft438 NE 9th St, Bend, OR 97701For SaleMLS ID #220208193, Robert Judd Fine, Premiere Property Group, LLC. Oregon Datashare
- $650,0004 bd2 ba1.7k sqft820 NE 4th St, Bend, OR 97701For SaleMLS ID #220229515, Nickolas Shivers, eXp Realty, LLC. Oregon Datashare
- $929,0003 bd2 ba1.6k sqft1415 NW 4th St, Bend, OR 97703For SaleMLS ID #220230718, Nick Wilhite, The Agency Bend. Oregon Datashare
- $649,9004 bd3 ba1.7k sqft3065 NE Quiet Canyon Dr, Bend, OR 97701For SaleMLS ID #220229334, Aspen Clayton, Alpine Real Estate. Oregon Datashare
- $649,0004 bd3 ba2.2k sqft1825 NE Kristi Ct, Bend, OR 97701For SaleMLS ID #220225217, Michael Garrett Collette, eXp Realty, LLC. Oregon Datashare
- $699,0003 bd2 ba1.4k sqft61984 Pettigrew Rd, Bend, OR 97702For SaleMLS ID #220220239, Louie R. Hoffman, Harcourts The Garner Group Real Estate. Oregon Datashare
- $599,0003 bd2 ba1.5k sqft231 SE Airpark Dr, Bend, OR 97702For SaleMLS ID #220229568, Timothy R Hadley, eXp Realty, LLC. Oregon Datashare
- $799,0004 bd3 ba2.5k sqft3056 NW Craftsman Dr, Bend, OR 97703For SaleMLS ID #220224037, Jed Peters, Bend Premier Real Estate LLC. Oregon Datashare
- $489,0003 bd2 ba1.2k sqft1852 NE Windy Tree Ct, Bend, OR 97701For SaleMLS ID #220230784, Stephanie Peters, Real Broker. Oregon Datashare
- $525,0004 bd2 ba1.4k sqft924 NE 9th St, Bend, OR 97701For SaleMLS ID #220215761, Bobby Galchutt, Knightsbridge International. Oregon Datashare
