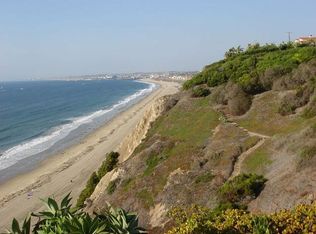
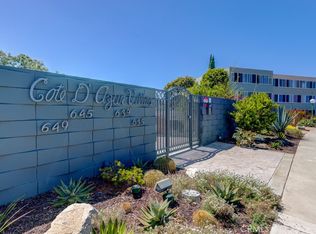
Start your next chapter in this beautiful 2 bedroom, 2 bathroom ocean view condo. Whether you're looking for your first home, a peaceful place to downsize, or the perfect beach retreat, this unit offers an exceptional coastal lifestyle. Enjoy city, ocean, and sandy beach views from most rooms, filling the unit with natural light and spectacular scenery. Your covered carport is conveniently located along the ocean cliffs overlooking Rat Beach, making every arrival feel like a vacation. Residents of The Cotes enjoy outstanding amenities, including a sparkling community pool, private access to the beach, recreation room with an indoor barbecue , perfect for relaxing or entertaining family and friends. Experience the beauty of seaside living with stunning sunsets, refreshing ocean breezes, and all the comforts of a vibrant coastal community. Welcome home to The Cotes.
For sale
Listed by: Vista Sotheby’s International Realty • Lacey Jandra • Contact: 310-803-0441
$1,499,000
635 Paseo De La Playa Unit 203, Redondo Beach, CA 90277
2beds
1,371sqft
Condominium
Built in 1962
-- sqft lot
$1,447,900 Zestimate®
$1,093/sqft
$970/mo HOA
What's special
- 26 days
- 1,254
- 31
Zillow last checked:
Listing updated:
Listed by:
Lacey Jandra DRE #02245568 310-803-0441,
Vista Sotheby’s International Realty,
Christopher Teer DRE #01756396 310-375-0583,
Vista Sotheby’s International Realty
Source: CRMLS,MLS#: SB26165476 Originating MLS: California Regional MLS
Originating MLS: California Regional MLSFacts & features
Interior
Bedrooms & bathrooms
- Bedrooms: 2
- Bathrooms: 2
- Full bathrooms: 1
- 3/4 bathrooms: 1
- Main level bathrooms: 2
- Main level bedrooms: 2
Rooms
- Room types: Kitchen, Dining Room
Bathroom
- Features: Bathroom Exhaust Fan, Bathtub, Tub Shower
Kitchen
- Features: Quartz Counters, Remodeled, Updated Kitchen
Cooling
- None
Appliances
- Included: Built-In Range, Dishwasher, Electric Oven, Electric Range, Electric Water Heater, Disposal, Refrigerator
- Laundry: Common Area
Features
- Balcony, Ceiling Fan(s), Separate/Formal Dining Room, Quartz Counters, Recessed Lighting
- Flooring: Carpet, Tile
- Windows: Custom Covering(s)
- Has fireplace: No
- Fireplace features: None
- Common walls with other units/homes: 2+ Common Walls
Interior area
- Total interior livable area: 1,371 sqft
Video & virtual tour
Property
Parking
- Total spaces: 2
- Parking features: Covered, Direct Access, Garage, Gated, Community Structure, Uncovered
- Garage spaces: 1
- Uncovered spaces: 1
Features
- Levels: One
- Stories: 1
- Entry location: 2
- Pool features: Community, Heated, In Ground, Association
- Spa features: None
- Has view: Yes
- View description: Bluff, City Lights, Coastline, Ocean
- Has water view: Yes
- Water view: Coastline,Ocean
- Waterfront features: Beach Front, Ocean Access
Lot
- Size: 8.03 Acres
- Dimensions: 349,603
- Features: Bluff
Details
- Additional structures: Storage
- Parcel number: 7512001066
- Zoning: TORR-LM
- Special conditions: Standard
Construction
Type & style
- Home type: Condo
- Property subtype: Condominium
- Attached to another structure: Yes
Condition
- New construction: No
- Year built: 1962
Utilities & green energy
- Sewer: Public Sewer
- Water: Public
- Utilities for property: Cable Available
Community & HOA
Community
- Features: Hiking, Suburban, Sidewalks, Gated, Pool
- Security: Gated Community
HOA
- Has HOA: Yes
- Amenities included: Clubhouse, Controlled Access, Electricity, Maintenance Grounds, Game Room, Meeting Room, Management, Maintenance Front Yard, Barbecue, Picnic Area, Pool, Recreation Room, Trail(s), Trash, Cable TV, Water
- Services included: Sewer
- HOA fee: $970 monthly
- HOA name: PMP Mangemnet
- HOA phone: 310-694-0600
Location
- Region: Redondo Beach
Financial & listing details
- Price per square foot: $1,093/sqft
- Tax assessed value: $888,758
- Date on market: 8/5/2026
- Cumulative days on market: 27 days
- Listing terms: Cash,Cash to New Loan,Conventional
Estimated market value
$1,447,900
$1.38M - $1.52M
$4,773/mo
Price history
| Date | Event | Price |
|---|---|---|
| 8/6/2026 | Listed for sale | $1,499,000+106.8%$1,093/sqft |
Source:  CRMLS #SB26165476 Report a problem CRMLS #SB26165476 Report a problem | ||
| 10/28/2014 | Sold | $725,000+83.1%$529/sqft |
Source: Public Record Report a problem | ||
| 5/10/2001 | Sold | $396,000+84.2%$289/sqft |
Source: Public Record Report a problem | ||
| 3/14/1997 | Sold | $215,000$157/sqft |
Source: Public Record Report a problem | ||
Public tax history
| Year | Property taxes | Tax assessment |
|---|---|---|
| 2026 | -- | $888,758 +2% |
| 2025 | $9,879 +1.6% | $871,332 +2% |
| 2024 | $9,724 +1.9% | $854,248 +2% |
| 2023 | $9,545 +1.3% | $837,499 +2% |
| 2022 | $9,420 +1.3% | $821,079 +2% |
| 2021 | $9,300 +1.5% | $804,980 +1% |
| 2020 | $9,159 | $796,727 +2% |
| 2019 | $9,159 +4.2% | $781,106 +2% |
| 2018 | $8,792 | $765,791 +2% |
| 2017 | $8,792 +2.2% | $750,776 +2% |
| 2016 | $8,607 +2.3% | $736,055 +1.5% |
| 2015 | $8,411 +51.2% | $725,000 +48.9% |
| 2014 | $5,562 | $486,759 +2.5% |
| 2012 | -- | $475,060 +2% |
| 2011 | -- | $465,746 +0.8% |
| 2010 | -- | $462,266 -0.2% |
| 2009 | -- | $463,365 +2% |
| 2008 | -- | $454,281 +2% |
| 2007 | -- | $445,375 +2% |
| 2006 | -- | $436,643 |
| 2005 | -- | $436,643 +4% |
| 2004 | -- | $419,689 +1.9% |
| 2003 | -- | $411,998 +2% |
| 2002 | -- | $403,920 +77.3% |
| 2000 | -- | $227,829 |
Find assessor info on the county website
Monthly payment
Est. payment
Payment breakdown
Explore the cost of this home by adjusting the details. Changes won't be saved.Climate risks
Neighborhood: 90277
Nearby schools
Schools provided by the listing agent
- Elementary: Riviera
- Middle: Richardson
- High: South
Source: CRMLS. This data may not be complete. We recommend contacting the local school district to confirm school assignments for this home.
- $2,141,6003 bd2 ba1.4k sqft642 Paseo De La Playa, Redondo Beach, CA 90277Off Market
- $1,347,2002 bd2 ba1.7k sqft649 Paseo De La Playa, Redondo Beach, CA 90277Off Market
- $2,179,1003 bd2 ba1.4k sqft639 Camino De Encanto, Redondo Beach, CA 90277Off Market
- $1,017,0002 bd2 ba1.3k sqft635 Paseo De La Playa UNIT 105, Redondo Beach, CA 90277Sold
Similar homes
- $1,675,0002 bd3 ba1.2k sqft531 Esplanade APT 313, Redondo Beach, CA 90277For Sale
 MLS ID #SB26026343, Dyan Naylor, Estate Properties. CRMLS
 - $1,260,0003 bd3 ba1.6k sqft620 Beryl St Unit 1, Redondo Beach, CA 90277For Sale
 MLS ID #SB26174633, Kim Romero, West Shores Realty, Inc.. CRMLS
 - $1,274,0003 bd3 ba1.6k sqft1800 S Pacific Coast Hwy Unit 21, Redondo Beach, CA 90277For Sale
 MLS ID #SB26141249, Steve Legare, West Shores Realty, Inc.. CRMLS
 - $1,795,0002 bd2 ba2k sqft510 The Vlg #409, Redondo Beach, CA 90277For Sale
 MLS ID #AR26122465, Donna Baker, JohnHart Corp.. CRMLS
Local buyer's agents are ready to help
