Location Location Location! This home is on .31 acres. It is located downtown just a few steps from Yamaguchi Park where you will find Pickleball courts, ball fields, skate park, dog park, picnic and BBQ areas and best of all the San Juan River for fishing, floating, kayaking and canoeing, plus the Pagosa Springs High School and football field just around the corner. Just a few blocks to the North is the World Class Hot Springs, downtown shopping, dining, schools etc.. This 3 bedroom 2 bath home has been partially remodeled, new appliances, open floor plan living/dining/kitchen and 4 car garage on 2 lots. Great Location for teachers, city employees or any one wanting to live downtown and take advantage of San Juan River, parks, school, ball fields, hiking, biking, shopping, dining etc... If Buyer does wishes to purchase the 3 extra lots they are only $300K they already have a city water and sewer tap. Remember location location location!
Active
$599,000
635 S 5th Street, Pagosa Springs, CO 81147
3beds
2,100sqft
:
Get pre-qualified$3,580/mo
Stick Built
Built in 1967
0.31 Acres Lot
$581,100 Zestimate®
$285/sqft
$-- HOA
What's special
New appliances
- 33 days |
- 323 |
- 12 |
Likely to sell faster than
Zillow last checked:
Listing updated:
Listed by:
Deborah Kerns C:970-749-0986,
Team Pagosa Realty Group
Source: CREN,MLS#: 836480
Facts & features
Interior
Bedrooms & bathrooms
- Bedrooms: 3
- Bathrooms: 2
- Full bathrooms: 2
Primary bedroom
- Level: Main
Dining room
- Features: Breakfast Nook, Kitchen Island, Kitchen/Dining
Cooling
- Window Unit(s), Ceiling Fan(s)
Appliances
- Included: Dishwasher, Disposal, Dryer, Exhaust Fan, Microwave, Range, Refrigerator, Washer
- Laundry: W/D Hookup
Features
- Wired/Cable TV, Ceiling Fan(s), Vaulted Ceiling(s), Mud Room
- Flooring: Carpet-Partial, Laminate, Tile
- Windows: Window Coverings, Low Emissivity Windows, Vinyl
- Basement: Crawl Space
- Attic: Partially Finished
Interior area
- Total structure area: 2,100
- Total interior livable area: 2,100 sqft
Property
Parking
- Total spaces: 4
- Parking features: Attached Garage
- Attached garage spaces: 4
Features
- Levels: One and One Half
- Stories: 1
- Patio & porch: Covered Porch, Deck
- Exterior features: Landscaping, RV Hookup
- Has view: Yes
- View description: Mountain(s), Other, Valley
- Frontage length: 150'+ Frontage
Lot
- Size: 0.31 Acres
- Features: Boundaries Marked, Cleared, Corners Marked, Foothills, Near Golf Course
Details
- Additional structures: Shed(s), Shed/Storage
- Parcel number: 569924221009
- Zoning description: Live/Work,Mixed-Use,Other,Residential Single Family
Construction
Type & style
- Home type: SingleFamily
- Architectural style: Raised Ranch,Log,Other
- Property subtype: Stick Built
- Attached to another structure: Yes
Materials
- Log, Other, Wood, Wood Frame, Log Siding, Wood Siding
- Roof: Metal
Condition
- New construction: No
- Year built: 1967
Utilities & green energy
- Sewer: Central, Public Sewer
- Water: Central Water, City Water, Installed Paid, Public
- Utilities for property: Cable Connected, Electricity Connected, Internet, Natural Gas Connected, Phone - Cell Reception, Phone Connected
Community & HOA
Community
- Subdivision: PS Town Of Pagosa Springs - 01 Cnty Code 00440
HOA
- Has HOA: No
Location
- Region: Pagosa Springs
Financial & listing details
- Price per square foot: $285/sqft
- Tax assessed value: $778,100
- Annual tax amount: $3,364
- Date on market: 6/26/2026
- Electric utility on property: Yes
- Road surface type: Paved
Estimated market value
$581,100
$552,000 - $610,000
$2,478/mo
Price history
| Date | Event | Price |
|---|---|---|
| 6/26/2026 | Listed for sale | $599,000-7.7%$285/sqft |
Source:  CREN #836480 Report a problem CREN #836480 Report a problem | ||
| 4/25/2026 | Listing removed | $649,000$309/sqft |
Source: CREN #833390 Report a problem | ||
| 4/8/2026 | Listed for sale | $649,000+122.3%$309/sqft |
Source: CREN #833390 Report a problem | ||
| 4/25/2017 | Sold | $292,000$139/sqft |
Source: Public Record Report a problem | ||
Public tax history
| Year | Property taxes | Tax assessment |
|---|---|---|
| 2024 | $3,044 +31.1% | $52,130 |
| 2023 | $2,322 -4.5% | $52,130 +43.4% |
| 2022 | $2,431 | $36,360 -2.8% |
| 2021 | -- | $37,410 +11.8% |
| 2020 | $2,187 +19.9% | $33,460 |
| 2019 | $1,824 -97.8% | $33,460 +28.7% |
| 2017 | $82,156 | $25,990 +21.8% |
| 2016 | -- | $21,330 |
| 2015 | -- | $21,330 +17.5% |
| 2014 | -- | $18,160 -23.1% |
| 2013 | -- | $23,630 |
| 2012 | -- | $23,630 -18.8% |
| 2011 | -- | $29,100 |
Find assessor info on the county website
Monthly payment
Est. payment
Payment breakdown
Explore the cost of this home by adjusting the details. Changes won't be saved.Climate risks
Neighborhood: 81147
Nearby schools
GreatSchools rating
- 3/10Pagosa Springs Elementary SchoolGrades: K-4Distance: 0.7 mi
- 9/10Pagosa Springs Middle SchoolGrades: 5-8Distance: 0.9 mi
- 6/10Pagosa Springs High SchoolGrades: 9-12Distance: 0.4 mi
Schools provided by the listing agent
- Elementary: Open Enrollment
- Middle: Open Enrollment
- High: Open Enrollment
Source: CREN. This data may not be complete. We recommend contacting the local school district to confirm school assignments for this home.
- $562,3003 bd2 ba1.6k sqft635 South 5th St., Pagosa Springs, CO 81147Off Market
- $801,9003 bd2 ba2k sqft651 5th #4, Pagosa Springs, CO 81147Off Market
- $113,570-- bd-- ba-- sqftS 5th St, Pagosa Springs, CO 81147Off Market
- $550,000-- bd-- ba-- sqftS 5th St, Pagosa Springs, CO 81147Sold
- $162,500-- bd-- ba-- sqftS 5th St, Pagosa Springs, CO 81147Off Market
- $162,500-- bd-- ba-- sqftS 5th St, Pagosa Springs, CO 81147Off Market
- $100,950-- bd-- ba-- sqftS 5th St, Pagosa Springs, CO 81147Off Market
- $397,500-- bd-- ba-- sqft611 S 5th St, Pagosa Springs, CO 81147Off Market
A local agent can set up tours, give advice and negotiate with sellers.
Similar homes
- $595,0003 bd3 ba2.1k sqft27 N Driver Court, Pagosa Springs, CO 81147For Sale

 MLS ID #836802, Marcie Lewis. CREN
 - $589,9004 bd3 ba2k sqft241 Falcon Place, Pagosa Springs, CO 81147For Sale
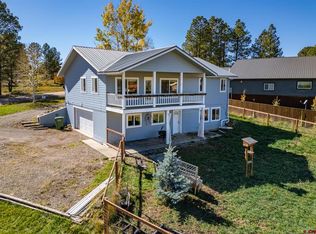 MLS ID #837549, Tony Kaufman. CREN
 - $575,0003 bd3 ba1.5k sqft572 S 5/6 Aly, Pagosa Springs, CO 81147For Sale
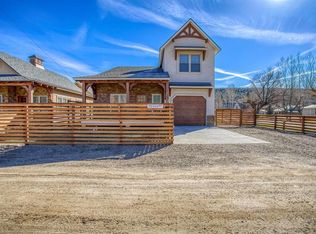 MLS ID #832617, Eddie Keyes III. CREN
 - $629,0003 bd2 ba1.7k sqft137 Wilderness Drive, Pagosa Springs, CO 81147For Sale
 MLS ID #837029, Kalei Pitcher. CREN
 - $639,9993 bd2 ba1.5k sqft80 Jubilee Court, Pagosa Springs, CO 81147For SaleMLS ID #831623, Bryce Barnes. CREN
- $539,0003 bd2 ba1.5k sqft26 Tee Court, Pagosa Springs, CO 81147For SaleMLS ID #837044, Deborah Loewen. CREN
- $589,0003 bd2 ba1.6k sqft759 Antelope Avenue, Pagosa Springs, CO 81147For SaleMLS ID #835316, Marcie Lewis. CREN
- $629,0004 bd3 ba1.9k sqft88 Juniper Court, Pagosa Springs, CO 81147For SaleMLS ID #836877, Pamela Barsanti. CREN
- $565,0004 bd2 ba2.3k sqft430 E Golf Place, Pagosa Springs, CO 81147For SaleMLS ID #833806, Logan Austin. CREN
- $675,0004 bd2 ba1.7k sqft2073 Park Avenue, Pagosa Springs, CO 81147For SaleMLS ID #834691, Heather Simpson. CREN
- $515,0003 bd2 ba2k sqft11100 Highway 84, Pagosa Springs, CO 81147For SaleMLS ID #836945, Stan Zuege. CREN
- $519,0003 bd2 ba1.6k sqft631 Lakeside Drive, Pagosa Springs, CO 81147For SaleMLS ID #833617, Brent Christians. CREN
- $695,0003 bd3 ba2.2k sqft840 N Pagosa Boulevard, Pagosa Springs, CO 81147For SaleMLS ID #836767, Gina Backer. CREN
- $619,0004 bd3 ba2.2k sqft89 Beaver Circle, Pagosa Springs, CO 81147For SaleMLS ID #831732, Michael Knapp. CREN
- $519,5003 bd1 ba1.8k sqft1481 Oak Drive, Pagosa Springs, CO 81147For SaleMLS ID #831865, Becky Ziminsky. CREN
- $689,0003 bd2 ba1.7k sqft70 Oakwood Circle, Pagosa Springs, CO 81147For SaleMLS ID #836438, Chalyn Fitzgerald. CREN
- $680,0004 bd3 ba2.6k sqft239 Driftwood Drive, Pagosa Springs, CO 81147For SaleMLS ID #834426, Shelley Low. CREN
- $600,0002 bd2 ba1.2k sqft1117 Cloud Cap Avenue, Pagosa Springs, CO 81147For SaleMLS ID #836707, Blue Pitcher Lindner. CREN
- $645,0003 bd3 ba1.6k sqft58 Glenwood Court, Pagosa Springs, CO 81147For SaleMLS ID #836610, Christopher Liverett. CREN
- $724,9005 bd4 ba3.1k sqft470 Buena Vista Pl., Pagosa Springs, CO 81147For SaleMLS ID #835660, Leland Riley. CREN
