Welcome Home! This is a well done home on a good sized fenced lot. Very warm and inviting. First floor has a living room , dining area, family room with fireplace, kitchen, and powder room. Sliding doors out to the deck. Second floor has 3 bedrooms and a refreshed bathroom with a new vanity, glazed bathtub and new flooring. Basement features a recreation room with a wet bar, shower bath and multipurpose room. It can be a bedroom with bath for guests, or quarters for the college child who has come back to live at home!! Many improvements include: Andersen Windows throughout 2024, all kitchen appliances replaced between 2021-2026, water softener 2024, battery backup for Sump pump 2026. Shed as-is. Make your appointment soon.
Contingent
$399,900
635 Tanglewood Dr, Algonquin, IL 60102
3beds
2,057sqft
Single Family Residence
Built in 1985
-- sqft lot
$402,700 Zestimate®
$194/sqft
$-- HOA
What's special
- 18 days
- 1,003
- 106
Zillow last checked:
Listing updated:
Listed by:
Marti Corcoran (773)802-5092,
Coldwell Banker Realty
Source: MRED as distributed by MLS GRID,MLS#: 12770347
Facts & features
Interior
Bedrooms & bathrooms
- Bedrooms: 3
- Bathrooms: 3
- Full bathrooms: 2
- 1/2 bathrooms: 1
Rooms
- Room types: Recreation Room, Maid Room, Foyer
Primary bedroom
- Features: Flooring (Carpet)
- Level: Second
- Area: 198 Square Feet
- Dimensions: 18X11
Bedroom 2
- Features: Flooring (Engineered Hardwood)
- Level: Second
- Area: 150 Square Feet
- Dimensions: 15X10
Bedroom 3
- Features: Flooring (Engineered Hardwood)
- Level: Second
- Area: 121 Square Feet
- Dimensions: 11X11
Bar entertainment
- Features: Flooring (Ceramic Tile)
- Level: Basement
- Area: 42 Square Feet
- Dimensions: 7X6
Dining room
- Features: Flooring (Engineered Hardwood)
- Level: Main
- Area: 80 Square Feet
- Dimensions: 10X8
Family room
- Features: Flooring (Engineered Hardwood)
- Level: Main
- Area: 231 Square Feet
- Dimensions: 21X11
Foyer
- Features: Flooring (Ceramic Tile)
- Level: Main
- Area: 40 Square Feet
- Dimensions: 4X10
Kitchen
- Features: Flooring (Engineered Hardwood)
- Level: Main
- Area: 88 Square Feet
- Dimensions: 11X8
Living room
- Features: Flooring (Engineered Hardwood)
- Level: Main
- Area: 208 Square Feet
- Dimensions: 16X13
Other
- Features: Flooring (Carpet)
- Level: Basement
- Area: 220 Square Feet
- Dimensions: 20X11
Recreation room
- Features: Flooring (Carpet)
- Level: Basement
- Area: 220 Square Feet
- Dimensions: 20X11
Heating
- Forced Air
Cooling
- Central Air
Appliances
- Included: Double Oven, Microwave, Dishwasher, Refrigerator, Washer, Dryer, Cooktop, Water Softener
Features
- Basement: Finished,Full
- Number of fireplaces: 1
- Fireplace features: Living Room
Interior area
- Total structure area: 0
- Total interior livable area: 2,057 sqft
Property
Parking
- Total spaces: 2
- Parking features: Asphalt, Side Driveway, Garage Door Opener, Yes, Garage Owned, Attached, Garage
- Attached garage spaces: 2
- Has uncovered spaces: Yes
Accessibility
- Accessibility features: No Disability Access
Features
- Stories: 2
Lot
- Dimensions: 78 x 119 x 90 x 137
Details
- Parcel number: 1935103016
- Special conditions: None
Construction
Type & style
- Home type: SingleFamily
- Architectural style: Traditional
- Property subtype: Single Family Residence
Materials
- Vinyl Siding
- Foundation: Concrete Perimeter
- Roof: Asphalt
Condition
- New construction: No
- Year built: 1985
Utilities & green energy
- Electric: Circuit Breakers, 200+ Amp Service
- Sewer: Public Sewer
- Water: Public
Community & HOA
HOA
- Services included: None
Location
- Region: Algonquin
Financial & listing details
- Price per square foot: $194/sqft
- Tax assessed value: $312,777
- Annual tax amount: $6,794
- Date on market: 10/28/2026
- Ownership: Fee Simple
Estimated market value
$402,700
$383,000 - $423,000
$2,874/mo
Price history
| Date | Event | Price |
|---|---|---|
| 11/2/2026 | Contingent | $399,900$194/sqft |
Source:  MRED as distributed by MLS GRID #12770347 Report a problem | ||
| 10/28/2026 | Listed for sale | $399,900+166.6%$194/sqft |
Source: MRED as distributed by MLS GRID #12770347 Report a problem | ||
| 8/2/1996 | Sold | $150,000$73/sqft |
Source: Public Record Report a problem | ||
Public tax history
| Year | Property taxes | Tax assessment |
|---|---|---|
| 2025 | $6,794 -8.2% | $104,259 -5.7% |
| 2024 | $7,398 +6.6% | $110,565 +11.8% |
| 2023 | $6,939 +15.2% | $98,887 +29.7% |
| 2022 | $6,023 +4.4% | $76,230 +7.3% |
| 2021 | $5,769 +2.8% | $71,017 +3.7% |
| 2020 | $5,612 | $68,503 +4.5% |
| 2019 | -- | $65,566 +0.7% |
| 2018 | $5,635 +2.2% | $65,123 +6.1% |
| 2017 | $5,512 +1.7% | $61,350 +6.6% |
| 2016 | $5,420 | $57,541 +5.8% |
| 2013 | $5,420 | $54,398 -14.7% |
| 2011 | -- | $63,765 -6.4% |
| 2010 | -- | $68,147 -9.4% |
| 2009 | -- | $75,184 |
| 2008 | -- | $75,184 +8.2% |
| 2006 | -- | $69,468 +4.9% |
| 2005 | $4,234 +12.8% | $66,236 +7% |
| 2004 | $3,754 +3% | $61,926 +7.4% |
| 2003 | $3,644 +5.1% | $57,633 +7% |
| 2002 | $3,467 +2.5% | $53,862 +5.7% |
| 2001 | $3,384 +5.8% | $50,938 +3.7% |
| 2000 | $3,199 | $49,120 |
Find assessor info on the county website
Monthly payment
Est. payment
Payment breakdown
Explore the cost of this home by adjusting the details. Changes won't be saved.Climate risks
Neighborhood: 60102
Nearby schools
Schools provided by the listing agent
- Elementary: Lakewood Elementary School
- Middle: Algonquin Middle School
- High: Dundee-Crown High School
- District: 300
Source: MRED as distributed by MLS GRID. This data may not be complete. We recommend contacting the local school district to confirm school assignments for this home.
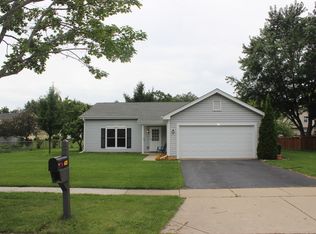

Similar homes
- $399,0004 bd3 ba2.1k sqft1140 Applewood Ln, Algonquin, IL 60102New
 MLS ID #12797637, Jeffrey Padesky, Real Broker, LLC. MRED as distributed by MLS GRID
- $390,0003 bd2 ba1.8k sqft701 Brentwood Ct, Algonquin, IL 60102New
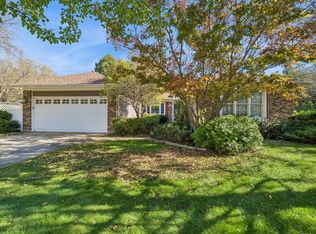 MLS ID #12793842, Denise Matteson, ABR,GRI, Baird & Warner. MRED as distributed by MLS GRID
- $359,9003 bd2 ba1.4k sqft191 Wildwood Rd, Algonquin, IL 60102New
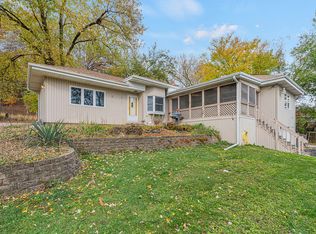 MLS ID #12742298, Peter Ceithaml, ABR,CSC,GRI, Coldwell Banker Realty. MRED as distributed by MLS GRID
- $379,5003 bd2 ba1.4k sqft1000 Louis Ave, Algonquin, IL 60102New
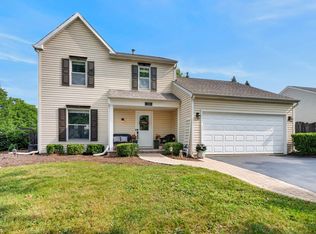 MLS ID #12806424, Rebekah Wipperfurth, Redfin Corporation. MRED as distributed by MLS GRID
