Some images have been virtually staged to inspire design ideas and help you imagine the possibilities. Welcome to where easy Florida living meets the vibrant, resort-style lifestyle of Del Webb Sunbridge, Thoughtfully designed this Prosperity plan home and still like new, this charming two-bedroom home with a versatile flex space offers the perfect blend of comfort, elegance, and low-maintenance living—ideal for those ready to enjoy the best years ahead. Step inside and you will immediately notice the light, bright open floor plan that feels both welcoming and spacious—perfect for relaxed everyday living or hosting friends and family. The flexible bonus room adds wonderful versatility, easily becoming a home office, hobby studio, cozy reading retreat, or additional guest space when loved ones come to visit. At the heart of the home, the beautifully upgraded chef’s kitchen is designed to impress. It features soft-close white cabinetry, quartz countertops, a custom range hood, stainless steel sink, designer pendant lighting, and a premium KitchenAid appliance package. A large center island with breakfast bar and extra storage creates the perfect gathering spot for casual meals, morning coffee, or lively conversation while entertaining. Just inside from the garage, a convenient drop zone keeps everything organized, while the spacious laundry room includes additional cabinetry, a utility sink, and even a clever laundry chute connected directly to the primary suite—a thoughtful detail that makes everyday living just a little easier. The primary suite is a peaceful retreat designed with comfort in mind. The ensuite bath features a spacious walk-in shower with built-in bench seating, creating a spa-like space that feels both relaxing and accessible. Practical upgrades continue throughout the home. The garage boasts durable epoxy-coated flooring and an EV charger, and the home includes a Puronics water softener and whole-home filtration system, providing exceptional water quality and everyday convenience. Step outside and you will discover one of the home’s most inviting features—an extended covered lanai overlooking tranquil water and garden views where stunning Florida sunsets often steal the show. It is the perfect setting for morning coffee, evening wine, or relaxed gatherings with neighbors. The patio has also been pre-plumbed for a future outdoor kitchen with both water and gas hookups, making it ready for effortless outdoor entertaining. Living in Del Webb Sunbridge means embracing a resort-inspired, active adult lifestyle designed for connection and enjoyment. Residents enjoy scenic walking paths, pickleball courts, a resistance exercise pool, a fitness center, and a spacious dog park for four-legged family members. Social clubs, activities, and gathering spaces make it easy to meet neighbors and build lasting friendships. When you feel like dining out close to home, the community’s on-site restaurant, The Tavern at Del Webb Sunbridge, offers both indoor and alfresco seating—perfect for a relaxed meal or drinks with friends. Whether you are searching for a full-time residence, a seasonal escape, or the next exciting chapter of life, this home offers the opportunity to enjoy carefree living in one of Central Florida’s most desirable 55 plus communities. Come experience the lifestyle so many are falling in love with in Del Webb Sunbridge. Your next chapter might just begin on Shimmering Shores Lane.
For sale
Price cut: $15.1K (8/6)
$459,900
6354 SHIMMERING SHORES LANE, ST CLOUD, FL 34771
2beds
1,670sqft
Single Family Residence
Built in 2024
6,098 Square Feet Lot
$453,000 Zestimate®
$275/sqft
$494/mo HOA
What's special
Quartz countertopsFlexible bonus roomCustom range hoodStainless steel sinkPremium kitchenaid appliance packageSoft-close white cabinetryDesigner pendant lighting
- 166 days |
- 111 |
- 4 |
Zillow last checked:
Listing updated:
Listed by:
Jory Williams 501-951-0799,
REALTY ONE GROUP MAGIC CITY 407-589-9080
Source: Stellar MLS,MLS#: O6388693 Originating MLS: Osceola
Originating MLS: Osceola
Facts & features
Interior
Bedrooms & bathrooms
- Bedrooms: 2
- Bathrooms: 2
- Full bathrooms: 2
Rooms
- Room types: Bonus Room
Primary bedroom
- Features: Walk-In Closet(s)
- Level: First
- Area: 182 Square Feet
- Dimensions: 13x14
Bedroom 2
- Features: Built-in Closet
- Level: First
- Area: 176 Square Feet
- Dimensions: 16x11
Bathroom 1
- Features: Built-In Shower Bench, Dual Sinks, En Suite Bathroom, Handicapped Accessible, Shower No Tub, Window/Skylight in Bath, Built-in Closet
- Level: First
Kitchen
- Features: Kitchen Island, Pantry, Stone Counters, Walk-In Closet(s)
- Level: First
Living room
- Level: First
- Area: 234 Square Feet
- Dimensions: 13x18
Heating
- Central, Electric, Heat Pump, Natural Gas
Cooling
- Central Air
Appliances
- Included: Oven, Dishwasher, Disposal, Dryer, Microwave, Range, Range Hood, Refrigerator, Tankless Water Heater, Washer, Water Filtration System, Water Softener
- Laundry: Electric Dryer Hookup, Gas Dryer Hookup, Inside, Laundry Chute, Laundry Room, Washer Hookup
Features
- Ceiling Fan(s), In Wall Pest System, Kitchen/Family Room Combo, Living Room/Dining Room Combo, Open Floorplan, Other, Primary Bedroom Main Floor, Smart Home, Split Bedroom, Stone Counters, Thermostat, Tray Ceiling(s), Walk-In Closet(s)
- Flooring: Luxury Vinyl, Tile
- Doors: Sliding Doors
- Has fireplace: No
Interior area
- Total structure area: 2,540
- Total interior livable area: 1,670 sqft
Video & virtual tour
Property
Parking
- Total spaces: 2
- Parking features: Electric Vehicle Charging Station(s), Garage Door Opener
- Attached garage spaces: 2
- Details: Garage Dimensions: 21X28
Features
- Levels: One
- Stories: 1
- Patio & porch: Covered, Patio, Rear Porch
- Exterior features: Lighting, Other, Rain Gutters, Sidewalk, Sprinkler Metered
- Has view: Yes
- View description: Garden, Water, Pond
- Has water view: Yes
- Water view: Water,Pond
Lot
- Size: 6,098 Square Feet
- Features: Landscaped, Level, Sidewalk
Details
- Parcel number: 112531572300015420
- Zoning: RES
- Special conditions: None
Construction
Type & style
- Home type: SingleFamily
- Architectural style: Bungalow,Coastal
- Property subtype: Single Family Residence
Materials
- Block, Concrete, Stucco
- Foundation: Block, Slab
- Roof: Shingle
Condition
- Completed
- New construction: No
- Year built: 2024
Details
- Builder model: Prosperity
- Builder name: Pulte
- Warranty included: Yes
Utilities & green energy
- Sewer: Public Sewer
- Water: Public
- Utilities for property: Cable Available, Electricity Connected, Fiber Optics, Natural Gas Connected, Public, Sewer Connected, Sprinkler Meter, Underground Utilities, Water Connected
Green energy
- Energy efficient items: Appliances, HVAC, Thermostat, Water Heater, Windows
- Energy generation: Wind
Community & HOA
Community
- Features: Association Recreation - Owned, Clubhouse, Community Mailbox, Deed Restrictions, Dog Park, Fitness Center, Gated Community - Guard, Golf Carts OK, Handicap Modified, No Truck/RV/Motorcycle Parking, Pool, Restaurant, Sidewalks, Tennis Court(s), Wheelchair Access
- Security: Gated Community, Smoke Detector(s)
- Pet fee: $0 monthly
- Senior community: Yes
- Subdivision: DEL WEBB SUNBRIDGE PH 2B
HOA
- Has HOA: Yes
- Amenities included: Clubhouse, Fence Restrictions, Fitness Center, Gated, Handicap Modified, Pickleball Court(s), Pool, Recreation Facilities, Spa/Hot Tub, Tennis Court(s), Trail(s), Vehicle Restrictions, Wheelchair Access
- Services included: 24-Hour Guard, Community Pool, Reserve Fund, Internet, Maintenance Grounds, Manager, Recreational Facilities
- HOA fee: $494 monthly
- HOA name: Stacey Peach /Castle Group
- HOA phone: 407-915-3410
Location
- Region: Saint Cloud
Financial & listing details
- Price per square foot: $275/sqft
- Tax assessed value: $92,000
- Annual tax amount: $3,741
- Date on market: 3/7/2026
- Cumulative days on market: 318 days
- Listing terms: Cash,Conventional,FHA
- Ownership: Fee Simple
- Total actual rent: 0
- Electric utility on property: Yes
- Road surface type: Paved
Estimated market value
$453,000
$430,000 - $476,000
$2,444/mo
Price history
| Date | Event | Price |
|---|---|---|
| 8/6/2026 | Price change | $459,900-3.2%$275/sqft |
Source:  Stellar MLS #O6388693 Report a problem Stellar MLS #O6388693 Report a problem | ||
| 3/7/2026 | Listed for sale | $475,000-6.4%$284/sqft |
Source: Stellar MLS #O6388693 Report a problem | ||
| 3/18/2025 | Sold | $507,600-7.4%$304/sqft |
Source: Public Record Report a problem | ||
| 11/8/2024 | Listing removed | $548,115+0.3%$328/sqft |
Source:  Del Webb Report a problem Del Webb Report a problem | ||
| 11/4/2024 | Price change | $546,290+11%$327/sqft |
Source: Del Webb Report a problem | ||
| 9/15/2024 | Price change | $491,990-5.7%$295/sqft |
Source: Del Webb Report a problem | ||
| 7/4/2024 | Listed for sale | $521,990$313/sqft |
Source: Del Webb Report a problem | ||
Public tax history
| Year | Property taxes | Tax assessment |
|---|---|---|
| 2025 | $3,742 +27.1% | $92,000 |
| 2024 | $2,944 +1.2% | $92,000 +2.2% |
| 2023 | $2,908 | $90,000 |
Find assessor info on the county website
Monthly payment
Est. payment
Payment breakdown
Explore the cost of this home by adjusting the details. Changes won't be saved.Climate risks
Neighborhood: 34771
Nearby schools
GreatSchools rating
- 9/10Voyager K-8Grades: K-8Distance: 1.3 mi
- 5/10Tohopekaliga High SchoolGrades: PK,9-12Distance: 6.7 mi
Schools provided by the listing agent
- Elementary: VOYAGER K-8
- Middle: VOYAGER K-8
- High: Tohopekaliga High School
Source: Stellar MLS. This data may not be complete. We recommend contacting the local school district to confirm school assignments for this home.
- $543,900-- bd-- ba-- sqft6358 Shimmering Shores Ln, Saint Cloud, FL 34771Sold
- $763,600-- bd-- ba-- sqft6350 Shimmering Shores Ln, Saint Cloud, FL 34771Sold
- $624,9184 bd3 ba2.2k sqft6362 Shimmering Shores Ln, Saint Cloud, FL 34771Sold

- $538,0002 bd2 ba1.8k sqft6366 Shimmering Shores Ln, Saint Cloud, FL 34771Sold

- $670,2003 bd3 ba2.8k sqft2598 Pine Preserve Ct, Saint Cloud, FL 34771Sold
- $628,6002 bd2 ba2k sqft6359 Shimmering Shores Ln, Saint Cloud, FL 34771Sold
- $528,200-- bd-- ba-- sqft6370 Shimmering Shores Ln, Saint Cloud, FL 34771Sold
- $634,2003 bd3 ba2.2k sqft6363 Shimmering Shores Ln, Saint Cloud, FL 34771Sold
A local agent can set up tours, give advice and negotiate with sellers.
Similar homes
- $455,0003 bd2 ba1.6k sqft2499 CLIFF WAY, ST CLOUD, FL 34771For Sale
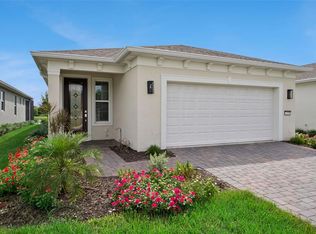
 MLS ID #O6431212, Kathleen Hereford, KELLER WILLIAMS ADVANTAGE III. Stellar MLS
 - $454,9002 bd2 ba1.7k sqft6376 SHIMMERING SHORES LANE, ST CLOUD, FL 34771New Construction
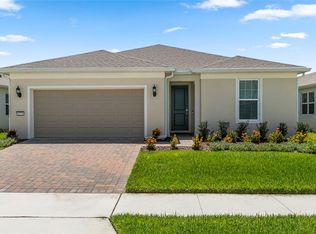 MLS ID #O6334315, Sidney Galloway, GALLOWAY REAL ESTATE. Stellar MLS
 - $569,9002 bd2 ba1.9k sqft6391 SHIMMERING SHORES LANE, ST CLOUD, FL 34771For Sale
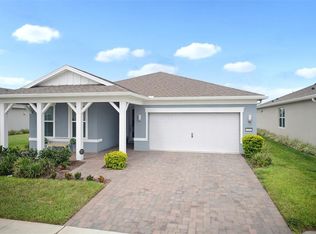 MLS ID #GC542816, Zachary Greenberg, COASTAL REAL ESTATE PROFESSIONALS LLC. Stellar MLS
 - $399,9002 bd2 ba1.4k sqft2505 CLIFF WAY, ST CLOUD, FL 34771For Sale
 MLS ID #O6423702, Sarita Cabrera, WATSON REALTY CORP. Stellar MLS
 - $510,0002 bd2 ba1.9k sqft6261 CITRUS GROVE COURT, ST CLOUD, FL 34771For SaleMLS ID #S5152330, Traci Prantner, ROCK WELL REAL ESTATE. Stellar MLS
- $459,0003 bd2 ba1.9k sqft2892 MATERA DRIVE, ST CLOUD, FL 34771For SaleMLS ID #O6418305, Ryan Gaston, JW GASTON LLC. Stellar MLS
- from $455,9902 bd2 ba1.8k sqftMystique Plan, Del Webb Sunbridge, Saint Cloud, FL 34771New ConstructionDel Webb
- $375,0002 bd2 ba1.5k sqft2434 N CLIFF WAY, ST CLOUD, FL 34771For SaleMLS ID #L4958972, Rosannie Quinones, BETTER HOMES & GARDENS RE LIFESTYLES. Stellar MLS
- $447,4904 bd2 ba1.8k sqft1985 HORSETAIL DRIVE, ST CLOUD, FL 34771New ConstructionStellar MLS
- from $460,9902 bd2 ba1.9k sqftPalmary Plan, Del Webb Sunbridge, Saint Cloud, FL 34771New ConstructionDel Webb
- from $465,9902 bd2 ba1.9k sqftMainstay Plan, Del Webb Sunbridge, Saint Cloud, FL 34771New ConstructionDel Webb
- from $475,9902 bd3 ba2k sqftPrestige Plan, Del Webb Sunbridge, Saint Cloud, FL 34771New ConstructionDel Webb
- $484,9903 bd2 ba1.6k sqft6430 ROVER WAY, ST CLOUD, FL 34771For SaleMLS ID #S5154563, Luis Silva, LA ROSA REALTY KISSIMMEE. Stellar MLS
- $429,9004 bd2 ba1.8k sqft2877 SUNRIDGE LOOP, ST CLOUD, FL 34771For SaleMLS ID #O6279771, Ivan Tobon, OUTLET REALTY. Stellar MLS
- $429,0003 bd3 ba1.7k sqft2769 FRANKLIN ROAD, ST CLOUD, FL 34771For SaleMLS ID #O6385532, Uwem Akpan, CHARLES RUTENBERG REALTY ORLANDO. Stellar MLS
- from $425,9902 bd2 ba1.6k sqftProsperity Plan, Del Webb Sunbridge, Saint Cloud, FL 34771New ConstructionDel Webb
- $429,0003 bd2 ba1.8k sqft6528 ROVER WAY, ST CLOUD, FL 34771For SaleMLS ID #O6363457, Peter Luu, REAL BROKER, LLC. Stellar MLS
- from $466,9903 bd3 ba1.8k sqftJasmine Plan, Weslyn Park at Sunbridge, Saint Cloud, FL 34771New ConstructionCraft Homes
- $509,0003 bd3 ba2.1k sqft3050 VOYAGER AVENUE, ST CLOUD, FL 34771For SaleMLS ID #O6422493, YI HAN, RATIO REAL ESTATE, LLC. Stellar MLS
- $544,9903 bd3 ba1.9k sqft6681 RUCKSACK ROAD, ST CLOUD, FL 34771New ConstructionStellar MLS
