Beautifully updated 4-bedroom, 2-bath single-story home featuring a spacious 3-car garage, a nicely updated primary ensuite, and a large backyard perfect for entertaining. Enjoy the outdoor living space with a generous covered patio and private pool, creating an ideal setting for relaxing or hosting guests. With a functional layout, ample garage space, and desirable indoor and outdoor features, this home offers plenty of comfort and potential.
Active
$485,000
6356 Mint Frost Way, Las Vegas, NV 89108
4beds
1,902sqft
Single Family Residence
Built in 1990
6,534 Square Feet Lot
$-- Zestimate®
$255/sqft
$-- HOA
What's special
Nicely updated primary ensuitePrivate poolAmple garage spaceFunctional layout
- 20 days
- 1,204
- 122
Zillow last checked:
Listing updated:
Listed by:
Arthur Chung BS.0146862 Arthur@Living702.com,
Las Vegas Realty LLC
Source: LVR,MLS#: 2815913 Originating MLS: Greater Las Vegas Association of Realtors Inc
Originating MLS: Greater Las Vegas Association of Realtors IncFacts & features
Interior
Bedrooms & bathrooms
- Bedrooms: 4
- Bathrooms: 2
- Full bathrooms: 2
Primary bedroom
- Description: Downstairs,Walk-In Closet(s)
- Dimensions: 16x13
Bedroom 2
- Description: Closet
- Dimensions: 10x10
Bedroom 3
- Description: Closet
- Dimensions: 11x10
Bedroom 4
- Description: Closet
- Dimensions: 11x10
Primary bathroom
- Description: Double Sink
Dining room
- Description: Formal Dining Room
- Dimensions: 13x6
Family room
- Description: Separate Family Room
- Dimensions: 18x15
Kitchen
- Description: Breakfast Bar/Counter
- Dimensions: 17x13
Living room
- Description: Front
- Dimensions: 16x13
Heating
- Central, Gas
Cooling
- Central Air, Electric
Appliances
- Included: Gas Range
- Laundry: Gas Dryer Hookup, Main Level
Features
- Bathroom on Main Level, Bedroom on Main Level, Full Bath on Main Level, Primary Downstairs, None
- Flooring: Carpet, Tile
- Number of fireplaces: 1
- Fireplace features: Family Room, Gas
Interior area
- Total structure area: 1,902
- Total interior livable area: 1,902 sqft
Video & virtual tour
Property
Parking
- Total spaces: 3
- Parking features: Attached, Garage, Private
- Attached garage spaces: 3
Features
- Stories: 1
- Exterior features: Private Yard
- Has private pool: Yes
- Pool features: In Ground, Private
- Fencing: Block,Back Yard
Lot
- Size: 6,534 Square Feet
- Features: Desert Landscaping, Landscaped, < 1/4 Acre
Details
- Parcel number: 13826510003
- Zoning description: Single Family
- Horse amenities: None
Construction
Type & style
- Home type: SingleFamily
- Architectural style: One Story
- Property subtype: Single Family Residence
Materials
- Roof: Tile
Condition
- Resale
- Year built: 1990
Utilities & green energy
- Electric: Photovoltaics None
- Sewer: Public Sewer
- Water: Public
- Utilities for property: Underground Utilities
Community & HOA
Community
- Subdivision: Rainbow Vista #11-Lewis Homes
HOA
- Has HOA: No
- Amenities included: None
Location
- Region: Las Vegas
Financial & listing details
- Price per square foot: $255/sqft
- Tax assessed value: $272,063
- Annual tax amount: $2,436
- Date on market: 9/8/2026
- Listing agreement: Exclusive Right To Sell
- Listing terms: Cash,Conventional,FHA,VA Loan
Estimated market value
Not available
Estimated sales range
Not available
Not available
Price history
| Date | Event | Price |
|---|---|---|
| 9/25/2026 | Listed for sale | $485,000$255/sqft |
Source:  LVR #2815913 Report a problem LVR #2815913 Report a problem | ||
| 9/18/2026 | Contingent | $485,000$255/sqft |
Source: LVR #2815913 Report a problem | ||
| 9/8/2026 | Listed for sale | $485,000+23.4%$255/sqft |
Source: LVR #2815913 Report a problem | ||
| 5/24/2025 | Listing removed | $1,734$1/sqft |
Source: Zillow Rentals Report a problem | ||
| 5/22/2025 | Price change | $1,734-27.3%$1/sqft |
Source: Zillow Rentals Report a problem | ||
| 4/28/2025 | Listed for rent | $2,385+8.7%$1/sqft |
Source: Zillow Rentals Report a problem | ||
| 4/13/2022 | Listing removed | -- |
Source: Zillow Rental Network Premium Report a problem | ||
| 4/13/2022 | Price change | $2,195-2.2%$1/sqft |
Source: Zillow Rental Network Premium Report a problem | ||
| 3/17/2022 | Price change | $2,245-4.3%$1/sqft |
Source: Zillow Rental Network Premium Report a problem | ||
| 3/3/2022 | Price change | $2,345-2.1%$1/sqft |
Source: Zillow Rental Network Premium Report a problem | ||
| 2/6/2022 | Listed for rent | $2,395$1/sqft |
Source: Zillow Rental Network Premium Report a problem | ||
| 10/19/2021 | Sold | $392,900-1.3%$207/sqft |
Source: LVR #2334776 Report a problem | ||
| 9/29/2021 | Contingent | $398,000$209/sqft |
Source: LVR #2334776 Report a problem | ||
| 9/24/2021 | Listed for sale | $398,000+32.7%$209/sqft |
Source: LVR #2334776 Report a problem | ||
| 8/16/2019 | Sold | $300,000+1.9%$158/sqft |
Source: LVR #2086848 Report a problem | ||
| 5/29/2019 | Price change | $294,500-1.8%$155/sqft |
Source: eXp Realty #2086848 Report a problem | ||
| 4/11/2019 | Listed for sale | $299,900-3.3%$158/sqft |
Source: eXp Realty #2086848 Report a problem | ||
| 9/20/2018 | Listing removed | $310,000$163/sqft |
Source: Wardley Real Estate #2021104 Report a problem | ||
| 8/10/2018 | Listed for sale | $310,000+34.8%$163/sqft |
Source: Wardley Real Estate #2021104 Report a problem | ||
| 7/13/2017 | Sold | $230,000+4.6%$121/sqft |
Source: LVR #1893286 Report a problem | ||
| 5/5/2017 | Listed for sale | $219,900$116/sqft |
Source: O48 Realty #1893286 Report a problem | ||
Public tax history
| Year | Property taxes | Tax assessment |
|---|---|---|
| 2026 | $2,439 -4.9% | $95,222 -2.4% |
| 2025 | $2,566 +17% | $97,545 +6.1% |
| 2024 | $2,193 +8% | $91,969 +12.7% |
| 2023 | $2,031 +8% | $81,569 +5.2% |
| 2022 | $1,881 +7.7% | $77,543 +1.4% |
| 2021 | $1,746 +6.7% | $76,450 +5.6% |
| 2020 | $1,636 +4.8% | $72,385 +5.6% |
| 2019 | $1,561 +6.9% | $68,523 |
| 2018 | $1,460 | $68,523 +0.5% |
| 2017 | $1,460 | $68,194 +3.1% |
| 2016 | $1,460 +0.2% | $66,119 +26.1% |
| 2015 | $1,457 +3% | $52,451 +25.3% |
| 2014 | $1,414 | $41,848 |
| 2013 | -- | $41,848 -5.7% |
| 2012 | -- | $44,388 -8% |
| 2011 | -- | $48,270 +6.6% |
| 2010 | -- | $45,261 -34.1% |
| 2009 | -- | $68,667 |
| 2008 | -- | $68,667 -33.1% |
| 2007 | -- | $102,715 +8.9% |
| 2006 | -- | $94,291 +45.5% |
| 2005 | -- | $64,817 +11.5% |
| 2004 | -- | $58,121 +8.1% |
| 2003 | -- | $53,785 +0.1% |
| 2002 | -- | $53,710 +7.6% |
| 2001 | -- | $49,910 |
Find assessor info on the county website
Monthly payment
Est. payment
Payment breakdown
Explore the cost of this home by adjusting the details. Changes won't be saved.Climate risks
Neighborhood: Michael Way
Nearby schools
Schools provided by the listing agent
- Elementary: Culley, Paul E.,Culley, Paul E.
- Middle: Garside Frank F.
- High: Western
Source: LVR. This data may not be complete. We recommend contacting the local school district to confirm school assignments for this home.
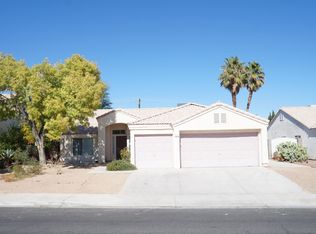

Similar homes
- $449,0003 bd2 ba1.2k sqft1805 Starbuck Dr, Las Vegas, NV 89108For Sale
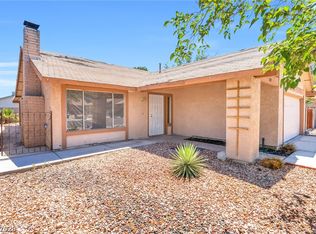 MLS ID #2802621, Roshanak Poursamadi, Realty ONE Group, Inc. LVR
 - $525,0004 bd4 ba2.2k sqft1608 Saddle Rock Cir, Las Vegas, NV 89117For Sale
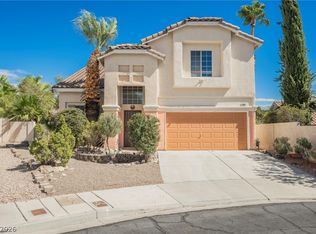 MLS ID #2819974, Aaron Taylor, eXp Realty. LVR
 - $465,0003 bd3 ba1.9k sqft2880 Reef Bay Ln, Las Vegas, NV 89128For Sale
 MLS ID #2815777, Steve P. Hawks, Platinum Real Estate Prof. LVR
 - $459,9903 bd2 ba1.7k sqft1620 Shadow Dancer St, Las Vegas, NV 89128For Sale
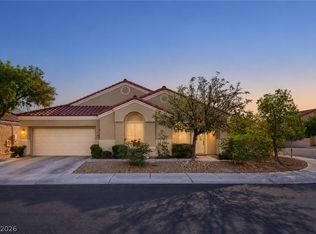 MLS ID #2817559, Marco A. Zavala Jr., Anchor One Real Estate. LVR
