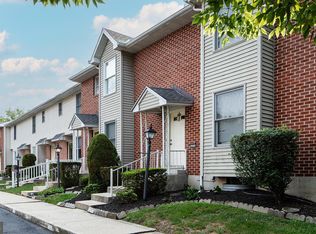
Welcome to 6359 Stanford Court, a beautifully updated end-unit townhome tucked away at the end of a quiet cul-de-sac in the desirable Village of Westover/Stanford Court II community. Offering over 1,500 square feet, 3 bedrooms, and 2.5 bathrooms, this home combines a spacious layout, tasteful updates, and a convenient Mechanicsburg location. The main level features updated luxury vinyl plank flooring, a bright and inviting living room, and a spacious dining area. The updated kitchen offers white cabinetry, stainless steel appliances, backsplash, generous counter space, and additional cabinetry for extra storage. A convenient powder room and laundry area complete the first floor. Upstairs, you'll find three nicely sized bedrooms all with ample closet space, including a spacious primary bedroom and its own private full bathroom. A second full bathroom serves the additional bedrooms. Outside, enjoy the benefits of being an end unit with additional green space, a large private patio, and a storage shed. The cul-de-sac location also provides plenty of additional parking beyond the home's assigned parking space, making it especially convenient for guests. With its updated interior, functional floor plan, private outdoor space, and desirable location, 6359 Stanford Court is move-in ready and a great opportunity to call Mechanicsburg home.
Pending
$284,900
6359 Stanford Ct, Mechanicsburg, PA 17050
3beds
1,584sqft
Townhouse
Built in 1987
-- sqft lot
$284,200 Zestimate®
$180/sqft
$199/mo HOA
What's special
- 10 days |
- 2,033 |
- 78 |
Likely to sell faster than
Zillow last checked:
Listing updated:
Listed by:
Trevor Stuck 717-599-2375,
Coldwell Banker Realty (717) 757-2717,
Listing Team: Adam Druck Group, Co-Listing Team: Adam Druck Group,Co-Listing Agent: Adam Druck 717-487-2579,
Coldwell Banker Realty
Source: Bright MLS,MLS#: PACB2057536
Facts & features
Interior
Bedrooms & bathrooms
- Bedrooms: 3
- Bathrooms: 3
- Full bathrooms: 2
- 1/2 bathrooms: 1
- Main level bathrooms: 1
Basement
- Area: 0
Heating
- Forced Air, Heat Pump, Electric
Cooling
- Central Air, Electric
Appliances
- Included: Microwave, Dishwasher, Dryer, Oven/Range - Electric, Refrigerator, Washer, Electric Water Heater
- Laundry: Main Level
Features
- Breakfast Area, Floor Plan - Traditional, Formal/Separate Dining Room, Eat-in Kitchen, Primary Bath(s), Dry Wall
- Flooring: Luxury Vinyl
- Has basement: No
- Has fireplace: No
Interior area
- Total structure area: 1,584
- Total interior livable area: 1,584 sqft
- Finished area above ground: 1,584
- Finished area below ground: 0
Property
Parking
- Parking features: Assigned, On Street
- Has uncovered spaces: Yes
- Details: Assigned Parking
Accessibility
- Accessibility features: None
Features
- Levels: Two
- Stories: 2
- Patio & porch: Patio, Deck
- Exterior features: Sidewalks
- Pool features: None
Lot
- Features: Cul-De-Sac, Level, Suburban
Details
- Additional structures: Above Grade, Below Grade
- Parcel number: 10181323054AU7A
- Zoning: RESIDENTIAL
- Special conditions: Standard
Construction
Type & style
- Home type: Townhouse
- Architectural style: Colonial,Traditional
- Property subtype: Townhouse
Materials
- Brick, Frame, Vinyl Siding
- Foundation: Slab
- Roof: Architectural Shingle
Condition
- New construction: No
- Year built: 1987
Utilities & green energy
- Electric: 200+ Amp Service
- Sewer: Public Sewer
- Water: Public
Community & HOA
Community
- Subdivision: Stanford Court
HOA
- Has HOA: Yes
- Amenities included: Common Grounds
- Services included: Common Area Maintenance, Maintenance Structure, Insurance, Maintenance Grounds, Snow Removal
- HOA fee: $199 monthly
- HOA name: STANFORD COURT II
Location
- Region: Mechanicsburg
- Municipality: HAMPDEN TWP
Financial & listing details
- Price per square foot: $180/sqft
- Tax assessed value: $142,400
- Annual tax amount: $2,199
- Date on market: 8/14/2026
- Listing agreement: Exclusive Right To Sell
- Listing terms: Cash,Conventional,Other
- Inclusions: All Kitchen Appliances. Washer & Dryer.
- Ownership: Fee Simple
- Road surface type: Paved
Estimated market value
$284,200
$270,000 - $298,000
$1,962/mo
Price history
| Date | Event | Price |
|---|---|---|
| 8/20/2026 | Pending sale | $284,900$180/sqft |
Source:  Bright MLS #PACB2057536 Report a problem Bright MLS #PACB2057536 Report a problem | ||
| 8/14/2026 | Listed for sale | $284,900+21.2%$180/sqft |
Source: Bright MLS #PACB2057536 Report a problem | ||
| 1/20/2023 | Sold | $235,000$148/sqft |
Source: Bright MLS #PACB2016958 Report a problem | ||
| 12/6/2022 | Pending sale | $235,000$148/sqft |
Source: Bright MLS #PACB2016958 Report a problem | ||
| 12/2/2022 | Listed for sale | $235,000+46.9%$148/sqft |
Source: Bright MLS #PACB2016958 Report a problem | ||
| 8/21/2017 | Sold | $160,000$101/sqft |
Source: Public Record Report a problem | ||
| 6/30/2017 | Pending sale | $160,000$101/sqft |
Source: RE/MAX 1ST ADVANTAGE #10303275 Report a problem | ||
| 6/13/2017 | Listed for sale | $160,000+2.6%$101/sqft |
Source: RE/MAX 1ST ADVANTAGE #10303275 Report a problem | ||
| 6/22/2006 | Sold | $155,900$98/sqft |
Source: Public Record Report a problem | ||
Public tax history
| Year | Property taxes | Tax assessment |
|---|---|---|
| 2025 | $2,131 +8% | $142,400 |
| 2024 | $1,973 +3.3% | $142,400 |
| 2023 | $1,909 +2.7% | $142,400 |
| 2022 | $1,858 | $142,400 |
| 2021 | $1,858 +4.5% | $142,400 |
| 2020 | $1,778 +396% | $142,400 |
| 2019 | $358 -79.1% | $142,400 |
| 2018 | $1,714 | $142,400 |
| 2017 | -- | $142,400 |
| 2016 | -- | $142,400 |
| 2015 | -- | $142,400 |
| 2014 | -- | $142,400 |
| 2013 | -- | $142,400 |
| 2012 | -- | $142,400 |
| 2011 | -- | $142,400 +20.5% |
| 2010 | -- | $118,160 |
| 2009 | -- | $118,160 |
| 2008 | -- | $118,160 |
| 2007 | -- | $118,160 |
| 2006 | -- | $118,160 |
| 2005 | -- | $118,160 +3.7% |
| 2004 | -- | $113,900 |
| 2003 | $268 | $113,900 |
| 2000 | -- | $113,900 |
Find assessor info on the county website
Monthly payment
Est. payment
Payment breakdown
Explore the cost of this home by adjusting the details. Changes won't be saved.Climate risks
Neighborhood: 17050
Nearby schools
GreatSchools rating
- 7/10Hampden El SchoolGrades: K-5Distance: 0.8 mi
- 8/10Mountain View Middle SchoolGrades: 6-8Distance: 1.2 mi
- 10/10Cumberland Valley High SchoolGrades: 9-12Distance: 3.5 mi
Schools provided by the listing agent
- Elementary: Hampden
- Middle: Mountain View
- High: Cumberland Valley
- District: Cumberland Valley
Source: Bright MLS. This data may not be complete. We recommend contacting the local school district to confirm school assignments for this home.
- $257,2003 bd2 ba1.5k sqft6355 Stanford Ct, Mechanicsburg, PA 17050Off Market

- $265,2003 bd2 ba1.5k sqft6357 Stanford Ct, Mechanicsburg, PA 17050Off Market
- $256,7003 bd2 ba1.5k sqft6353 Stanford Ct, Mechanicsburg, PA 17050Off Market
- $256,8003 bd2 ba1.5k sqft6351 Stanford Ct, Mechanicsburg, PA 17050Off Market

- $257,2003 bd2 ba1.5k sqft6349 Stanford Ct, Mechanicsburg, PA 17050Off Market
- $521,2004 bd2 ba2.5k sqft812 Pamelas Ln, Mechanicsburg, PA 17050Off Market
- $258,9003 bd2 ba1.5k sqft6337 Stanford Ct, Mechanicsburg, PA 17050Off Market
- $495,1004 bd2 ba2.5k sqft810 Pamelas Ln, Mechanicsburg, PA 17050Off Market
A local agent can set up tours, give advice and negotiate with sellers.
A local lender can help you make sure your offer is ready when you are.
Similar homes
- $265,0003 bd3 ba1.6k sqft6250 Haydon Ct, Mechanicsburg, PA 17050For Sale
 MLS ID #PACB2057016, TONYA M. LUCAS, RE/MAX Realty Associates. Bright MLS
 - $294,9003 bd3 ba1.5k sqft506 Hogestown Rd, Mechanicsburg, PA 17050For Sale
 MLS ID #PACB2056020, HEATHER NEIDLINGER, Berkshire Hathaway HomeServices Homesale Realty. Bright MLS
 - $349,0003 bd3 ba1.8k sqft5135 Mendenhall Dr, Mechanicsburg, PA 17050For Sale
 MLS ID #PACB2057440, TIM COSTELLO, RE/MAX 1st Advantage. Bright MLS
 - $349,9002 bd3 ba2k sqft49 Devonshire Sq, Mechanicsburg, PA 17050For Sale
 MLS ID #PACB2057040, Amanda Scholly, Inch & Co. Real Estate, LLC. Bright MLS
 - $280,0002 bd3 ba1.7k sqft210 Allendale Rd, Mechanicsburg, PA 17055For SaleMLS ID #PACB2054716, Colleen Nicholson, Berkshire Hathaway HomeServices Homesale Realty. Bright MLS
- $305,0003 bd2 ba1.7k sqft115 Allen Ct, Camp Hill, PA 17011For SaleMLS ID #PACB2057760, Trevor Stuck, Coldwell Banker Realty. Bright MLS
- $325,0003 bd3 ba1.4k sqft64 Creekside Dr, Enola, PA 17025For SaleMLS ID #PACB2056812, NICK BARTONE, Joy Daniels Real Estate Group, Ltd. Bright MLS
- $329,9003 bd3 ba1.2k sqft19 E Glenwood Dr, Camp Hill, PA 17011For SaleMLS ID #PACB2057368, TERRI BARRICK Barrick, John H. Walak Real Estate. Bright MLS
- $199,9002 bd3 ba1.3k sqft755 Old Silver Spring Rd, Mechanicsburg, PA 17055For SaleMLS ID #PACB2056726, JIM BEDORF, Coldwell Banker Realty. Bright MLS
- $234,7003 bd3 ba1.3k sqft1147 Nanroc Dr, Mechanicsburg, PA 17055For SaleMLS ID #PACB2056180, TONYA M. LUCAS, RE/MAX Realty Associates. Bright MLS
- $309,9003 bd3 ba1.9k sqft1306 Sand Hill Rd, Hummelstown, PA 17036For SaleMLS ID #PADA2061820, MOLLY SNYDER, Coldwell Banker Realty. Bright MLS
- $310,0003 bd3 ba2k sqft6035 Wertzville Rd, Enola, PA 17025For SaleMLS ID #PACB2057276, KATHLEEN CUTIA, Keller Williams of Central PA. Bright MLS
- $325,0003 bd2 ba1.3k sqft238 Haldeman Ave, New Cumberland, PA 17070For SaleMLS ID #PACB2056846, LINDA GOLDBERG, Iron Valley Real Estate of Central PA. Bright MLS
- $289,0003 bd3 ba1.9k sqft430 W Chocolate Ave, Hershey, PA 17033For SaleMLS ID #PADA2063316, David Drobnock, Coldwell Banker Realty. Bright MLS
- $315,0003 bd2 ba1.5k sqft3120 Spring Rd, Carlisle, PA 17013For SaleMLS ID #PACB2057410, DAVID HOOKE, Keller Williams of Central PA. Bright MLS
- $285,0003 bd1 ba1.6k sqft1607 Holtz Rd, Enola, PA 17025For SaleMLS ID #PACB2055942, Xavier Disla, Keller Williams Elite. Bright MLS
- $379,9003 bd2 ba1.8k sqft103 Pin Oak Ct, Mechanicsburg, PA 17050For SaleMLS ID #PACB2053118, Bho Kadariya, Iron Valley Real Estate of Central PA. Bright MLS
- $349,0004 bd2 ba1.8k sqft705 Henry St, Mechanicsburg, PA 17055For SaleMLS ID #PACB2057138, DAVID HOOKE, Keller Williams of Central PA. Bright MLS
- $268,9003 bd3 ba1.9k sqft1340 Sugar Maple Ct, New Cumberland, PA 17070For SaleMLS ID #PACB2056588, Taryn Meck, Keller Williams of Central PA. Bright MLS
- $274,9003 bd3 ba1.7k sqftChambers Knoll, Harrisburg, PA 17111For SaleMLS ID #PADA2062758, JUSTIN LAPISKA, Keller Williams Realty. Bright MLS
