Step into the historic charm of this gorgeous Bywater home, originally built circa 1840 and thoughtfully renovated in 2006 to maintain a blend of the timeless character with modern comfort. The inviting living room features beautiful wood floors, soaring 12-foot ceilings, an original mantel, and exposed brick, flowing seamlessly into the dining area and kitchen. The kitchen offers an eat-in counter, ample wood cabinetry, stainless steel appliances, and a gas range. This charming residence features 2 bedrooms and 1.5 bathrooms, including a spacious primary suite with generous closet space and a beautifully renovated en suite bath completed in 2023, featuring a luxurious clawfoot soaking tub, separate shower, and French doors opening onto a screened-in porch. Outside, enjoy the quintessential New Orleans lifestyle with a screened-in porch, expansive deck, patio, and covered pergola, all surrounded by lush greenery and fragrant jasmine. Nestled in the vibrant Bywater neighborhood among popular restaurants, local hotspots, and neighborhood favorites, this exceptional home offers historic character, inviting outdoor spaces, and the perfect setting for relaxing or entertaining.
Active
$465,000
636 Congress St, New Orleans, LA 70117
2beds
1,297sqft
Single Family Residence
Built in 1840
2,945 Square Feet Lot
$451,600 Zestimate®
$359/sqft
$-- HOA
What's special
Original mantelSeparate showerInviting outdoor spacesCovered pergolaStainless steel appliancesGas rangeAmple wood cabinetry
- 2 days
- 153
- 19
Likely to sell faster than
Zillow last checked:
Listing updated:
Listed by:
Margaret Washburn 504-909-0824,
REVE, REALTORS 504-300-0700
Source: GSREIN,MLS#: 2580610
Facts & features
Interior
Bedrooms & bathrooms
- Bedrooms: 2
- Bathrooms: 2
- Full bathrooms: 1
- 1/2 bathrooms: 1
Primary bedroom
- Description: Flooring: Wood
- Level: Lower
- Dimensions: 15'8" x 12'4"
Bedroom
- Description: Flooring: Wood
- Level: Lower
- Dimensions: 15'9" x 12'5"
Primary bathroom
- Description: Flooring: Tile
- Level: Lower
- Dimensions: 8'9" x 12'4"
Dining room
- Description: Flooring: Wood
- Level: Lower
- Dimensions: 15'8" x 12'6"
Half bath
- Description: Flooring: Tile
- Level: Lower
- Dimensions: 6'2" x 5'0"
Kitchen
- Description: Flooring: Tile
- Level: Lower
- Dimensions: 12'0" x 12'4"
Living room
- Description: Flooring: Wood
- Level: Lower
- Dimensions: 15'8" x 12'6"
Porch
- Description: Flooring: Tile
- Level: Lower
Heating
- Central
Cooling
- Central Air, 1 Unit
Appliances
- Included: Dryer, Dishwasher, Oven, Range, Refrigerator, Washer
- Laundry: Washer Hookup, Dryer Hookup
Features
- Ceiling Fan(s), Stainless Steel Appliances
- Has fireplace: No
- Fireplace features: None
Interior area
- Total structure area: 1,412
- Total interior livable area: 1,297 sqft
Property
Parking
- Parking features: None
Features
- Levels: One
- Stories: 1
- Patio & porch: Covered, Pavers, Patio, Porch, Screened
- Exterior features: Enclosed Porch, Fence, Patio
- Pool features: None
Lot
- Size: 2,945 Square Feet
- Dimensions: 31' x 95'
- Features: City Lot, Rectangular Lot
Details
- Additional structures: Cabana
- Parcel number: 39W106105
- Special conditions: None
Construction
Type & style
- Home type: SingleFamily
- Architectural style: Traditional
- Property subtype: Single Family Residence
Materials
- Wood Siding
- Foundation: Raised
- Roof: Asphalt,Shingle
Condition
- Excellent
- Year built: 1840
Utilities & green energy
- Sewer: Public Sewer
- Water: Public
Community & HOA
HOA
- Has HOA: No
Location
- Region: New Orleans
Financial & listing details
- Price per square foot: $359/sqft
- Tax assessed value: $417,500
- Annual tax amount: $5,511
- Date on market: 10/23/2026
Estimated market value
$451,600
$429,000 - $474,000
Not available
Price history
| Date | Event | Price |
|---|---|---|
| 10/23/2026 | Listed for sale | $465,000-2.5%$359/sqft |
Source:  GSREIN #2580610 Report a problem | ||
| 6/20/2024 | Listing removed | $477,000$368/sqft |
Source: Latter and Blum #2437839 Report a problem | ||
| 6/19/2024 | Listing removed | -- |
Source: GSREIN #2451530 Report a problem | ||
| 6/1/2024 | Listed for rent | $2,000$2/sqft |
Source: GSREIN #2451530 Report a problem | ||
| 4/25/2024 | Price change | $477,000-3%$368/sqft |
Source: GSREIN #2437839 Report a problem | ||
| 3/10/2024 | Listed for sale | $492,000+3.6%$379/sqft |
Source: GSREIN #2437839 Report a problem | ||
| 11/19/2021 | Sold | -- |
Source: GSREIN #2318763 Report a problem | ||
| 10/21/2021 | Pending sale | $475,000$366/sqft |
Source: GSREIN #2318763 Report a problem | ||
| 10/13/2021 | Listed for sale | $475,000$366/sqft |
Source: GSREIN #2318763 Report a problem | ||
| 10/9/2003 | Sold | -- |
Source: Public Record Report a problem | ||
Public tax history
| Year | Property taxes | Tax assessment |
|---|---|---|
| 2026 | $5,511 | $41,750 |
| 2025 | $5,511 -1.5% | $41,750 |
| 2024 | $5,594 -1.1% | $41,750 +7.6% |
| 2023 | $5,654 +113.6% | $38,800 +106.3% |
| 2022 | $2,647 -5.7% | $18,810 -3.5% |
| 2021 | $2,806 | $19,490 |
| 2020 | -- | $19,490 |
| 2019 | $2,945 +237.3% | $19,490 |
| 2018 | $873 | $19,490 |
| 2017 | $873 -1.5% | $19,490 |
| 2016 | $886 -53.3% | $19,490 |
| 2015 | $1,898 | $19,490 |
| 2014 | $1,898 +2% | $19,490 |
| 2013 | $1,861 | $19,490 -10% |
| 2012 | -- | $21,650 |
| 2011 | -- | $21,650 |
| 2010 | -- | $21,650 |
| 2009 | -- | $21,650 |
| 2007 | -- | $21,650 +884.1% |
| 2004 | -- | $2,200 |
| 2002 | -- | $2,200 |
| 2001 | -- | $2,200 |
| 2000 | -- | $2,200 |
Find assessor info on the county website
Monthly payment
Est. payment
Payment breakdown
Explore the cost of this home by adjusting the details. Changes won't be saved.Climate risks
Neighborhood: Bywater
Similar homes
- $350,0003 bd3 ba1.6k sqft1406 Clouet St, New Orleans, LA 70117For Sale
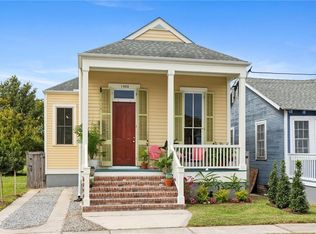
 MLS ID #2582710, Lisa Fury, REVE, REALTORS. GSREIN
- $399,0002 bd2 ba1.3k sqft822 Clouet St, New Orleans, LA 70117For Sale
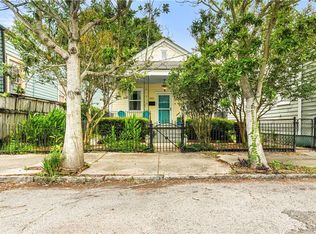 MLS ID #2557036, William Borrouso, Borrouso Realty. GSREIN
- $529,0003 bd2 ba1.6k sqft1003 Clouet St, New Orleans, LA 70117For Sale
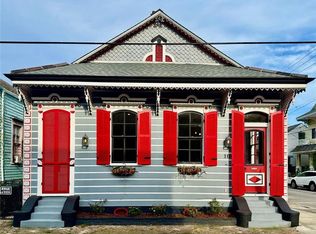 MLS ID #2574530, John Schaff, Compass Historic (LATT09). GSREIN
- $550,0003 bd2 ba1.7k sqft1025 Congress St, New Orleans, LA 70117For Sale
 MLS ID #2573440, Katie Witry, Witry Collective, L.L.C.. GSREIN
- $559,0002 bd3 ba1.6k sqft3805 Dauphine St, New Orleans, LA 70117For SaleMLS ID #2570486, Lauren Collignon, REVE, REALTORS. GSREIN
- $475,0002 bd2 ba1.1k sqft905 Elysian Fields Ave, New Orleans, LA 70117For SaleMLS ID #2578314, Michael Styles, Keller Williams Realty New Orleans. GSREIN
- $375,0002 bd1 ba1k sqft908 Montegut St, New Orleans, LA 70117For SaleMLS ID #2571486, Reena Crawford, Ricci Real Estate. GSREIN
- $569,5002 bd2 ba1.7k sqft738 Lesseps St, New Orleans, LA 70117For SaleMLS ID #2572452, Steve Richards, Ricci Real Estate. GSREIN
- $519,0004 bd2 ba1.8k sqft2414-16 Royal St, New Orleans, LA 70117For SaleMLS ID #2579860, Jennifer Saltaformaggio, Compass Historic (LATT09). GSREIN
- $475,0002 bd2 ba1k sqft900 Bartholomew St Unit 505, New Orleans, LA 70117For SaleMLS ID #2476024, Jeffrey Doussan, Keller Williams Realty New Orleans. GSREIN
- $525,0003 bd2 ba1.8k sqft2461-2463 Burgundy St, New Orleans, LA 70117For SaleMLS ID #2575758, Charles Conforto, Wurth Real Estate Services. GSREIN
- $450,0002 bd2 ba1k sqft1412 Dauphine St, New Orleans, LA 70116For SaleMLS ID #2559203, Katie Witry, Witry Collective, L.L.C.. GSREIN
- $250,0002 bd2 ba1.1k sqft1321 Bartholomew St, New Orleans, LA 70117For SaleMLS ID #2579762, Aimee Ashe, Demand Realty. GSREIN
- $385,0002 bd3 ba1.4k sqft3431 Chartres St Unit 3, New Orleans, LA 70117For SaleMLS ID #2574461, Joshua Walther, Witry Collective, L.L.C.. GSREIN
- $350,0001 bd1 ba704 sqft2721 Decatur St, New Orleans, LA 70117For SaleMLS ID #2581946, Steve Richards, Ricci Real Estate. GSREIN
- $275,0002 bd2 ba1.2k sqft1222 Desire St, New Orleans, LA 70117For SaleMLS ID #2577331, Adrienne LaBauve, eXp Realty, LLC. GSREIN
- $315,0003 bd2 ba1.8k sqft1230 Alvar St, New Orleans, LA 70117For SaleMLS ID #2577981, Patricia Conaghan, REMAX ALLIANCE. GSREIN
- $325,0003 bd2 ba1.2k sqft3225 Saint Claude Ave, New Orleans, LA 70117For SaleMLS ID #2569306, Crystal Sanders, Sweet Tea Realty LLC. GSREIN
- $599,0002 bd1 ba1.9k sqft921 Clouet St, New Orleans, LA 70117For SaleMLS ID #2575736, Liz Tardo, Compass Uptown. GSREIN
- $335,0002 bd2 ba1.3k sqft5118 Burgundy St, New Orleans, LA 70117For SaleMLS ID #2573468, Lindsey Kirk, REVE, REALTORS. GSREIN
