Welcome to this beautifully updated Long Beach bungalow, where timeless charm meets modern convenience. From the moment you enter, you’ll appreciate the refinished original hardwood floors, and an abundance of natural light throughout. The thoughtfully remodeled kitchen and bath showcase elegant quartzite countertops, stylish finishes, and quality stainless steel appliances. The bright bathroom features eye-catching herringbone tile and contemporary fixtures.
Additional upgrades include dual-pane vinyl windows, a tankless water heater, newer front and garage doors, and a spacious pantry with room for a full-size stackable washer and dryer. Every square foot of this home has been carefully maximized to create a functional and inviting living space.
Both bedrooms offer generous dimensions, ceiling fans, and upgraded moldings. Outside, the expansive front and rear yards provide plenty of space for entertaining, gardening, pets, or creating the outdoor kitchen and BBQ area you’ve always wanted. A detached two-car garage and oversized driveway offer ample parking with potential room for recreational vehicles or additional storage. This property also features newer shutters on the windows, a newer perimeter fence, foundation reinforcement, and approved city plans to turn the garage into a 1 bedroom 1 bath ADU.
Ideally located on a quiet cul-de-sac just minutes from the shops, restaurants, and entertainment of Bixby Knolls, this turnkey property combines privacy, comfort, and modern upgrades in one exceptional package. A fantastic opportunity for buyers seeking a move-in-ready home in a desirable Long Beach location.
Under contract
Listed by: Dream Life Real Estate • Justin Sidell • Contact: 760 224 3712
$649,000
636 E Via Barola, Long Beach, CA 90805
2beds
884sqft
:
Get pre-qualified$4,357/mo
Single Family Residence
Built in 1949
5,052 Square Feet Lot
$668,800 Zestimate®
$734/sqft
$-- HOA
What's special
- 25 days |
- 1,270 |
- 70 |
Likely to sell faster than
Zillow last checked:
Listing updated:
Listed by:
Justin Sidell DRE #01948699 7602243712,
Dream Life Real Estate
Source: CRMLS,MLS#: RS26117665 Originating MLS: California Regional MLS
Originating MLS: California Regional MLSFacts & features
Interior
Bedrooms & bathrooms
- Bedrooms: 2
- Bathrooms: 1
- Full bathrooms: 1
- Main level bathrooms: 1
- Main level bedrooms: 2
Rooms
- Room types: Attic, Living Room
Heating
- Floor Furnace
Cooling
- None
Appliances
- Included: Freezer, Disposal, Gas Oven, Tankless Water Heater
- Laundry: Inside
Features
- Open Floorplan, Quartz Counters, Recessed Lighting, Attic
- Has fireplace: No
- Fireplace features: None
- Common walls with other units/homes: No Common Walls
Interior area
- Total interior livable area: 884 sqft
Property
Parking
- Total spaces: 2
- Parking features: Garage
- Garage spaces: 2
Features
- Levels: One
- Stories: 1
- Entry location: 1
- Pool features: None
- Spa features: None
- Has view: Yes
- View description: Neighborhood
Lot
- Size: 5,052 Square Feet
- Features: Lawn
Details
- Parcel number: 7130022001
- Special conditions: Standard
Construction
Type & style
- Home type: SingleFamily
- Property subtype: Single Family Residence
Condition
- New construction: No
- Year built: 1949
Utilities & green energy
- Sewer: Public Sewer
- Water: Public
Community & HOA
Community
- Features: Sidewalks
- Subdivision: North Long Beach (Nlb)
Location
- Region: Long Beach
Financial & listing details
- Price per square foot: $734/sqft
- Tax assessed value: $582,345
- Annual tax amount: $7,675
- Date on market: 6/30/2026
- Cumulative days on market: 25 days
- Listing terms: Cash,Cash to New Loan,Conventional,FHA,Submit,VA Loan
Estimated market value
$668,800
$635,000 - $702,000
$2,818/mo
Price history
| Date | Event | Price |
|---|---|---|
| 7/7/2026 | Contingent | $649,000$734/sqft |
Source:  CRMLS #RS26117665 Report a problem CRMLS #RS26117665 Report a problem | ||
| 6/30/2026 | Listed for sale | $649,000+20.6%$734/sqft |
Source: CRMLS #RS26117665 Report a problem | ||
| 11/5/2020 | Sold | $538,000$609/sqft |
Source:  CRMLS #PW20185964 Report a problem CRMLS #PW20185964 Report a problem | ||
| 9/19/2020 | Price change | $538,000+19.8%$609/sqft |
Source: Red Diamond Realty #PW20185964 Report a problem | ||
| 9/18/2020 | Pending sale | $449,000$508/sqft |
Source: Red Diamond Realty #PW20185964 Report a problem | ||
| 9/8/2020 | Listed for sale | $449,000$508/sqft |
Source: Red Diamond Realty #PW20185964 Report a problem | ||
Public tax history
| Year | Property taxes | Tax assessment |
|---|---|---|
| 2025 | $7,675 +4.3% | $582,345 +2% |
| 2024 | $7,361 +1.7% | $570,928 +2% |
| 2023 | $7,235 +6.6% | $559,735 +2% |
| 2022 | $6,790 +0.7% | $548,760 +2% |
| 2021 | $6,740 +124% | $538,000 +141.2% |
| 2020 | $3,008 | $223,032 +2% |
| 2019 | $3,008 +5.4% | $218,660 +2% |
| 2018 | $2,853 | $214,374 +2% |
| 2017 | $2,853 +1.1% | $210,172 +2% |
| 2016 | $2,823 +7.4% | $206,052 +1.5% |
| 2015 | $2,628 +4.5% | $202,958 +2% |
| 2014 | $2,515 | $198,983 +2.5% |
| 2012 | -- | $194,202 +2% |
| 2011 | -- | $190,395 +0.8% |
| 2010 | -- | $188,973 -0.2% |
| 2009 | -- | $189,423 +2% |
| 2008 | -- | $185,710 +2% |
| 2007 | -- | $182,070 +2% |
| 2006 | -- | $178,501 |
| 2005 | -- | $178,501 +4% |
| 2004 | -- | $171,571 +1.9% |
| 2003 | -- | $168,428 +8.2% |
| 2002 | -- | $155,600 +21.4% |
| 2000 | -- | $128,200 |
Find assessor info on the county website
Monthly payment
Est. payment
Payment breakdown
Explore the cost of this home by adjusting the details. Changes won't be saved.Climate risks
Neighborhood: North Long Beach
Nearby schools
GreatSchools rating
- 4/10Barton Elementary SchoolGrades: K-5Distance: 0.3 mi
- 4/10Lindbergh Middle SchoolGrades: 6-8Distance: 0.3 mi
- 3/10Jordan High SchoolGrades: 9-12Distance: 1.6 mi
- $661,9002 bd1 ba884 sqft630 E Via Barola, Long Beach, CA 90805Off Market
- $736,5003 bd2 ba983 sqft646 E Via Barola, Long Beach, CA 90805Off Market
- $713,6002 bd1 ba956 sqft652 E Via Barola, Long Beach, CA 90805Off Market
- $915,7005 bd3 ba1.9k sqft626 E Via Barola, Long Beach, CA 90805Off Market
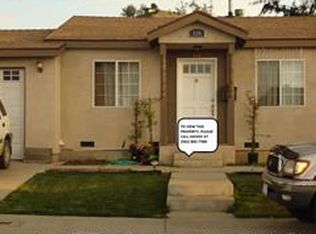
- $662,1002 bd1 ba772 sqft639 E Via Barola, Long Beach, CA 90805Off Market
- $876,8005 bd3 ba1.6k sqft631 E Via Barola, Long Beach, CA 90805Off Market
- $641,8002 bd1 ba780 sqft651 E Via Barola, Long Beach, CA 90805Off Market
- $790,3003 bd2 ba1.2k sqft625 E Via Barola, Long Beach, CA 90805Off Market
A local agent can set up tours, give advice and negotiate with sellers.
Similar homes
- $739,0003 bd1 ba1.2k sqft156 E 49th St, Long Beach, CA 90805For Sale
 MLS ID #CV26139455, Leslie Ann Vickers, JASON MITCHELL REAL ESTATE CA.. CRMLS
 - $799,9993 bd2 ba1.1k sqft5924 Lewis Ave, Long Beach, CA 90805For Sale
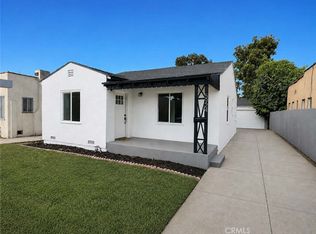 MLS ID #DW26159709, Diego Godoy, Century 21 Realty Masters. CRMLS
 - $630,0003 bd1 ba1k sqft201 N Harris Ave, Compton, CA 90221For Sale
 MLS ID #DW26143406, Noemi Banuelos, Century 21 LOTUS. CRMLS
 - $785,0003 bd1 ba1.2k sqft200 E Barclay St, Long Beach, CA 90805For Sale
 MLS ID #RS26044911, Adelaida Elomina, T.N.G Real Estate Consultants. CRMLS
 - $625,0003 bd1 ba997 sqft10522 Parmelee Ave, Los Angeles, CA 90002For SaleMLS ID #SW26151759, Charlena Johnson, Real Brokerage Technologies. CRMLS
- $619,9002 bd1 ba1.3k sqft1905 E Palmer St, Compton, CA 90221For SaleMLS ID #OC26021443, Benjamin Hitchins, Mainstay Brokerage Inc.. CRMLS
- $899,9992 bd1 ba998 sqft4347 Tulane Ave, Long Beach, CA 90808For SaleMLS ID #PW26156950, Yvonne Regis, Khorr Realty. CRMLS
- $670,0003 bd3 ba1.2k sqft15809 Venus Pl, Gardena, CA 90249For SaleMLS ID #PW26158912, Brendan Mahoney, First Team Real Estate. CRMLS
- $789,0002 bd1 ba1k sqft2170 Golden Ave, Long Beach, CA 90806For SaleMLS ID #RS26102921, Rafael Gonzalez, Circle Real Estate. CRMLS
- $649,0003 bd2 ba1.1k sqft22932 S Vermont Ave, Torrance, CA 90502For SaleMLS ID #PW26157167, Jung Joon Lee, Circa Properties, Inc.. CRMLS
- $625,0002 bd2 ba976 sqft820 W 232nd St, Torrance, CA 90502For SaleMLS ID #PW26107833, Sergio Scerra, Cali Keys Realty. CRMLS
- $625,0002 bd2 ba900 sqft833 W 98th St, Los Angeles, CA 90044For SaleMLS ID #SR26126318, Orly Godliman, Capital Assistance Group. CRMLS
- $899,9002 bd2 ba1.1k sqft618 W 21st St, Long Beach, CA 90806For SaleMLS ID #PW26119596, Justin Potier, Vylla Home, Inc.. CRMLS
- $599,0003 bd2 ba1k sqft13300 S Largo Ave, Compton, CA 90222For SaleMLS ID #DW26041057, Claudia Vera, Coldwell Banker Envision. CRMLS
- $579,5003 bd2 ba880 sqft959 E 105th St, Los Angeles, CA 90002For SaleMLS ID #CV26132669, Ruben Mora Jr., eXp Realty of Southern California Inc. CRMLS
- $899,9003 bd2 ba1.2k sqft3402 Woodruff Ave, Long Beach, CA 90808For SaleMLS ID #PW26150561, Brandon Caldarella, First Team Real Estate. CRMLS
- $485,0002 bd1 ba680 sqft2320 Locust Ave, Long Beach, CA 90806For SaleMLS ID #PW26032055, Katie Reid, Keller Williams Pacific Estate. CRMLS
- $544,0002 bd1 ba809 sqft235 Termino Ave APT 4, Long Beach, CA 90803For SaleMLS ID #OC26115116, Kate Olivas, First Team Real Estate. CRMLS
- $580,0002 bd1 ba572 sqft512 S Willowbrook Ave, Compton, CA 90220For SaleMLS ID #DW26142804, Jordie Godinez, ROA California Inc.. CRMLS
- $668,8882 bd1 ba607 sqft14335 Leffingwell Rd, Whittier, CA 90604For SaleMLS ID #OC26073688, James Jacobo, Victory Realty Investments. CRMLS
Local buyer's agents are ready to help
