Conveniently located just minutes from downtown Canonsburg, this charming 2-bedroom raised ranch offers comfort, style, and convenience. The inviting living room flows seamlessly into the updated kitchen, featuring stainless steel appliances, a breakfast bar, and access to the rear deck—perfect for entertaining or relaxing outdoors.
The spacious primary suite includes a private bath with an updated ceramic tile shower, while a second bedroom and beautifully updated full hall bathroom provide comfortable accommodations for family or guests.
The finished lower-level game room offers additional living space, along with a convenient partial bath and laundry area. Completing the home are a 2-car garage and a private rear yard, ideal for outdoor enjoyment. Best of all, you'll enjoy an easy walk to Sarris Candies and all the shopping, dining, and community events that downtown Canonsburg has to offer.
Contingent
$175,000
636 Euclid Ave, Canonsburg, PA 15317
2beds
1,450sqft
:
Get pre-qualified$1,197/mo
Single Family Residence
Built in 2011
9,199 Square Feet Lot
$172,900 Zestimate®
$121/sqft
$-- HOA
What's special
Private rear yardFinished lower-level game roomLaundry areaBreakfast barSpacious primary suiteConvenient partial bathUpdated kitchen
- 21 days |
- 1,460 |
- 116 |
Likely to sell faster than
Zillow last checked:
Listing updated:
Listed by:
Jim Dolanch 724-941-8680,
CENTURY 21 FRONTIER REALTY 724-941-8680
Source: WPMLS,MLS#: 1765294 Originating MLS: West Penn Multi-List
Originating MLS: West Penn Multi-ListFacts & features
Interior
Bedrooms & bathrooms
- Bedrooms: 2
- Bathrooms: 3
- Full bathrooms: 2
- 1/2 bathrooms: 1
Primary bedroom
- Level: Main
- Dimensions: 14x12
Bedroom 2
- Level: Main
- Dimensions: 13x10
Game room
- Level: Lower
- Dimensions: 24x13
Kitchen
- Level: Main
- Dimensions: 15x11
Laundry
- Level: Lower
- Dimensions: 06x05
Living room
- Level: Main
- Dimensions: 15x14
Heating
- Forced Air, Gas
Cooling
- Central Air
Appliances
- Included: Some Gas Appliances, Dishwasher, Disposal, Microwave, Refrigerator, Stove
Features
- Flooring: Carpet, Hardwood, Vinyl
- Basement: Finished,Interior Entry
Interior area
- Total structure area: 1,450
- Total interior livable area: 1,450 sqft
Video & virtual tour
Property
Parking
- Total spaces: 2
- Parking features: Built In, Garage Door Opener
- Has attached garage: Yes
Features
- Pool features: None
Lot
- Size: 9,199 Square Feet
Construction
Type & style
- Home type: SingleFamily
- Architectural style: Colonial,Raised Ranch
- Property subtype: Single Family Residence
Materials
- Other, Vinyl Siding
- Roof: Asphalt
Condition
- Resale
- Year built: 2011
Details
- Warranty included: Yes
Utilities & green energy
- Sewer: Public Sewer
- Water: Public
Community & HOA
Location
- Region: Canonsburg
Financial & listing details
- Price per square foot: $121/sqft
- Tax assessed value: $124,800
- Annual tax amount: $2,542
- Date on market: 7/16/2026
Estimated market value
$172,900
$164,000 - $182,000
$1,938/mo
Price history
| Date | Event | Price |
|---|---|---|
| 8/2/2026 | Contingent | $175,000$121/sqft |
Source:  WPMLS #1765294 Report a problem WPMLS #1765294 Report a problem | ||
| 7/16/2026 | Listed for sale | $175,000$121/sqft |
Source: WPMLS #1765294 Report a problem | ||
Public tax history
Tax history is unavailable.
Monthly payment
Est. payment
Payment breakdown
Explore the cost of this home by adjusting the details. Changes won't be saved.Climate risks
Neighborhood: 15317
Nearby schools
GreatSchools rating
- 8/10Cecil Intermediate SchoolGrades: 5-6Distance: 4.3 mi
- 9/10Canonsburg Middle SchoolGrades: 7-8Distance: 2.3 mi
- 6/10Canon-McMillan Senior High SchoolGrades: 9-12Distance: 1.7 mi
Schools provided by the listing agent
- District: Canon McMillan
Source: WPMLS. This data may not be complete. We recommend contacting the local school district to confirm school assignments for this home.
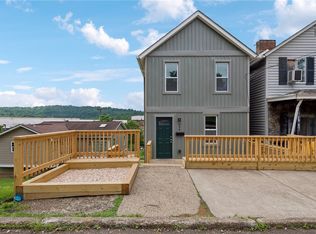
- $167,0003 bd2 ba1.4k sqft634 Euclid Ave, Canonsburg, PA 15317Sold
- $177,3003 bd2 ba960 sqft633 Euclid Ave, Canonsburg, PA 15317Off Market
- $152,4002 bd1 ba1.1k sqft634 Euclid Ave, Canonsburg, PA 15317Off Market
- $40,0002 bd1 ba992 sqft632 Euclid Ave, Canonsburg, PA 15317For Sale

- $48,5001 bd1 ba528 sqft629 Euclid Ave, Canonsburg, PA 15317Off Market
- $2,1003 bd2 ba1.6k sqft701 Euclid Ave, Canonsburg, PA 15317Off Market
- $127,2002 bd2 ba996 sqft630 Euclid Ave, Canonsburg, PA 15317Off Market
- $127,8003 bd2 ba1.1k sqft628 Euclid Ave, Canonsburg, PA 15317Off Market
A local agent can set up tours, give advice and negotiate with sellers.
Similar homes
- $--3 bd2 ba1.2k sqft513 Duquesne Ave, Canonsburg, PA 15317Auction
 ServiceLink Auction
 - $139,0003 bd1 ba1.5k sqft530 Euclid Ave, Canonsburg, PA 15317For Sale
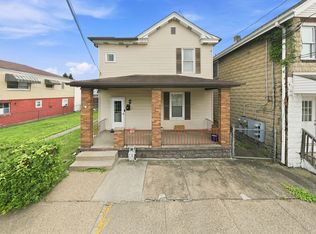 MLS ID #1768350, Ovidiu Manciu. WPMLS
 - $139,9003 bd2 ba1.3k sqft1010 1st St, Canonsburg, PA 15317For Sale
 MLS ID #1767755, Dustin Hepburn. WPMLS
 - $--3 bd1 ba1k sqft939 S Central Ave, Canonsburg, PA 15317Auction
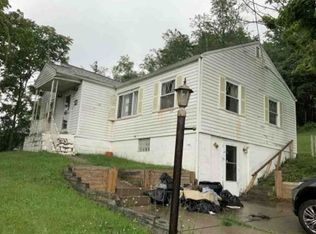 Xome
Xome - $220,0002 bd2 ba1k sqft218 Columbia Dr, Canonsburg, PA 15317For Sale By Owner
- $189,9004 bd2 ba2.1k sqft519 Euclid Ave, Canonsburg, PA 15317For SaleMLS ID #1762923, Todd Williams. WPMLS
- $174,9002 bd2 ba1k sqft259 Cherry Ave, Houston, PA 15342For SaleMLS ID #1767478, Judi Agostinelli. WPMLS
- $--2 bd1 ba1.3k sqft333 Forrest Ave, Houston, PA 15342AuctionXome
- $--2 bd2 ba1.3k sqft211 W Grant St, Houston, PA 15342AuctionAuction.com 2
- $169,9002 bd2 ba1k sqft92 Beech St, Muse, PA 15350For SaleMLS ID #1765557, Tracy Szuhoza. WPMLS
- $230,0002 bd2 ba1.2k sqft235 Fieldbrook Dr, Canonsburg, PA 15317For SaleMLS ID #1768483, John Geisler. WPMLS
- $224,9003 bd2 ba1k sqft120 Vine St, Canonsburg, PA 15317For SaleMLS ID #1761156, Bonnie Loya. WPMLS
- $109,9002 bd1 ba896 sqft519 Duquesne Ave, Canonsburg, PA 15317For SaleMLS ID #1763065, Teresa Powell. WPMLS
- $--3 bd1 ba1k sqft256 McCombs Rd, Venetia, PA 15367AuctionAuction.com 2
- $175,0003 bd1 ba1.5k sqft74 E Katherine Ave, Washington, PA 15301For SaleMLS ID #1768318, Kristen Griffiths. WPMLS
- $199,9003 bd1 ba957 sqft439 Fort Cherry Rd, Mc Donald, PA 15057For SaleMLS ID #1767987, Melissa Barker. WPMLS
- $221,0002 bd2 ba1.9k sqft151 Greenwood Dr, Canonsburg, PA 15317For Sale By Owner
- $225,0002 bd2 ba1.2k sqft378 Jubilee Dr, Bridgeville, PA 15017For SaleMLS ID #1767796, Shelley McClain. WPMLS
- $119,9003 bd2 ba1.2k sqft226 Elm St, Canonsburg, PA 15317For SaleMLS ID #1749974, Bonnie Hyslop. WPMLS
- $210,0003 bd2 ba1.1k sqft3 Hill St, Bridgeville, PA 15017For SaleMLS ID #1768467, Michael Pohlot. WPMLS
