Everything is NEW. Everything is DONE. All that's missing is YOU.
Imagine moving into a home where the renovation list has already been checked off for you. No weekends spent remodeling. No unexpected expenses. No waiting months for contractors. Just turn the key, unpack, and start enjoying life from day one.
Perfectly situated in the highly sought-after Canon-McMillan School District, with effortless access to I-79, Southpointe, premier shopping, dining, entertainment, and everyday conveniences, this stunning home has been completely transformed with today's most desirable finishes and the major mechanical updates buyers dream of finding.
At the heart of the home is a spectacular 2026 designer kitchen that feels straight from the pages of a magazine. Crisp white upper cabinetry is beautifully paired with sophisticated muted gray lower cabinets, creating timeless contrast and custom appeal. Gorgeous new countertops, a striking stone-inspired backsplash, a classic farmhouse sink, and a complete suite of brand-new stainless steel appliances—including a gas range, refrigerator with water dispenser, microwave, and dishwasher—combine beauty and function in a space designed for everyday living and effortless entertaining.
Throughout the home, fresh interior and exterior paint, beautiful new flooring, updated lighting, and stylish finishes create a bright, welcoming atmosphere that feels both warm and contemporary. Every room reflects the care and quality invested in this remarkable renovation.
The bathrooms have been thoughtfully updated with elegant new vanities, designer fixtures, a beautifully tiled shower, and a stunning backlit mirror in the primary bath that adds a luxurious, spa-inspired touch.
While the cosmetic updates are impressive, the true value lies behind the walls. Major improvements—including new plumbing, electrical, gas line, furnace, and hot water heater—provide the confidence and peace of mind that today's buyers are searching for.
Step outside onto the upgraded deck with enhanced railings and take in the peaceful view of the tree-lined backyard. Whether you're hosting summer cookouts, enjoying your morning coffee, or simply relaxing after a long day, this private outdoor retreat is the perfect extension of the home.
Finding a home with beautiful finishes is one thing. Finding one where the kitchen, bathrooms, mechanical systems, utilities, and cosmetic updates have all been completed is something entirely different. Opportunities like this are rare.
This isn't simply a home that's been updated—it's a home that's been reimagined. Don't wait for someone else to fall in love first. Schedule your private tour today and discover why this is the one you've been waiting for.
For sale
$224,900
120 Vine St, Canonsburg, PA 15317
3beds
1,024sqft
:
Get pre-qualified$1,491/mo
Single Family Residence
Built in 1908
4,038 Square Feet Lot
$-- Zestimate®
$220/sqft
$-- HOA
What's special
Stylish finishesDesigner fixturesPrivate outdoor retreatClassic farmhouse sinkGas rangeBeautiful new flooringRefrigerator with water dispenser
- 30 days |
- 991 |
- 80 |
Zillow last checked:
Listing updated:
Listed by:
Bonnie Loya 724-941-3340,
BERKSHIRE HATHAWAY THE PREFERRED REALTY 724-941-3340
Source: WPMLS,MLS#: 1761156 Originating MLS: West Penn Multi-List
Originating MLS: West Penn Multi-ListFacts & features
Interior
Bedrooms & bathrooms
- Bedrooms: 3
- Bathrooms: 2
- Full bathrooms: 1
- 1/2 bathrooms: 1
Heating
- Forced Air, Gas
Cooling
- Central Air
Features
- Flooring: Tile
- Basement: Finished,Walk-Out Access
Interior area
- Total structure area: 1,024
- Total interior livable area: 1,024 sqft
Video & virtual tour
Property
Parking
- Parking features: On Street
- Has uncovered spaces: Yes
Features
- Levels: Two
- Stories: 2
Lot
- Size: 4,038 Square Feet
- Dimensions: 40 x 103 x 38 x 104
Details
- Parcel number: 1100310003002000
Construction
Type & style
- Home type: SingleFamily
- Architectural style: Two Story
- Property subtype: Single Family Residence
Materials
- Aluminum Siding
- Roof: Composition
Condition
- Resale
- Year built: 1908
Utilities & green energy
- Sewer: Public Sewer
- Water: Public
Community & HOA
Location
- Region: Canonsburg
Financial & listing details
- Price per square foot: $220/sqft
- Tax assessed value: $62,400
- Annual tax amount: $1,328
- Date on market: 7/1/2026
Estimated market value
Not available
Estimated sales range
Not available
$1,594/mo
Price history
| Date | Event | Price |
|---|---|---|
| 7/1/2026 | Listed for sale | $224,900+837.1%$220/sqft |
Source:  WPMLS #1761156 Report a problem WPMLS #1761156 Report a problem | ||
| 6/10/2025 | Sold | $24,000-19.7%$23/sqft |
Source: WPMLS #1678641 Report a problem | ||
| 5/16/2025 | Pending sale | $29,900$29/sqft |
Source: WPMLS #1678641 Report a problem | ||
| 4/12/2025 | Listed for sale | $29,900$29/sqft |
Source: WPMLS #1678641 Report a problem | ||
| 2/7/2025 | Pending sale | $29,900$29/sqft |
Source: WPMLS #1678641 Report a problem | ||
| 2/3/2025 | Price change | $29,900-19.2%$29/sqft |
Source: WPMLS #1678641 Report a problem | ||
| 1/30/2025 | Pending sale | $37,000$36/sqft |
Source: WPMLS #1678641 Report a problem | ||
| 1/9/2025 | Price change | $37,000-7.3%$36/sqft |
Source: WPMLS #1678641 Report a problem | ||
| 12/17/2024 | Price change | $39,900-20%$39/sqft |
Source: WPMLS #1678641 Report a problem | ||
| 11/1/2024 | Listed for sale | $49,900+50.3%$49/sqft |
Source: WPMLS #1678641 Report a problem | ||
| 10/23/2024 | Sold | $33,200$32/sqft |
Source: Public Record Report a problem | ||
Public tax history
| Year | Property taxes | Tax assessment |
|---|---|---|
| 2025 | $1,271 +4.6% | $62,400 |
| 2024 | $1,215 +0.7% | $62,400 |
| 2023 | $1,207 +2.2% | $62,400 |
| 2022 | $1,181 +1.1% | $62,400 |
| 2021 | $1,169 +2.2% | $62,400 |
| 2020 | $1,144 +654.3% | $62,400 |
| 2018 | $152 +1300.1% | $62,400 |
| 2017 | $11 -95.7% | $62,400 +867.6% |
| 2016 | $254 | $6,449 |
| 2015 | $254 -74.3% | $6,449 |
| 2014 | $985 | $6,449 |
| 2013 | $985 | $6,449 |
| 2012 | -- | $6,449 |
| 2011 | -- | $6,449 |
| 2010 | -- | $6,449 |
| 2009 | -- | $6,449 |
| 2008 | -- | $6,449 |
| 2007 | -- | $6,449 |
| 2006 | -- | $6,449 |
| 2005 | -- | $6,449 |
| 2004 | -- | $6,449 |
| 2003 | -- | $6,449 |
| 2002 | -- | $6,449 |
| 2000 | -- | $6,449 |
Find assessor info on the county website
Monthly payment
Est. payment
Payment breakdown
Explore the cost of this home by adjusting the details. Changes won't be saved.Climate risks
Neighborhood: 15317
Nearby schools
GreatSchools rating
- 6/10South Central Elementary SchoolGrades: K-4Distance: 0.5 mi
- 9/10Canonsburg Middle SchoolGrades: 7-8Distance: 1.5 mi
- 6/10Canon-McMillan Senior High SchoolGrades: 9-12Distance: 0.9 mi
Schools provided by the listing agent
- District: Canon McMillan
Source: WPMLS. This data may not be complete. We recommend contacting the local school district to confirm school assignments for this home.
- $150,9003 bd1 ba1.7k sqft114 Vine St, Canonsburg, PA 15317Off Market
- $14,9008,001.972 Square Feet126 Vine St, Canonsburg, PA 15317Lot/Land
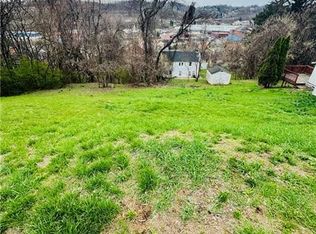
- $14,0005 bd3 ba1.3k sqft123 1/2 E College St, Canonsburg, PA 15317Sold

- $64,5001 bd1 ba869 sqft112 Vine St, Canonsburg, PA 15317Off Market
- $71,7004 bd1 ba1.4k sqft136 Vine St, Canonsburg, PA 15317Off Market
- $199,3004 bd3 ba2.1k sqft119 E College St, Canonsburg, PA 15317Off Market
- $184,1003 bd1 ba1.5k sqft123 Vine St, Canonsburg, PA 15317Off Market
- $80,0003 bd2 ba1.9k sqft119 Vine St, Canonsburg, PA 15317Sold
A local agent can set up tours, give advice and negotiate with sellers.
A local lender can help you make sure your offer is ready when you are.
Similar homes
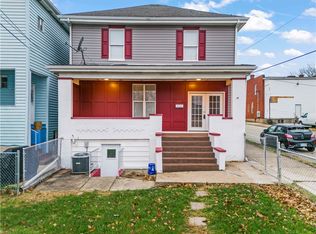
- $304,9003 bd2 ba1.5k sqft305 Perry Como Ave, Canonsburg, PA 15317For Sale
 MLS ID #1731472, Judi Agostinelli. WPMLS
 - $224,7003 bd1 ba1.3k sqft3740 Willett Rd, Pittsburgh, PA 15227For Sale
 MLS ID #1766751, Theresa Kanzler. WPMLS
 - $224,9003 bd2 ba1.5k sqft109 Jefferson St, Midway, PA 15060For Sale
 MLS ID #1761118, Melinda Lynch. WPMLS
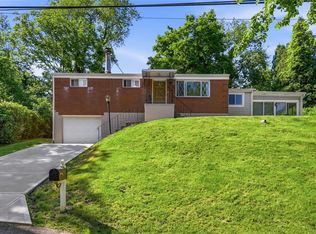
 - $225,0003 bd2 ba1k sqft1218 Terrace St, Bridgeville, PA 15017For Sale
 MLS ID #1758744, Long Pham. WPMLS
 - $214,9003 bd2 ba1.2k sqft954 Brentview Rd, Pittsburgh, PA 15236For SaleMLS ID #1765586, Marjory Stawiarski. WPMLS
- $229,0003 bd2 ba1.4k sqft748 Anaheim St, Pittsburgh, PA 15219For SaleMLS ID #1766757, Monica Reynolds. WPMLS
- $259,9003 bd2 ba1k sqft2667 Jefferson Ave, Washington, PA 15301For SaleMLS ID #1759419, Jim Dolanch. WPMLS
- $220,0003 bd1 ba1.2k sqft1468 Steuben St, Pittsburgh, PA 15205For SaleMLS ID #1764482, Emily Bergstrom. WPMLS
- $229,9003 bd2 ba975 sqft1654 Hollyrood Rd, Pittsburgh, PA 15227For SaleMLS ID #1762057, Roberta Mikita. WPMLS
- $210,0003 bd1 ba1.3k sqft731 Wills St, Pittsburgh, PA 15211For SaleMLS ID #1765323, Erin Cucarese. WPMLS
- $199,9993 bd2 ba1.1k sqft2535 Homehurst Ave, Pittsburgh, PA 15234For SaleMLS ID #1750192, Rocco Fazio. WPMLS
- $174,9003 bd1 ba1k sqft73 Orchard Dr, Morgan, PA 15064For SaleMLS ID #1761472, April Bartley. WPMLS
- $213,0003 bd1 ba1.1k sqft2905 Belleville St, Pittsburgh, PA 15234For SaleMLS ID #1740760, Christina Burrows. WPMLS
- $250,0003 bd1 ba1.4k sqft1009 Deerfield Dr, Elizabeth, PA 15037For SaleMLS ID #1765646, Maria Werner. WPMLS
- $255,0003 bd2 ba1.2k sqft4883 E Willock Rd, Pittsburgh, PA 15227For SaleMLS ID #1757419, Samuel Livingston. WPMLS
- $250,0003 bd2 ba1.2k sqft1129 Woodbourne Ave, Pittsburgh, PA 15226For SaleMLS ID #1760936, Nia Baton-Soffietti. WPMLS
- $199,9003 bd1 ba1.4k sqft2086 River Hill Rd, Monongahela, PA 15063For SaleMLS ID #1757379, Dana Evans. WPMLS
- $215,0003 bd2 ba1.3k sqft412 Phillips Ave, Mc Kees Rocks, PA 15136For SaleMLS ID #1761566, Shanna Funwela. WPMLS
- $250,0003 bd2 ba1.1k sqft3524 Middleboro Rd, Pittsburgh, PA 15234For SaleMLS ID #1760482, Ronald Graf. WPMLS
- $265,0003 bd2 ba1.1k sqft5341 Orchard Hill Dr, Pittsburgh, PA 15236For SaleMLS ID #1763603, Beth Incardona. WPMLS
