If you're looking to fall in love as soon as you pull up to the house, this is it. Move-in ready and flexible for any lifestyle, this 3-bedroom, 2-bath home offers a main-level bedroom that works perfectly for guests, a home office, or convenient everyday living. Step outside and discover the star of the show: an exceptional backyard with space to play, entertain, garden, or simply enjoy the fresh air. It’s a rare find and a true extension of the home. Inside, you'll appreciate the many recent updates, including a new roof, new siding, new central air unit, new kitchen cabinets, and fresh flooring in the kitchen and entry, giving you peace of mind from day one. Love the idea of country living but still want a sense of community? Here, you get both. Enjoy a rural feel with sidewalks that invite evening strolls, bike rides, and time outdoors. A garage adds valuable storage and covered parking, while the shed keeps equipment and seasonal items neatly tucked away. Comfortable, functional, and ready from day one, this home offers the space, outdoor living, and lifestyle that make homeownership exciting.
Contingent
Price cut: $9.9K (8/19)
$215,000
109 Jefferson St, Midway, PA 15060
3beds
1,532sqft
Single Family Residence
Built in 1900
7,200 Square Feet Lot
$208,600 Zestimate®
$140/sqft
$-- HOA
What's special
New sidingNew roofMany recent updatesHome officeMain-level bedroomNew central air unitNew kitchen cabinets
- 108 days
- 322
- 37
Zillow last checked:
Listing updated:
Listed by:
Melinda Lynch 724-933-8500,
KELLER WILLIAMS STEEL CITY 724-933-8500
Source: WPMLS,MLS#: 1761118 Originating MLS: West Penn Multi-List
Originating MLS: West Penn Multi-ListFacts & features
Interior
Bedrooms & bathrooms
- Bedrooms: 3
- Bathrooms: 2
- Full bathrooms: 2
Primary bedroom
- Level: Upper
- Dimensions: 12x10
Bedroom 2
- Level: Main
- Dimensions: 12x10
Bedroom 3
- Level: Upper
- Dimensions: 15x11
Entry foyer
- Level: Main
- Dimensions: 4x4
Kitchen
- Level: Main
- Dimensions: 17x9
Living room
- Level: Main
- Dimensions: 16x15
Heating
- Forced Air, Gas
Cooling
- Central Air
Appliances
- Included: Some Gas Appliances, Dishwasher, Disposal, Stove
Features
- Flooring: Hardwood, Vinyl
- Basement: Full,Walk-Out Access
- Number of fireplaces: 1
- Fireplace features: Electric, Family/Living/Great Room
Interior area
- Total structure area: 1,532
- Total interior livable area: 1,532 sqft
Video & virtual tour
Property
Parking
- Total spaces: 1
- Parking features: Detached, Garage, Off Street, Garage Door Opener
- Has garage: Yes
Features
- Levels: Two
- Stories: 2
- Pool features: None
Lot
- Size: 7,200 Square Feet
- Dimensions: 60 x 120 M/L
Details
- Parcel number: 4100070003000300
Construction
Type & style
- Home type: SingleFamily
- Architectural style: Colonial,Two Story
- Property subtype: Single Family Residence
Materials
- Vinyl Siding
- Roof: Asphalt
Condition
- Resale
- Year built: 1900
Utilities & green energy
- Sewer: Public Sewer
- Water: Public
Community & HOA
Location
- Region: Midway
Financial & listing details
- Price per square foot: $140/sqft
- Tax assessed value: $137,200
- Annual tax amount: $3,454
- Date on market: 6/23/2026
Estimated market value
$208,600
$198,000 - $219,000
$1,305/mo
Price history
| Date | Event | Price |
|---|---|---|
| 9/23/2026 | Contingent | $215,000$140/sqft |
Source:  WPMLS #1761118 Report a problem WPMLS #1761118 Report a problem | ||
| 8/19/2026 | Price change | $215,000-4.4%$140/sqft |
Source: WPMLS #1761118 Report a problem | ||
| 7/23/2026 | Price change | $224,900-2.2%$147/sqft |
Source: WPMLS #1761118 Report a problem | ||
| 6/23/2026 | Listed for sale | $230,000+41.1%$150/sqft |
Source: WPMLS #1761118 Report a problem | ||
| 5/6/2022 | Sold | $163,000+91.8%$106/sqft |
Source: Public Record Report a problem | ||
| 6/2/2005 | Sold | $85,000$55/sqft |
Source: Public Record Report a problem | ||
Public tax history
| Year | Property taxes | Tax assessment |
|---|---|---|
| 2026 | $3,454 +7.6% | $137,200 |
| 2025 | $3,209 +4.4% | $137,200 |
| 2024 | $3,075 | $137,200 |
| 2023 | $3,075 +96.9% | $137,200 +85.4% |
| 2022 | $1,562 +1% | $74,000 +1% |
| 2021 | $1,547 +4.6% | $73,300 |
| 2020 | $1,479 +730.2% | $73,300 |
| 2018 | $178 +1277.6% | $73,300 |
| 2017 | $13 | $73,300 +899% |
| 2016 | -- | $7,337 |
| 2015 | -- | $7,337 |
| 2014 | $183 | $7,337 |
| 2013 | $183 | $7,337 |
| 2012 | -- | $7,337 |
| 2011 | -- | $7,337 |
| 2010 | -- | $7,337 |
| 2009 | -- | $7,337 |
| 2008 | -- | $7,337 |
| 2007 | -- | $7,337 |
| 2006 | -- | $7,337 |
| 2005 | -- | $7,337 |
| 2004 | -- | $7,337 |
| 2003 | -- | $7,337 |
| 2002 | -- | $7,337 |
| 2000 | -- | $7,337 |
Find assessor info on the county website
Monthly payment
Est. payment
Payment breakdown
Explore the cost of this home by adjusting the details. Changes won't be saved.Climate risks
Neighborhood: 15060
Similar homes
- $184,9003 bd2 ba1.7k sqft212 Center Ave, Mc Donald, PA 15057For Sale
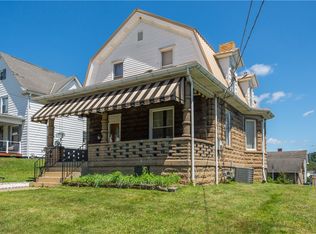 MLS ID #1768404, Ashley Berg. WPMLS
 - $209,0003 bd1 ba1.8k sqft225 Camp Horne Rd, Pittsburgh, PA 15202For Sale
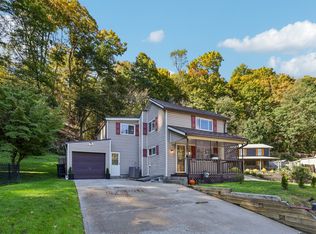 MLS ID #1778305, Sally Barrett. WPMLS
 - $215,0003 bd1 ba1.2k sqft6 Solar Dr, Ambridge, PA 15003For Sale
 MLS ID #1777431, Judy McGinnis. WPMLS
 - $194,9003 bd2 ba1.5k sqft3 Hill St, Bridgeville, PA 15017For Sale
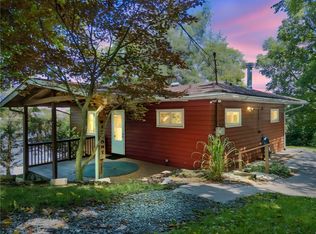 MLS ID #1768467, Michael Pohlot. WPMLS
