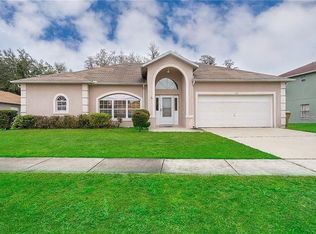
Welcome to 636 Regency Way, a spacious 3-bedroom, 2-bath home offering 1,607 square feet with a desirable split-bedroom floor plan. Step inside to a light and bright interior featuring easy-care tile flooring throughout the main living areas and plenty of natural light. The open kitchen offers bright cabinetry, generous counter space, a large peninsula with double-basin sink, and an easy flow into the surrounding living and dining spaces. The primary suite is privately positioned and features an en-suite bath with a walk-in shower and extended vanity and walk in closets. Two additional bedrooms provide flexibility for family, guests, or a home office. A dedicated interior laundry room adds everyday convenience. Outside, enjoy a spacious backyard with plenty of room to relax, play, garden, or create your own outdoor retreat. Mature trees and surrounding greenery add to the setting. The home also features a 2-car garage, covered front entry, and attractive curb appeal. With a functional single-story layout, generous living space, and a great opportunity to personalize the home to your own style, 636 Regency Way is ready for its next owner. Schedule your private showing today!
For sale
$285,000
636 REGENCY WAY, KISSIMMEE, FL 34758
3beds
1,607sqft
Single Family Residence
Built in 1995
10,454 Square Feet Lot
$-- Zestimate®
$177/sqft
$100/mo HOA
What's special
Attractive curb appealGenerous living spacePlenty of natural lightLight and bright interiorFunctional single-story layoutDesirable split-bedroom floor planGenerous counter space
- 9 days
- 289
- 36
Likely to sell faster than
Zillow last checked:
Listing updated:
Listed by:
Todd Schroth, PA 407-641-2808,
EXP REALTY LLC 407-641-2808
Source: Stellar MLS,MLS#: O6443165 Originating MLS: Orlando Regional
Originating MLS: Orlando Regional
Facts & features
Interior
Bedrooms & bathrooms
- Bedrooms: 3
- Bathrooms: 2
- Full bathrooms: 2
Primary bedroom
- Features: Walk-In Closet(s)
- Level: First
- Area: 166.5 Square Feet
- Dimensions: 12.7x13.11
Bedroom 2
- Features: Walk-In Closet(s)
- Level: First
- Area: 102.03 Square Feet
- Dimensions: 9.11x11.2
Bedroom 3
- Features: Built-in Closet
- Level: First
- Area: 116.28 Square Feet
- Dimensions: 11.4x10.2
Primary bathroom
- Level: First
- Area: 110.76 Square Feet
- Dimensions: 14.2x7.8
Dining room
- Level: First
- Area: 176.67 Square Feet
- Dimensions: 11.7x15.1
Family room
- Level: First
- Area: 138.75 Square Feet
- Dimensions: 12.5x11.1
Foyer
- Level: First
- Area: 48.23 Square Feet
- Dimensions: 5.3x9.1
Kitchen
- Level: First
- Area: 136.53 Square Feet
- Dimensions: 11.1x12.3
Laundry
- Level: First
- Area: 40.6 Square Feet
- Dimensions: 5.8x7
Living room
- Level: First
- Area: 184.8 Square Feet
- Dimensions: 12x15.4
Heating
- Central, Electric
Cooling
- Central Air
Appliances
- Included: Dishwasher, Disposal, Electric Water Heater, Microwave, Range, Refrigerator
- Laundry: Electric Dryer Hookup, Inside, Laundry Room, Washer Hookup
Features
- Ceiling Fan(s), Eating Space In Kitchen, High Ceilings, Split Bedroom, Thermostat
- Flooring: Ceramic Tile
- Has fireplace: No
Interior area
- Total structure area: 2,076
- Total interior livable area: 1,607 sqft
Video & virtual tour
Property
Parking
- Total spaces: 2
- Parking features: Garage - Attached
- Attached garage spaces: 2
Features
- Levels: One
- Stories: 1
- Exterior features: Lighting
Lot
- Size: 10,454 Square Feet
Details
- Parcel number: 122728481217980070
- Zoning: OPUD
- Special conditions: None
Construction
Type & style
- Home type: SingleFamily
- Property subtype: Single Family Residence
Materials
- Block, Stucco
- Foundation: Slab
- Roof: Shingle
Condition
- New construction: No
- Year built: 1995
Utilities & green energy
- Sewer: Public Sewer
- Water: Public
- Utilities for property: BB/HS Internet Available, Cable Available, Electricity Connected, Phone Available, Sewer Connected, Water Connected
Community & HOA
Community
- Features: Deed Restrictions
- Pet fee: $0 monthly
- Subdivision: REGENCY POINTE
HOA
- Has HOA: Yes
- HOA fee: $100 monthly
- HOA name: Association of Poinciana Villages
Location
- Region: Kissimmee
Financial & listing details
- Price per square foot: $177/sqft
- Tax assessed value: $228,900
- Annual tax amount: $3,884
- Date on market: 9/24/2026
- Cumulative days on market: 10 days
- Listing terms: Cash,Conventional,FHA,VA Loan
- Ownership: Fee Simple
- Total actual rent: 0
- Electric utility on property: Yes
- Road surface type: Paved
Estimated market value
Not available
Estimated sales range
Not available
Not available
Price history
| Date | Event | Price |
|---|---|---|
| 9/24/2026 | Listed for sale | $285,000+40.7%$177/sqft |
Source:  Stellar MLS #O6443165 Report a problem Stellar MLS #O6443165 Report a problem | ||
| 7/16/2026 | Listing removed | $1,835$1/sqft |
Source: Zillow Rentals Report a problem | ||
| 7/10/2026 | Price change | $1,835-2.7%$1/sqft |
Source: Zillow Rentals Report a problem | ||
| 7/3/2026 | Price change | $1,885-2.3%$1/sqft |
Source: Zillow Rentals Report a problem | ||
| 6/12/2026 | Price change | $1,930-2.5%$1/sqft |
Source: Zillow Rentals Report a problem | ||
| 6/2/2026 | Listed for rent | $1,980+7.9%$1/sqft |
Source: Zillow Rentals Report a problem | ||
| 6/6/2025 | Listing removed | $1,835$1/sqft |
Source: Zillow Rentals Report a problem | ||
| 4/26/2025 | Price change | $1,835-2.4%$1/sqft |
Source: Zillow Rentals Report a problem | ||
| 4/4/2025 | Price change | $1,880-2.3%$1/sqft |
Source: Zillow Rentals Report a problem | ||
| 3/15/2025 | Price change | $1,925-3.3%$1/sqft |
Source: Zillow Rentals Report a problem | ||
| 10/10/2024 | Price change | $1,991+26%$1/sqft |
Source: Zillow Rentals Report a problem | ||
| 9/18/2024 | Price change | $1,580+4.6%$1/sqft |
Source: Zillow Rentals Report a problem | ||
| 9/14/2024 | Price change | $1,510-6.2%$1/sqft |
Source: Zillow Rentals Report a problem | ||
| 9/6/2024 | Price change | $1,610-5.8%$1/sqft |
Source: Zillow Rentals Report a problem | ||
| 8/16/2024 | Price change | $1,710-4.2%$1/sqft |
Source: Zillow Rentals Report a problem | ||
| 8/1/2024 | Price change | $1,785-4%$1/sqft |
Source: Zillow Rentals Report a problem | ||
| 7/19/2024 | Price change | $1,860-3.9%$1/sqft |
Source: Zillow Rentals Report a problem | ||
| 7/13/2024 | Price change | $1,935-3.7%$1/sqft |
Source: Zillow Rentals Report a problem | ||
| 6/22/2024 | Price change | $2,010-2.4%$1/sqft |
Source: Zillow Rentals Report a problem | ||
| 6/7/2024 | Listed for rent | $2,060$1/sqft |
Source: Zillow Rentals Report a problem | ||
| 5/30/2024 | Listing removed | -- |
Source: Zillow Rentals Report a problem | ||
| 5/16/2024 | Listed for rent | $2,060+2.5%$1/sqft |
Source: Zillow Rentals Report a problem | ||
| 4/20/2024 | Listing removed | -- |
Source: Zillow Rentals Report a problem | ||
| 4/1/2024 | Listed for rent | $2,010$1/sqft |
Source: Zillow Rentals Report a problem | ||
| 4/1/2021 | Listing removed | -- |
Source: Zillow Rental Network Premium Report a problem | ||
| 12/9/2020 | Sold | $202,500+27.4%$126/sqft |
Source: Public Record Report a problem | ||
| 11/13/2017 | Sold | $159,000$99/sqft |
Source: Stellar MLS #O5543969 Report a problem | ||
Public tax history
| Year | Property taxes | Tax assessment |
|---|---|---|
| 2025 | $3,884 +2.6% | $228,900 +0.2% |
| 2024 | $3,785 +5.8% | $228,500 +7.7% |
| 2023 | $3,578 +9.7% | $212,200 +10.4% |
| 2022 | $3,262 +15.1% | $192,200 +21.8% |
| 2021 | $2,834 +7.6% | $157,800 +9% |
| 2020 | $2,633 +5.8% | $144,800 +7.4% |
| 2019 | $2,488 | $134,800 +11.2% |
| 2018 | $2,488 +10.9% | $121,200 +78.3% |
| 2017 | $2,245 +140.9% | $67,984 +2.1% |
| 2016 | $932 +0.9% | $66,586 +0.7% |
| 2015 | $924 +3.8% | $66,124 +0.8% |
| 2014 | $890 | $65,600 +1.5% |
| 2013 | -- | $64,631 +1.7% |
| 2012 | -- | $63,551 +3% |
| 2011 | -- | $61,700 -2.1% |
| 2010 | -- | $63,000 -14.1% |
| 2009 | -- | $73,300 -58% |
| 2008 | -- | $174,500 -6.7% |
| 2007 | -- | $187,000 +20.3% |
| 2006 | -- | $155,500 +39% |
| 2005 | -- | $111,900 +23.6% |
| 2004 | -- | $90,500 |
| 2003 | -- | $90,500 +3.4% |
| 2002 | $1,021 +2.3% | $87,527 +1.6% |
| 2001 | $998 +2% | $86,149 +3% |
| 2000 | $978 | $83,640 |
Find assessor info on the county website
Monthly payment
Est. payment
Payment breakdown
Explore the cost of this home by adjusting the details. Changes won't be saved.Climate risks
Neighborhood: 34758
Nearby schools
Schools provided by the listing agent
- Elementary: Koa Elementary
- Middle: Discovery Intermediate
- High: Poinciana High School
Source: Stellar MLS. This data may not be complete. We recommend contacting the local school district to confirm school assignments for this home.
Similar homes
- $279,9003 bd2 ba1.6k sqft615 MADRID DRIVE, KISSIMMEE, FL 34758For Sale

 MLS ID #O6444255, Jason Bobbitt LLC, REALTY HUB. Stellar MLS
 - $274,9004 bd2 ba1.7k sqft647 HERALDO COURT, KISSIMMEE, FL 34758For Sale
 MLS ID #O6444742, Mark D'Italia, PROPERTY LOGIC RE. Stellar MLS
 - $340,0003 bd2 ba1.8k sqft519 PINEHURST COVE, KISSIMMEE, FL 34758For Sale
 MLS ID #S5143238, Adriana Valencia, FREEDOM REALTY SOURCE INC. Stellar MLS
 - $289,9004 bd2 ba1.6k sqft414 SPICE COURT, KISSIMMEE, FL 34758For Sale
 MLS ID #O6430908, Robert Salmons, ENTERA REALTY LLC. Stellar MLS
 - $272,0003 bd2 ba1.4k sqft517 PEPPERMILL CIRCLE, KISSIMMEE, FL 34758For SaleMLS ID #G5116445, Camille Ruiz, HOMEVINE REALTY. Stellar MLS
- $259,9003 bd2 ba1.3k sqft629 FRESNO COURT, KISSIMMEE, FL 34758For SaleMLS ID #S5157054, Mercedes Feliciano, PREMIUM PROPERTIES R.E SERVICE. Stellar MLS
- $274,9993 bd2 ba1.4k sqft540 OAK BRANCH CIRCLE, KISSIMMEE, FL 34758For SaleMLS ID #S5137421, Jose Lozada, PROPERTY OUTLET INTERNATIONAL. Stellar MLS
- $289,0003 bd2 ba1.5k sqft102 SAFFRON WAY, KISSIMMEE, FL 34758For SaleMLS ID #O6417948, Luis Henriqu Cossenzo Candioto, KELLER WILLIAMS ADVANTAGE III. Stellar MLS
- $315,0003 bd3 ba1.9k sqft577 PINEHURST COVE, KISSIMMEE, FL 34758For SaleMLS ID #S5151383, Mohammed Hossain, PROFILES INTERNATIONAL REALTY. Stellar MLS
- $279,9003 bd2 ba1.5k sqft527 KILIMANJARO DRIVE, KISSIMMEE, FL 34758For SaleMLS ID #S5153718, Rey Andrade, THE PROPERTY PROS REAL ESTATE, INC. Stellar MLS
- $280,0004 bd2 ba1.7k sqft509 Maricopa Drive, Kissimmee, FL 34758For Sale
 MLS ID #B26046013, Kevin Levasseur, Weichert Realtors-Sunshine Properties. BeachesMLS
 - $249,9993 bd2 ba1.4k sqft612 ESTRADA LANE, KISSIMMEE, FL 34758For SaleMLS ID #S5146487, Harelyn Rodriguez, GPS PROPERTY GROUP INC.. Stellar MLS
- $265,9003 bd2 ba1.8k sqft618 MADRID DRIVE, KISSIMMEE, FL 34758For SaleMLS ID #O6435027, Lynette Lamboy, HOME WISE REALTY GROUP, INC.. Stellar MLS
- $289,9003 bd2 ba1.7k sqft602 MESILLA DRIVE, KISSIMMEE, FL 34758For SaleMLS ID #O6260060, JRodz Rodriguez, HOUSESTAR REALTY GROUP INC. Stellar MLS
- $299,0003 bd2 ba1.8k sqft4442 MAPLE CHASE TRAIL, KISSIMMEE, FL 34758For SaleMLS ID #O6390414, Kimone Campbell, LPT REALTY, LLC. Stellar MLS
- $285,0003 bd2 ba1.4k sqft615 MCKINLEY COURT, KISSIMMEE, FL 34758For SaleMLS ID #S5150434, Maria Batista, LPT REALTY, LLC. Stellar MLS
- $309,9004 bd3 ba1.8k sqft566 OAK BRANCH CIRCLE, KISSIMMEE, FL 34758For SaleMLS ID #S5155434, Jason Braddock, EXP REALTY LLC. Stellar MLS
