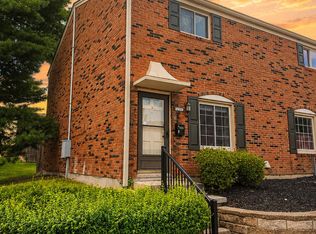
Conveniently located in the heart of Oakbrook, this 2 bedroom, 1.5 bath condo offers easy living with a 1 car garage. Walking distance to the pool, clubhouse and tennis courts. Living room offers a wood burning fireplace and a walk out to a private patio situated just behind Boone Links Golf Course's hole #'s 1 & 2.
For sale
$165,000
6364 Cliff Side Dr, Florence, KY 41042
2beds
--sqft
Townhouse, Residential, Multi Family
Built in 1979
-- sqft lot
$-- Zestimate®
$--/sqft
$280/mo HOA
What's special
Wood burning fireplace
- 6 days
- 1,086
- 53
Likely to sell faster than
Zillow last checked:
Listing updated:
Listed by:
Carl Stockwell 859-992-0640,
Keller Williams Realty Service,
The Stockwell Group 859-992-0640,
Keller Williams Realty Service
Source: NKMLS,MLS#: 647514
Facts & features
Interior
Bedrooms & bathrooms
- Bedrooms: 2
- Bathrooms: 2
- Full bathrooms: 1
- 1/2 bathrooms: 1
Primary bedroom
- Features: Carpet Flooring
- Level: Second
- Area: 180
- Dimensions: 15 x 12
Bedroom 2
- Features: Carpet Flooring
- Level: Second
- Area: 99
- Dimensions: 11 x 9
Bathroom 2
- Features: Laminate Flooring
- Level: First
- Area: 21
- Dimensions: 7 x 3
Dining room
- Features: Luxury Vinyl Flooring
- Level: First
- Area: 88
- Dimensions: 11 x 8
Kitchen
- Features: Luxury Vinyl Flooring
- Level: First
- Area: 88
- Dimensions: 11 x 8
Laundry
- Features: Luxury Vinyl Flooring
- Level: Second
- Area: 35
- Dimensions: 7 x 5
Living room
- Features: Luxury Vinyl Flooring
- Level: First
- Area: 187
- Dimensions: 17 x 11
Heating
- Forced Air
Cooling
- Central Air
Appliances
- Included: Stainless Steel Appliance(s), Electric Oven, Electric Range, Dishwasher, Microwave, Refrigerator
- Laundry: Laundry Room, Upper Level, Washer Hookup
Features
- Built-in Features
- Windows: Aluminum Clad Window(s)
- Number of fireplaces: 1
- Fireplace features: Wood Burning
Property
Parking
- Total spaces: 1
- Parking features: Attached, Driveway, Garage, Off Street
- Attached garage spaces: 1
- Has uncovered spaces: Yes
Features
- Levels: Bi-Level
- Patio & porch: Patio
Details
- Parcel number: 049.0312014.03
- Zoning description: Residential
Construction
Type & style
- Home type: Townhouse
- Architectural style: Traditional
- Property subtype: Townhouse, Residential, Multi Family
- Attached to another structure: Yes
Materials
- Brick
- Foundation: Concrete Perimeter
- Roof: Shingle
Condition
- Existing Structure
- New construction: No
- Year built: 1979
Utilities & green energy
- Sewer: Public Sewer
- Water: Public
- Utilities for property: Natural Gas Available, Underground Utilities
Community & HOA
HOA
- Has HOA: Yes
- Amenities included: Landscaping, Pool, Tennis Court(s), Clubhouse, Fitness Center, Management
- Services included: Maintenance Grounds, Maintenance Structure, Snow Removal
- HOA fee: $280 monthly
Location
- Region: Florence
Financial & listing details
- Tax assessed value: $129,000
- Annual tax amount: $1,484
- Date on market: 10/13/2026
Estimated market value
Not available
Estimated sales range
Not available
Not available
Price history
| Date | Event | Price |
|---|---|---|
| 10/13/2026 | Listed for sale | $165,000+27.3% |
Source:  NKMLS #647514 Report a problem | ||
| 7/12/2021 | Sold | $129,600+23.4% |
Source: Public Record Report a problem | ||
| 3/24/2021 | Listing removed | -- |
Source: Owner Report a problem | ||
| 6/22/2020 | Sold | $105,000+40% |
Source: Public Record Report a problem | ||
| 12/27/2017 | Sold | $75,000-12.8% |
Source: Public Record Report a problem | ||
| 3/12/2015 | Listing removed | $795 |
Source: RealBird Report a problem | ||
| 2/3/2015 | Price change | $795-11.2% |
Source: Owner Report a problem | ||
| 1/19/2015 | Listed for rent | $895 |
Source: Owner Report a problem | ||
| 12/4/2006 | Sold | $86,000 |
Source: Public Record Report a problem | ||
Public tax history
| Year | Property taxes | Tax assessment |
|---|---|---|
| 2025 | $1,484 +1.7% | $129,000 |
| 2024 | $1,460 -3.4% | $129,000 |
| 2023 | $1,511 +4.8% | $129,000 |
| 2022 | $1,442 +22.6% | $129,000 +22.9% |
| 2021 | $1,176 +26.5% | $105,000 +40% |
| 2020 | $930 | $75,000 |
| 2019 | $930 +0.7% | $75,000 |
| 2018 | $923 -4.6% | $75,000 -11.8% |
| 2017 | $967 | $85,000 |
| 2015 | $967 +2.6% | $85,000 -4.5% |
| 2013 | $943 | $89,000 |
| 2012 | -- | $89,000 |
| 2011 | -- | $89,000 |
| 2010 | -- | $89,000 |
| 2009 | -- | $89,000 |
Find assessor info on the county website
Monthly payment
Est. payment
Payment breakdown
Explore the cost of this home by adjusting the details. Changes won't be saved.Climate risks
Neighborhood: Oakbrook
Nearby schools
Schools provided by the listing agent
- Elementary: Stephens Elementary
- Middle: Camp Ernst Middle School
- High: Boone County High
Source: NKMLS. This data may not be complete. We recommend contacting the local school district to confirm school assignments for this home.
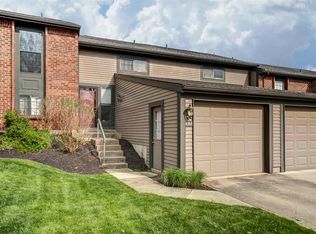

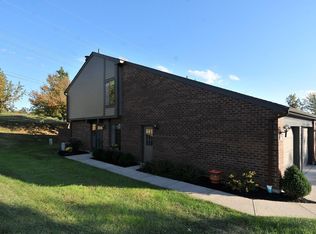
Similar homes
- $195,0002 bd2 ba1k sqft1568 Englewood Pl, Florence, KY 41042For Sale
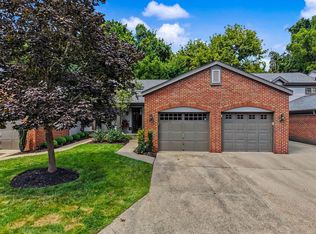 MLS ID #647670, Breadon Home Team, Keller Williams Realty Service. NKMLS
- $205,0003 bd3 ba2.2k sqft6646 Fairways Dr, Florence, KY 41042For Sale
 MLS ID #647609, Tamra Minch, eXp Realty, LLC. NKMLS
- $169,9002 bd2 ba800 sqft6325 Brookside Dr Unit 7, Florence, KY 41042For Sale
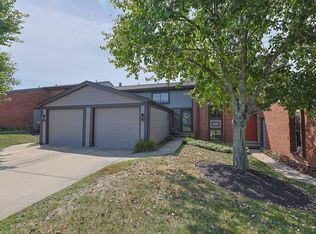 MLS ID #646740, Kenneth Fawcett, Sibcy Cline, REALTORS-Florence. NKMLS
- $155,0002 bd2 ba-- sqft6919 Curtis Way, Florence, KY 41042For Sale
 MLS ID #645357, Lisa Brandenburg, Huff Realty - Florence. NKMLS
