Welcome to the Brockton in Pulte’s Lochridge community in Cottage Grove! This 4-bedroom, 3-bath home sits on a desirable walkout homesite and features a spacious flex room, open-concept design, upgraded finishes, and a finished lower level—perfect for modern living. This is the only community offering buyers the opportunity to build new in the highly sought-after District 833/Eastridge area, where you can choose your homesite, personalize at a full design studio, and enjoy premium walkout or pond-view homesites
Pending
$563,385
6364 Isle Ave S, Cottage Grove, MN 55016
4beds
2,430sqft
Single Family
Built in 2026
8,712 Square Feet Lot
$563,600 Zestimate®
$232/sqft
$63/mo HOA
What's special
Open-concept designSpacious flex roomPond-view homesitesFinished lower levelUpgraded finishesDesirable walkout homesite
- 12 days
- 5
- 1
Zillow last checked:
Listing updated:
Listed by:
Robert E Ramsay 612-414-0411,
Pulte Homes Of Minnesota, LLC
Source: NorthstarMLS as distributed by MLS GRID,MLS#: 7139672
Facts & features
Interior
Bedrooms & bathrooms
- Bedrooms: 4
- Bathrooms: 4
- Full bathrooms: 1
- 3/4 bathrooms: 2
- 1/2 bathrooms: 1
Bedroom
- Level: Upper
- Area: 180 Square Feet
- Dimensions: 12 x 15
Bedroom 2
- Level: Upper
- Area: 100 Square Feet
- Dimensions: 10 x 10
Bedroom 3
- Level: Upper
- Area: 100 Square Feet
- Dimensions: 10 x 10
Bedroom 4
- Level: Lower
- Area: 100 Square Feet
- Dimensions: 10 x 10
Dining room
- Level: Main
- Area: 99 Square Feet
- Dimensions: 11 x 9
Flex room
- Level: Main
- Area: 130 Square Feet
- Dimensions: 10 x 13
Kitchen
- Level: Main
- Area: 110 Square Feet
- Dimensions: 11 x 10
Living room
- Level: Main
- Area: 220 Square Feet
- Dimensions: 20 x 11
Recreation room
- Level: Lower
- Area: 308 Square Feet
- Dimensions: 22 x 14
Heating
- Forced Air
Cooling
- Central Air
Appliances
- Included: Air-To-Air Exchanger, Dishwasher, Disposal, Microwave, Range, Tankless Water Heater
- Laundry: Electric Dryer Hookup, Laundry Room, Upper Level, Washer Hookup
Features
- Basement: Finished,Walk-Out Access
- Number of fireplaces: 1
- Fireplace features: Electric
Interior area
- Total structure area: 2,536
- Total interior livable area: 2,430 sqft
- Finished area above ground: 1,780
- Finished area below ground: 650
Property
Parking
- Total spaces: 3
- Parking features: Attached, Asphalt
- Attached garage spaces: 3
Accessibility
- Accessibility features: None
Features
- Levels: Three Level Split
- Pool features: None
- Fencing: None
Lot
- Size: 8,712 Square Feet
- Features: Sod Included in Price
Details
- Foundation area: 1780
- Parcel number: TBD
- Zoning description: Residential-Single Family
Construction
Type & style
- Home type: SingleFamily
- Property subtype: Single Family
Materials
- Frame
- Roof: Age 8 Years or Less,Architectural Shingle,Pitched
Condition
- New construction: No
- Year built: 2026
Details
- Builder name: PULTE HOMES
Utilities & green energy
- Electric: 200+ Amp Service
- Gas: Natural Gas
- Sewer: City Sewer/Connected
- Water: City Water/Connected
Community & HOA
Community
- Subdivision: Lochridge
HOA
- Has HOA: Yes
- Services included: Other, Professional Mgmt, Sanitation
- HOA fee: $63 monthly
- HOA name: Sharper Management
- HOA phone: 952-224-4777
Location
- Region: Cottage Grove
Financial & listing details
- Price per square foot: $232/sqft
- Date on market: 9/5/2026
- Road surface type: Paved
Estimated market value
$563,600
$535,000 - $592,000
Not available
Price history
| Date | Event | Price |
|---|---|---|
| 9/5/2026 | Pending sale | $563,385$232/sqft |
Source:  NorthstarMLS as distributed by MLS GRID #7139672 Report a problem NorthstarMLS as distributed by MLS GRID #7139672 Report a problem | ||
| 9/5/2026 | Listed for sale | $563,385+9.8%$232/sqft |
Source: NorthstarMLS as distributed by MLS GRID #7139672 Report a problem | ||
| 9/2/2026 | Listing removed | $512,990$211/sqft |
Source:  Pulte Report a problem Pulte Report a problem | ||
| 7/19/2026 | Listed for sale | $512,990$211/sqft |
Source: Pulte Report a problem | ||
Public tax history
Tax history is unavailable.
Monthly payment
Est. payment
Payment breakdown
Explore the cost of this home by adjusting the details. Changes won't be saved.Climate risks
Neighborhood: 55016
- from $512,990-- sqft6356 Isle Ave S, Cottage Grove, MN 55016New Construction

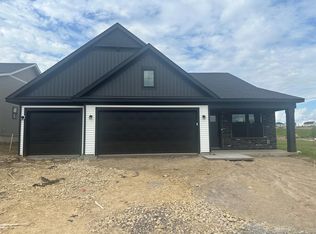
- $539,8154 bd4 ba2.4k sqft6370 Isle Ave S, Cottage Grove, MN 55016Pending
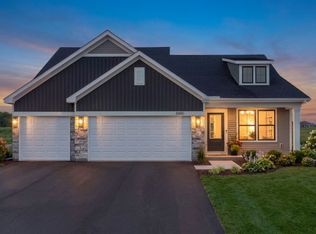
- from $522,990-- sqft6371 Isle Ave S, Cottage Grove, MN 55016New Construction
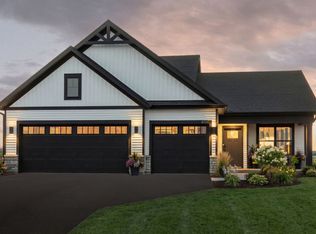
- from $522,990-- sqft6382 Isle Ave S, Cottage Grove, MN 55016New Construction
Similar homes
- $529,9904 bd3 ba2.4k sqft8852 63rd St S, Cottage Grove, MN 55016New Construction
 NorthstarMLS as distributed by MLS GRID
 - from $522,9904 bd3 ba2.4k sqftBrockton Plan, Lochridge, Cottage Grove, MN 55016New ConstructionPulte
- from $512,9904 bd4 ba2.3k sqftCovington Plan, Lochridge, Cottage Grove, MN 55016New ConstructionPulte
- from $492,9904 bd3 ba1.9k sqftNorthfield Plan, Lochridge, Cottage Grove, MN 55016New Construction
 Pulte
Pulte - $589,9904 bd3 ba2.5k sqft4602 Island Park Bay, Woodbury, MN 55129New ConstructionNorthstarMLS as distributed by MLS GRID
