Welcome to the beautiful neighborhood of Mountain Cover where the estate of 6364 Queen View Lane is quietly nestled on a large corner lot. This traditional architecture provides approximate 2332 square feet of living space, on full unfinished basement (adding and additional 1023 square feet). The Main floor offers the following: office/Den, Formal Dining Room, Family Room with gas-starter fireplace, large eat-in kitchen, half bath, plus laundry room. Exterior deck with stairs to flat back yard off the family room, and two car garage. Second level hosts a Large Primary Bedroom with private bath, as well as 3 additional Guest suits and guest full bath. This home has been fully renovated with care and attention to details allowing the beauty of this home to shine. This is your own private retreat hosting abundance of windows to capture the natural light. Schedule your tour today. Please contact the listing agent for more information.
Pending
$235,000
6364 Queen View Ln, Stone Mountain, GA 30087
4beds
3,641sqft
Single Family Residence
Built in 1973
0.55 Acres Lot
$242,600 Zestimate®
$65/sqft
$-- HOA
What's special
Two car garageLarge eat-in kitchenLarge corner lotLaundry roomFormal dining room
- 10 days
- 310
- 44
Zillow last checked:
Listing updated:
Listed by:
Lisa Cox 770-656-0669,
Real Estate Gurus Realty
Source: GAMLS,MLS#: 10870117
Facts & features
Interior
Bedrooms & bathrooms
- Bedrooms: 4
- Bathrooms: 3
- Full bathrooms: 2
- 1/2 bathrooms: 1
Rooms
- Room types: Laundry, Media Room, Other
Dining room
- Features: Separate Room
Kitchen
- Features: Breakfast Area
Heating
- Central
Cooling
- Ceiling Fan(s), Central Air
Appliances
- Included: Dishwasher, Microwave, Refrigerator
- Laundry: Common Area, In Hall, Laundry Closet
Features
- Rear Stairs, Tray Ceiling(s), Vaulted Ceiling(s), Walk-In Closet(s)
- Flooring: Carpet, Tile, Vinyl
- Windows: Double Pane Windows, Storm Window(s)
- Basement: Finished,Full
- Attic: Pull Down Stairs
- Number of fireplaces: 1
- Fireplace features: Factory Built, Family Room, Gas Log, Gas Starter
- Common walls with other units/homes: No Common Walls
Interior area
- Total structure area: 3,641
- Total interior livable area: 3,641 sqft
- Finished area above ground: 2,332
- Finished area below ground: 1,309
Property
Parking
- Total spaces: 2
- Parking features: Attached, Garage, Garage Door Opener, Kitchen Level, Side/Rear Entrance
- Has attached garage: Yes
Features
- Levels: Three Or More
- Stories: 3
- Patio & porch: Deck
- Exterior features: Other
- Body of water: None
Lot
- Size: 0.55 Acres
- Features: Corner Lot, Level, Private
- Residential vegetation: Partially Wooded
Details
- Parcel number: 18 034 08 024
Construction
Type & style
- Home type: SingleFamily
- Architectural style: Traditional
- Property subtype: Single Family Residence
Materials
- Brick, Concrete, Other
- Foundation: Slab
- Roof: Composition
Condition
- Updated/Remodeled
- New construction: No
- Year built: 1973
Utilities & green energy
- Electric: 220 Volts
- Sewer: Public Sewer
- Water: Public
- Utilities for property: Cable Available, Electricity Available, High Speed Internet, Natural Gas Available, Sewer Available, Water Available
Community & HOA
Community
- Features: None
- Security: Smoke Detector(s)
- Subdivision: Mountain Cove Estates
HOA
- Has HOA: No
- Services included: None
Location
- Region: Stone Mountain
Financial & listing details
- Price per square foot: $65/sqft
- Tax assessed value: $287,400
- Annual tax amount: $5,524
- Date on market: 10/9/2026
- Listing agreement: Exclusive Right To Sell
- Listing terms: Cash,Conventional,FHA,VA Loan
- Electric utility on property: Yes
Estimated market value
$242,600
$230,000 - $255,000
$2,307/mo
Price history
| Date | Event | Price |
|---|---|---|
| 10/9/2026 | Pending sale | $235,000$65/sqft |
Source:  GAMLS #10870117 Report a problem | ||
| 10/9/2026 | Listed for sale | $235,000+1.5%$65/sqft |
Source:  FMLS GA #7827564 Report a problem | ||
| 5/13/2025 | Listing removed | $3,100$1/sqft |
Source: FMLS GA #7550096 Report a problem | ||
| 3/30/2025 | Listed for rent | $3,100$1/sqft |
Source: FMLS GA #7550096 Report a problem | ||
| 12/16/2024 | Sold | $231,579+15.8%$64/sqft |
Source: GAMLS #10413649 Report a problem | ||
| 11/25/2024 | Pending sale | $199,900$55/sqft |
Source: FMLS GA #7484586 Report a problem | ||
| 11/14/2024 | Listed for sale | $199,900$55/sqft |
Source: FMLS GA #7484586 Report a problem | ||
Public tax history
| Year | Property taxes | Tax assessment |
|---|---|---|
| 2025 | $5,524 +55.3% | $114,960 -4.9% |
| 2024 | $3,556 +21.5% | $120,840 -0.2% |
| 2023 | $2,926 -5.4% | $121,120 +17.1% |
| 2022 | $3,095 +33.2% | $103,440 +47.8% |
| 2021 | $2,323 +12.6% | $70,000 +16.7% |
| 2020 | $2,063 +9.4% | $59,960 +8.3% |
| 2019 | $1,885 +34.6% | $55,360 +34.1% |
| 2018 | $1,401 +2.6% | $41,280 +6.1% |
| 2017 | $1,365 +16.5% | $38,920 +13.8% |
| 2016 | $1,172 | $34,200 +16.6% |
| 2014 | $1,172 | $29,320 +60.7% |
| 2013 | -- | $18,240 +18.1% |
| 2012 | -- | $15,440 -5.7% |
| 2011 | -- | $16,368 -74% |
| 2010 | $2,029 | $62,920 |
| 2009 | $2,029 +16.2% | $62,920 |
| 2008 | $1,747 -0.3% | $62,920 |
| 2007 | $1,752 | $62,920 |
| 2006 | $1,752 +1.9% | $62,920 |
| 2005 | $1,720 +1.7% | $62,920 |
| 2004 | $1,690 +10.7% | $62,920 +6.7% |
| 2003 | $1,527 +14.4% | $58,960 |
| 2002 | $1,335 +22.6% | $58,960 |
| 2001 | $1,089 | $58,960 |
Find assessor info on the county website
Monthly payment
Est. payment
Payment breakdown
Explore the cost of this home by adjusting the details. Changes won't be saved.Climate risks
Neighborhood: 30087
Nearby schools
Schools provided by the listing agent
- Elementary: Pine Ridge
- Middle: Stephenson
- High: Stephenson
Source: GAMLS. This data may not be complete. We recommend contacting the local school district to confirm school assignments for this home.
- $3,400-- bd0 ba2k sqft483 Rock Shadow Ct, Stone Mountain, GA 30087Off Market
- $287,9004 bd3 ba2.2k sqft6365 Queen View Ln, Stone Mountain, GA 30087Off Market
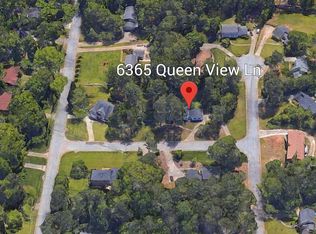
- $333,9004 bd3 ba2.5k sqft6332 Queen View Ln, Stone Mountain, GA 30087Off Market

- $292,2005 bd3 ba2.2k sqft472 Rock Shadow Ct, Stone Mountain, GA 30087Off Market
Similar homes
- $330,0005 bd4 ba3.1k sqft2514 Rockwood Way, Stone Mountain, GA 30087For Sale
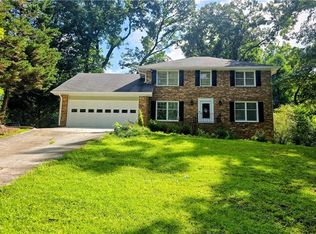
 MLS ID #7853360, Nar Gurung, Great Atlanta Realty, Inc.. FMLS GA
- $260,0003 bd3 ba2k sqft1787 Wedgewood Dr, Stone Mountain, GA 30088Active
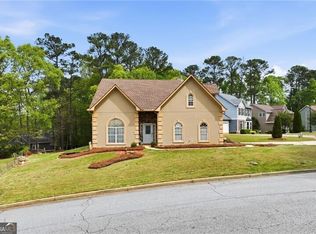
 MLS ID #10813597, Carl H Hawthorne, Watkins Real Estate Associates. GAMLS
- $270,0004 bd3 ba3.3k sqft6258 Phillips Lake Ct, Lithonia, GA 30058Active
 MLS ID #10816881, Amber Young, Keller Williams Realty Atl. Partners. GAMLS
- $299,0003 bd3 ba2k sqft5086 N Woodbridge Trl, Stone Mountain, GA 30088For Sale
 MLS ID #7801016, Natalie Cousins, Natalie Cousins & Associates, LLC. FMLS GA
- $213,0003 bd3 ba3.1k sqft5931 Brassie Ridge Ln, Ellenwood, GA 30294ActiveMLS ID #10832990, Arthur Best, Best Realty, LLC. GAMLS
- $350,0004 bd3 ba2.1k sqft4840 Terrace Green Trce, Stone Mountain, GA 30088ActiveMLS ID #10831837, Ali Akherati, Chapman Hall Professionals Realty. GAMLS
- $225,0004 bd3 ba2k sqft2581 Star Ln, Decatur, GA 30034Active Under ContractMLS ID #10815400, Livian Ascend, Keller Williams Atlanta Perimeter. GAMLS
- $340,0004 bd2 ba3.3k sqft4061 Whispering Forest Ct, Lilburn, GA 30047ActiveMLS ID #10872228, Sharyl White, Keller Williams Realty First Atlanta. GAMLS
- $269,9004 bd3 ba1.8k sqft634 Windchase Pl, Lithonia, GA 30058ActiveMLS ID #10695852, Robert E Salmons Jr., Entera Realty. GAMLS
- $280,0003 bd3 ba2.2k sqft5025 Stoney Point Cir, Stone Mountain, GA 30088ActiveMLS ID #10763603, Mark Spain, Mark Spain Real Estate. GAMLS
- $240,0003 bd3 ba1.9k sqft6936 Red Bone Way, Lithonia, GA 30038ActiveMLS ID #10871513, Tanya Pickens, Opendoor Brokerage. GAMLS
- $289,9003 bd2 ba2.8k sqft4260 Bingham Ct, Stone Mountain, GA 30083ActiveMLS ID #10708435, Robin Blass, Harry Norman Realtors. GAMLS
- $272,0004 bd2 ba2.7k sqft3409 Glensford Dr, Decatur, GA 30032ActiveMLS ID #10849259, Chris Hurd, Blue Mountain Realty GA LLC. GAMLS
- $255,0004 bd3 ba2.6k sqft6663 Peacock Blvd, Morrow, GA 30260ActiveMLS ID #10855496, Samantha Richard, Homesouth Residential Inc. GAMLS
- $284,0004 bd3 ba2.4k sqft6392 Phillips Ct, Lithonia, GA 30058ActiveMLS ID #10782828, Brenda Revelle Wilson, Epique Realty. GAMLS
- $349,0004 bd3 ba2.5k sqft155 King David Dr SW, Lilburn, GA 30047For SaleMLS ID #7847352, Lily Ji, Virtual Properties Realty.com. FMLS GA
- $330,0005 bd3 ba2.6k sqft3900 Greystone Ct W, Stone Mountain, GA 30083ActiveMLS ID #10801693, Syed Firoz, Virtual Properties Realty.com. GAMLS
- $284,0006 bd2 ba1.8k sqft1681 Atherton Cir, Decatur, GA 30035ActiveMLS ID #10870304, Ron Beatty, Epique Realty. GAMLS
- $280,0004 bd3 ba2.1k sqft520 Rye House Ct, Lawrenceville, GA 30044ActiveMLS ID #10820566, Mayra Senquiz, Your Home Sold Guaranteed. GAMLS
- $279,5004 bd3 ba2k sqft2416 Rambling Way, Lithonia, GA 30058For SaleMLS ID #7827282, Bracha Sokolic, NorthGroup Realty. FMLS GA
