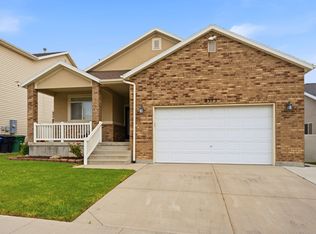
The flow of this well thought-out two-story is sure to please! A spacious entry with private half bath, storage access and optional drop zone afford an inviting first impression with the versatility needed for day-to-day use. Versatility continues in the open kitchen, dining and great room areas, with flow for every-day life and entertaining in mind. Options abound upstairs with a spacious master suite, two additional bedrooms and hall bath or dual master suites and loft space.
Pre-foreclosure
Street View
Est. $580,100
6368 W 7830 S, West Jordan, UT 84081
3beds
2,333sqft
SingleFamily
Built in 2018
6,098 Square Feet Lot
$580,100 Zestimate®
$249/sqft
$-- HOA
Overview
- 197 days |
- 9 |
- 1 |
Facts & features
Interior
Bedrooms & bathrooms
- Bedrooms: 3
- Bathrooms: 3
- Full bathrooms: 2
- 1/2 bathrooms: 1
Heating
- Forced air, Gas
Cooling
- Central
Features
- Basement: Partially finished
Interior area
- Total interior livable area: 2,333 sqft
Property
Parking
- Total spaces: 2
- Parking features: Garage - Attached
Features
- Exterior features: Stucco, Composition
Lot
- Size: 6,098 Square Feet
Details
- Parcel number: 20351040020000
Construction
Type & style
- Home type: SingleFamily
- Architectural style: Conventional
Materials
- Other
- Roof: Asphalt
Condition
- Year built: 2018
Community & HOA
Location
- Region: West Jordan
Financial & listing details
- Price per square foot: $249/sqft
- Tax assessed value: $545,900
- Annual tax amount: $2,703
Visit our professional directory to find a foreclosure specialist in your area that can help with your home search.
Find a foreclosure agentForeclosure details
Estimated market value
$580,100
$551,000 - $609,000
$2,614/mo
Price history
Price history is unavailable.
Public tax history
| Year | Property taxes | Tax assessment |
|---|---|---|
| 2025 | $2,703 +0.4% | $300,245 +5.4% |
| 2024 | $2,691 -1.5% | $284,735 +4.6% |
| 2023 | $2,730 -3.6% | $272,305 -2.1% |
| 2022 | $2,834 | $278,025 +31.2% |
| 2021 | -- | $211,860 +11.9% |
| 2020 | $2,258 +30.3% | $189,255 +32.9% |
| 2019 | $1,732 | $142,395 +35.2% |
| 2018 | -- | $105,300 |
| 2017 | $1,292 | -- |
Find assessor info on the county website
Monthly payment
Climate risks
Neighborhood: 84081
Nearby schools
GreatSchools rating
- 7/10Fox Hollow SchoolGrades: K-6Distance: 0.6 mi
- 7/10Sunset Ridge Middle SchoolGrades: 7-9Distance: 0.8 mi
- 4/10Copper Hills High SchoolGrades: 10-12Distance: 1.2 mi
- $589,9003 bd2 ba1.4k sqft6358 W 7830 S, West Jordan, UT 84081Off Market
- $---- sqft6358 S 7830 S, West Jordan, UT 84081Off Market
- $652,400-- bd-- ba-- sqft6351 W 7800 S, West Jordan, UT 84081Off Market
- $598,7003 bd2 ba1.3k sqft6352 W 7830 S, West Jordan, UT 84081Off Market
- $556,5003 bd2 ba1.5k sqft7832 S 6375 W, West Jordan, UT 84081Off Market
- $592,6003 bd2 ba1.6k sqft6363 W 7830 S, West Jordan, UT 84081Off Market
- $620,3005 bd3 ba2.9k sqft6342 W 7830 S, West Jordan, UT 84081Off Market
- $570,1003 bd2 ba1.3k sqft7838 S 6375 W, West Jordan, UT 84081Off Market
Similar homes
- $579,0005 bd3 ba3.3k sqft6748 W Shumard Oak Dr S, West Jordan, UT 84081For Sale

 MLS ID #2173991, Amanda Stanley, Utah's Wise Choice Real Estate. UtahRealEstate.com
 - $550,0004 bd4 ba2.4k sqft8534 S Maul Oak Dr, West Jordan, UT 84081For Sale
 MLS ID #2173847, Adam Allred, Century 21 Everest. UtahRealEstate.com
 - $580,0004 bd3 ba2.7k sqft8373 S 6430 W, West Jordan, UT 84081For Sale
 MLS ID #2167862, Kaden Wright, LPT REALTY, LLC. UtahRealEstate.com
 - $--3 bd3 ba2.6k sqft7604 S New Sycamore Dr, West Jordan, UT 84081Auction
 Auction.com 2
 - $544,9004 bd3 ba2.4k sqft7616 S Graphite Dr #327, West Jordan, UT 84081New ConstructionMLS ID #2173690, Cora Simonetti, Lennar Homes of Utah, LLC. UtahRealEstate.com
- $674,9003 bd2 ba3.3k sqft6187 W Dinsmore Way S, West Jordan, UT 84081For SaleMLS ID #2172978, Brenda Lee Jones, Century 21 Everest. UtahRealEstate.com
- $600,0005 bd3 ba2.6k sqft7063 W Dry Sycamore Ln, West Jordan, UT 84081For SaleMLS ID #2162873, Hillary Zwan, KW Utah Realtors Keller Williams (Brickyard). UtahRealEstate.com
- $609,9004 bd3 ba2.4k sqft7612 S Graphite Dr, West Jordan, UT 84081New ConstructionLennar Homes
- $609,9004 bd3 ba3.4k sqft7612 S Graphite Dr #328, West Jordan, UT 84081New ConstructionMLS ID #2173711, Andra Killian, Lennar Homes of Utah, LLC. UtahRealEstate.com
- $589,9003 bd3 ba2.8k sqft7577 S New Sycamore Dr, West Jordan, UT 84081For SaleMLS ID #2107816, Tiffani Nageli, KW Utah Realtors Keller Williams. UtahRealEstate.com
- $562,0006 bd3 ba2.3k sqft8497 S 6465 W, West Jordan, UT 84081For SaleMLS ID #2165744, Jeff Hutchings, Utah's Properties LLC. UtahRealEstate.com
- $560,0005 bd3 ba2.6k sqft8019 S Madison Nan Dr, West Jordan, UT 84081For SaleMLS ID #2139793, Jorge Vargas, Presidio Real Estate (River Heights). UtahRealEstate.com
- $440,0003 bd4 ba2k sqft6662 W 7735 S, West Jordan, UT 84081For SaleMLS ID #2167036, Anna M Elnunu, KW Utah Realtors Keller Williams. UtahRealEstate.com
- $534,9995 bd3 ba2.8k sqft8329 S 6430 W, West Jordan, UT 84081For SaleMLS ID #2151163, Melissa Biggs, Real Estate Essentials. UtahRealEstate.com
- $629,9996 bd3 ba2.4k sqft8462 S Farm Oak Ct, West Jordan, UT 84081For SaleMLS ID #2165949, Amy Mansour, KW Utah Realtors Keller Williams. UtahRealEstate.com
- from $555,9004 bd3 ba1.8k sqftCache Plan, Sienna Hills : Villages, West Jordan, UT 84081New ConstructionLennar Homes
- $624,9005 bd3 ba3.2k sqft8433 S 6465 W, West Jordan, UT 84081For SaleMLS ID #2169181, Susy Foster, Realtypath LLC (Platinum). UtahRealEstate.com
- $544,9004 bd3 ba1.8k sqft7616 S Graphite Dr, West Jordan, UT 84081New ConstructionLennar Homes
- from $584,9004 bd3 ba2.1k sqftPinnacle Plan, Sienna Hills : Villages, West Jordan, UT 84081New ConstructionLennar Homes
- $639,9005 bd4 ba3.3k sqft8417 S Otter Creek Dr, West Jordan, UT 84081For SaleMLS ID #2165007, Christopher Harper, Real Broker, LLC. UtahRealEstate.com
