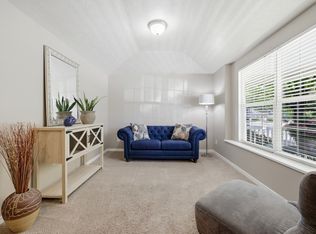
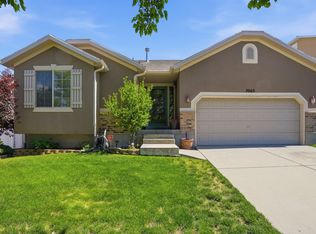
Well-maintained rambler in the desirable Oaks community of West Jordan! This home features 5 bedrooms, including a spacious primary suite, 2 full bathrooms, an open floor plan with vaulted ceilings, a formal living room, and a partially finished basement with a mother-in-law apartment, separate laundry hookups, and flexible living space. The home has been thoughtfully updated over the years with new flooring, an updated kitchen, fresh interior paint, a new roof in 2018, and added insulation. The functional floor plan offers plenty of space for a growing family, multigenerational living, or guests. Outside, you'll find RV parking, a fully fenced backyard, a concrete patio, and a professionally installed 15-foot Hybrid pool (partially in-ground/above-ground), creating the perfect space for relaxing or entertaining. Conveniently located near schools, parks, shopping, restaurants, and other everyday amenities. Square footage figures are provided as a courtesy estimate only and were obtained from county records. Buyer is advised to obtain an independent measurement.
Pending
$579,000
6748 W Shumard Oak Dr S, West Jordan, UT 84081
5beds
3,372sqft
Single Family Residence
Built in 2003
7,840 Square Feet Lot
$579,900 Zestimate®
$172/sqft
$-- HOA
What's special
Rv parkingFully fenced backyardNew flooringFresh interior paintUpdated kitchenSpacious primary suiteSeparate laundry hookups
- 31 days |
- 359 |
- 23 |
Zillow last checked:
Listing updated:
Listed by:
Amanda Stanley 801-440-2475,
Utah's Wise Choice Real Estate
Source: UtahRealEstate.com,MLS#: 2173991
Facts & features
Interior
Bedrooms & bathrooms
- Bedrooms: 5
- Bathrooms: 3
- Full bathrooms: 3
- Main level bedrooms: 3
Rooms
- Room types: Updated Kitchen
Primary bedroom
- Level: First
Heating
- Forced Air
Cooling
- Central Air, Ceiling Fan(s)
Appliances
- Included: Microwave, Refrigerator, Disposal, Free-Standing Range, Humidifier
- Laundry: Electric Dryer Hookup, Gas Dryer Hookup
Features
- Walk-In Closet(s), In-Law Floorplan, Vaulted Ceiling(s), Smart Thermostat
- Flooring: Carpet, Tile
- Windows: Blinds, Drapes, Double Pane Windows
- Basement: Full
- Has fireplace: No
Interior area
- Total structure area: 3,372
- Total interior livable area: 3,372 sqft
- Finished area above ground: 1,686
- Finished area below ground: 843
Video & virtual tour
Property
Parking
- Total spaces: 2
- Parking features: RV Access/Parking
- Attached garage spaces: 2
Features
- Stories: 2
- Patio & porch: Patio, Open Patio
- Has private pool: Yes
- Pool features: Above Ground, In Ground
- Fencing: Full
- Has view: Yes
- View description: Mountain(s)
Lot
- Size: 7,840 Square Feet
- Features: Curb & Gutter, Sprinkler: Auto-Full
- Residential vegetation: Landscaping: Full
Details
- Additional structures: Storage Shed(s)
- Parcel number: 2034404008
- Zoning: 1110
- Zoning description: Single-Family
- Other equipment: Workbench
Construction
Type & style
- Home type: SingleFamily
- Architectural style: Rambler/Ranch
- Property subtype: Single Family Residence
Materials
- Aluminum Siding, Stone
- Roof: Asphalt
Condition
- Blt./Standing
- New construction: No
- Year built: 2003
- Major remodel year: 2015
Utilities & green energy
- Water: Culinary
- Utilities for property: Natural Gas Connected, Electricity Connected, Sewer Connected, Water Connected
Community & HOA
Community
- Features: Sidewalks
- Security: Video Door Bell(s), Alarm System
- Subdivision: Jordan
HOA
- Has HOA: No
Location
- Region: West Jordan
Financial & listing details
- Price per square foot: $172/sqft
- Annual tax amount: $2,857
- Date on market: 7/23/2026
- Listing terms: Cash,Conventional,FHA,VA Loan
- Inclusions: Alarm System, Ceiling Fan, Humidifier, Microwave, Range, Refrigerator, Storage Shed(s), Workbench, Video Door Bell(s), Smart Thermostat(s)
- Exclusions: Dryer, Washer
- Acres allowed for irrigation: 0
- Electric utility on property: Yes
- Road surface type: Paved
Estimated market value
$579,900
$551,000 - $609,000
$3,099/mo
Price history
| Date | Event | Price |
|---|---|---|
| 8/14/2026 | Pending sale | $579,000$172/sqft |
Source:  UtahRealEstate.com #2173991 Report a problem UtahRealEstate.com #2173991 Report a problem | ||
| 7/23/2026 | Listed for sale | $579,000$172/sqft |
Source: UtahRealEstate.com #2173991 Report a problem | ||
Public tax history
Tax history is unavailable.
Monthly payment
Est. payment
Payment breakdown
Explore the cost of this home by adjusting the details. Changes won't be saved.Climate risks
Neighborhood: 84081
Nearby schools
GreatSchools rating
- 6/10Oakcrest SchoolGrades: K-6Distance: 0.3 mi
- 7/10Sunset Ridge Middle SchoolGrades: 7-9Distance: 0.2 mi
- 4/10Copper Hills High SchoolGrades: 10-12Distance: 1.8 mi
Schools provided by the listing agent
- Elementary: Oakcrest
- High: Copper Hills
- District: Jordan
Source: UtahRealEstate.com. This data may not be complete. We recommend contacting the local school district to confirm school assignments for this home.
- $580,1005 bd3 ba3.3k sqft6748 W Shumard Oak Dr, West Jordan, UT 84081Off Market
- $715,7006 bd3 ba3.8k sqft6756 W Shumard Oak Dr, West Jordan, UT 84081Off Market
- $539,8003 bd3 ba2k sqft6734 W Shumard Oak Dr, West Jordan, UT 84081Off Market
- $579,5004 bd2 ba2.5k sqft6747 W 8305 S, West Jordan, UT 84081Off Market

- $575,4004 bd2 ba2.9k sqft6753 W 8305 S, West Jordan, UT 84081Off Market
- $602,4004 bd2 ba2.4k sqft6733 W 8305 S, West Jordan, UT 84081Off Market
- $618,7004 bd2 ba2.5k sqft6768 W Shumard Oak Dr, West Jordan, UT 84081Off Market
- $640,2004 bd3 ba3.6k sqft6728 W Shumard Oak Dr, West Jordan, UT 84081Off Market
A local agent can set up tours, give advice and negotiate with sellers.
Similar homes
- $622,9006 bd3 ba2.4k sqft8462 S Farm Oak Ct, West Jordan, UT 84081For Sale
 MLS ID #2165949, Amy Mansour, KW Utah Realtors Keller Williams. UtahRealEstate.com
 - $594,0005 bd3 ba2.6k sqft7063 W Dry Sycamore Ln, West Jordan, UT 84081For Sale
 MLS ID #2162873, Hillary Zwan, KW Utah Realtors Keller Williams (Brickyard). UtahRealEstate.com
 - $630,0003 bd2 ba3.3k sqft6187 W Dinsmore Way S, West Jordan, UT 84081For Sale
 MLS ID #2172978, Brenda Lee Jones, Century 21 Everest. UtahRealEstate.com
 - $590,0006 bd4 ba3.1k sqft6157 W Nellies St, West Jordan, UT 84081For Sale
 MLS ID #2162737, Gabriela Orona, Presidio Real Estate (South Valley). UtahRealEstate.com
 - $599,9004 bd2 ba3.1k sqft8718 S 5170 W, West Jordan, UT 84088For SaleMLS ID #2178366, Sam A Larson, Larson & Company Real Estate. UtahRealEstate.com
- $574,5004 bd3 ba2.4k sqft3862 W Westland Dr, West Jordan, UT 84088For SaleMLS ID #2178148, Brock Whitworth, Equity Real Estate (Premier Elite). UtahRealEstate.com
- $719,0003 bd3 ba3.7k sqft5044 W Copper Meadow Ln S, West Jordan, UT 84081For SaleMLS ID #2178638, Edward Pratt, Coldwell Banker Realty (Union Heights). UtahRealEstate.com
- $640,0005 bd3 ba3.2k sqft4006 W Heidelberg Ln #16, West Jordan, UT 84084For SaleMLS ID #2178296, Win Shwe, In Depth Realty. UtahRealEstate.com
- $565,0004 bd3 ba2.2k sqft3511 S Orchard Hills Way, West Valley, UT 84128For SaleMLS ID #2180303, Katie Marble, Century 21 Everest (Centerville). UtahRealEstate.com
- $664,9005 bd4 ba3.5k sqft5467 Mayflower St, West Jordan, UT 84088For SaleMLS ID #2166793, Tonya Bronson, Equity Real Estate (Results). UtahRealEstate.com
- $535,0005 bd3 ba2.7k sqft4024 W 6550 S, Taylorsville, UT 84129For SaleMLS ID #2178431, Shauna Winters, KW Utah Realtors Keller Williams. UtahRealEstate.com
- $514,9005 bd3 ba2.1k sqft3422 Briar Dr, West Jordan, UT 84084For SaleMLS ID #2169511, David A. Gomez, KW Utah Realtors Keller Williams. UtahRealEstate.com
- $575,0004 bd2 ba1.7k sqft3947 W Donalbain St, South Jordan, UT 84009For SaleMLS ID #2176980, Ryan M Struthwolf, Windermere Real Estate. UtahRealEstate.com
- $605,0006 bd4 ba3.4k sqft5258 W Chester Rd, West Valley City, UT 84120For SaleMLS ID #2175083, Christeen Munford, KW Westfield (Excellence). UtahRealEstate.com
- $520,0005 bd4 ba2.2k sqft10805 S Pine Grove Way, South Jordan, UT 84009For SaleMLS ID #2176064, Brian Dowuona-Hammond, HAVOYA REAL ESTATE, LLC. UtahRealEstate.com
- $555,0005 bd4 ba2.8k sqft8843 S Capernaum Rd, West Jordan, UT 84088For SaleMLS ID #2107550, Scott Allen, ALLEN & ASSOCIATES. UtahRealEstate.com
- $495,0004 bd2 ba1.9k sqft5016 W Shooting Star Ave, West Jordan, UT 84081For SaleMLS ID #2167149, Kristian Campbell, Unity Group Real Estate LLC. UtahRealEstate.com
- $635,0003 bd3 ba4k sqft5639 W Pine Shade Pl S, Salt Lake City, UT 84118For SaleMLS ID #2175254, Jeremy Martin, Omada Real Estate. UtahRealEstate.com
- $629,9006 bd3 ba2.9k sqft3550 S Orchard Hills Way, West Valley City, UT 84128For SaleMLS ID #2170242, Ana V Bravo-Duran, Omada Real Estate (Team Plus Realty). UtahRealEstate.com
- $579,9004 bd3 ba2k sqft1204 W 10610 S, South Jordan, UT 84095For SaleMLS ID #2174926, Alex Winder, Real Broker, LLC. UtahRealEstate.com
