An incredible move-in-ready home within the gated enclave of Silvercreek, this canal-front residence offers a rare combination of privacy, security and effortless single-story living. Thoughtfully renovated with 10' ceilings, the home unfolds with light-filled interiors, generous living spaces, and a seamless connection to the outdoors. Expansive impact glass openings invite natural light throughout, enhancing the home's clean lines and sophisticated finishes. The chef's kitchen serves as the centerpiece designed for both everyday living and entertaining. Located just moments from top-rated schools, parks, and the best of Pinecrest living, this residence offers a compelling opportunity to enjoy a move-in-ready home within one of the area's most desirable and discreet communities.
For sale
$4,400,000
6371 SW 87th Terrace, Pinecrest, FL 33156
4beds
3,934sqft
Single Family Residence
Built in 1989
0.36 Acres Lot
$4,102,900 Zestimate®
$1,118/sqft
$190/mo HOA
What's special
Canal-front residenceNatural light throughoutLight-filled interiorsGenerous living spacesExpansive impact glass openings
- 231 days
- 476
- 32
Zillow last checked:
Listing updated:
Listed by:
Elizabeth Lary 305-968-3075,
Dodge Real Estate Corp
Source: BeachesMLS,MLS#: R11165918 Originating MLS: BeachesMLS
Originating MLS: BeachesMLSFacts & features
Interior
Bedrooms & bathrooms
- Bedrooms: 4
- Bathrooms: 3
- Full bathrooms: 3
- Main level bathrooms: 3
- Main level bedrooms: 4
Primary bedroom
- Level: Main
- Area: 315
- Dimensions: 21 X 15
Kitchen
- Level: Main
- Area: 372
- Dimensions: 24 X 15.5
Living room
- Level: Main
- Area: 560
- Dimensions: 20 X 28
Heating
- Central
Cooling
- Central Air
Appliances
- Included: Dryer, Dishwasher, Electric Range, Electric Water Heater, Freezer, Disposal, Ice Maker, Oven, Refrigerator, Water Heater, Washer
- Laundry: Inside
Features
- Bathtub, Dining Area, Separate/Formal Dining Room, Dual Sinks, High Ceilings, Kitchen Island, Kitchen/Dining Combo, Living/Dining Room, Main Level Primary, Pantry, Split Bedrooms, Soaking Tub, Walk-In Closet(s)
- Flooring: Carpet, Wood
- Doors: French Doors
- Has fireplace: No
Interior area
- Total structure area: 4,558
- Total interior livable area: 3,934 sqft
Property
Parking
- Total spaces: 6
- Parking features: Attached, Garage
- Attached garage spaces: 2
- Uncovered spaces: 4
Accessibility
- Accessibility features: None
Features
- Levels: One
- Stories: 1
- Patio & porch: Patio
- Exterior features: Outdoor Living Area
- Has private pool: Yes
- Pool features: In Ground
- Fencing: Back Yard
- Has view: Yes
- View description: Canal, Water
- Has water view: Yes
- Water view: Canal,Water
- Waterfront features: Canal Access, Canal Front
Lot
- Size: 0.36 Acres
- Features: Corner Lot, Cul-De-Sac, 1/4 to 1/2 Acre Lot, Sprinklers Automatic
Details
- Parcel number: 2040360790070
- Zoning: 2100
- Special conditions: Standard
Construction
Type & style
- Home type: SingleFamily
- Architectural style: Traditional
- Property subtype: Single Family Residence
Materials
- Block
- Roof: Barrel
Condition
- Resale
- New construction: No
- Year built: 1989
Utilities & green energy
- Sewer: Septic Tank
- Water: Public
- Utilities for property: Natural Gas Connected, Water Available
Community & HOA
Community
- Features: Home Owners Association, Gated
- Security: Security System, Gated Community
- Subdivision: SILVERCREEK
HOA
- Has HOA: Yes
- Amenities included: None
- Services included: Maintenance Grounds
- HOA fee: $190 monthly
Location
- Region: Pinecrest
Financial & listing details
- Price per square foot: $1,118/sqft
- Tax assessed value: $1,993,814
- Annual tax amount: $35,000
- Date on market: 2/23/2026
- Cumulative days on market: 232 days
- Listing terms: Cash,Conventional
Estimated market value
$4,102,900
$3.90M - $4.31M
Not available
Price history
| Date | Event | Price |
|---|---|---|
| 6/7/2026 | Price change | $4,400,000-1.1%$1,118/sqft |
Source:  BeachesMLS #R11165918 Report a problem BeachesMLS #R11165918 Report a problem | ||
| 2/23/2026 | Listed for sale | $4,450,000+20.8%$1,131/sqft |
Source: BeachesMLS #RX-11165918 Report a problem | ||
| 2/25/2025 | Listing removed | $3,685,000$937/sqft |
Source: BeachesMLS #RX-11048674 Report a problem | ||
| 2/19/2025 | Listing removed | $10,000$3/sqft |
Source: BeachesMLS #R11061301 Report a problem | ||
| 2/11/2025 | Listed for rent | $10,000$3/sqft |
Source: BeachesMLS #R11061301 Report a problem | ||
| 12/2/2024 | Price change | $3,685,000-4.3%$937/sqft |
Source:  Douglas Elliman #RX-11006942 Report a problem Douglas Elliman #RX-11006942 Report a problem | ||
| 10/21/2024 | Price change | $3,850,000-3.1%$979/sqft |
Source: BeachesMLS #RX-11006942 Report a problem | ||
| 7/26/2024 | Listed for sale | $3,975,000+18.7%$1,010/sqft |
Source: BeachesMLS #RX-11006942 Report a problem | ||
| 11/22/2023 | Listing removed | -- |
Source: BeachesMLS #RX-10909855 Report a problem | ||
| 10/12/2023 | Price change | $3,350,000-6.9%$852/sqft |
Source: BeachesMLS #RX-10909855 Report a problem | ||
| 9/18/2023 | Price change | $3,600,000-4%$915/sqft |
Source: BeachesMLS #RX-10909855 Report a problem | ||
| 8/19/2023 | Price change | $3,750,000-6.3%$953/sqft |
Source: BeachesMLS #RX-10909855 Report a problem | ||
| 8/7/2023 | Listed for sale | $4,000,000$1,017/sqft |
Source: BeachesMLS #RX-10909855 Report a problem | ||
Public tax history
| Year | Property taxes | Tax assessment |
|---|---|---|
| 2025 | $35,956 +140.7% | $1,993,814 +136.9% |
| 2024 | $14,936 +4.7% | $841,481 +3% |
| 2023 | $14,260 +3.4% | $816,972 +3% |
| 2022 | $13,794 +0.2% | $793,177 +3% |
| 2021 | $13,765 +1.1% | $770,075 +1.4% |
| 2020 | $13,611 +1.8% | $759,443 +2.3% |
| 2019 | $13,369 +4.6% | $742,369 +1.9% |
| 2018 | $12,786 | $728,527 +2.1% |
| 2017 | $12,786 +2.3% | $713,543 +2.1% |
| 2016 | $12,505 -1% | $698,867 +0.7% |
| 2015 | $12,627 -1.2% | $694,009 +0.8% |
| 2014 | $12,786 +4.6% | $688,501 +1.5% |
| 2013 | $12,229 0% | $678,327 +1.7% |
| 2012 | $12,229 +2.4% | $666,989 +3% |
| 2011 | $11,938 -5% | $647,563 +1.5% |
| 2010 | $12,560 +9.3% | $637,994 +2.7% |
| 2009 | $11,486 +3.4% | $621,222 +7.6% |
| 2007 | $11,110 -7.5% | $577,527 |
| 2006 | $12,006 | -- |
| 2005 | $12,006 +1.4% | -- |
| 2004 | $11,845 +4% | -- |
| 2003 | $11,387 +4.1% | -- |
| 2002 | $10,944 | -- |
| 2001 | $10,944 | -- |
Find assessor info on the county website
Monthly payment
Est. payment
Payment breakdown
Explore the cost of this home by adjusting the details. Changes won't be saved.Climate risks
Neighborhood: 33156
Nearby schools
Schools provided by the listing agent
- Elementary: Pinecrest
- Middle: Palmetto
- High: Miami Palmetto
Source: BeachesMLS. This data may not be complete. We recommend contacting the local school district to confirm school assignments for this home.
Similar homes
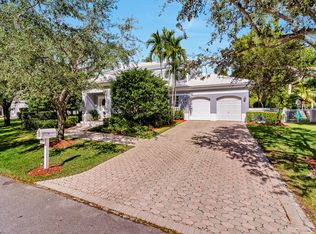
- $4,050,0005 bd5 ba4.8k sqftPinecrest Mansions, Pinecrest, FL 33156For Sale

 MLS ID #A12081205, Angelica Garcia, Douglas Elliman. MIAMI
 - $3,290,0004 bd2 ba2.5k sqftLake Sheldon, Pinecrest, FL 33156For Sale
 MLS ID #A12097129, Camilo Mendoza, Mav United Realty. MIAMI
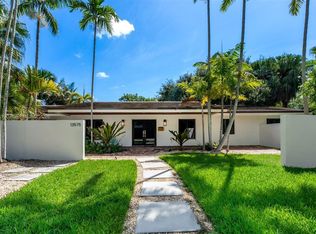
 - $2,699,0004 bd4 ba3.1k sqftCountry Squire Mnr Sec 5, Pinecrest, FL 33156For Sale
 MLS ID #A12088190, Nancy Sanabria, Compass Florida, LLC. MIAMI
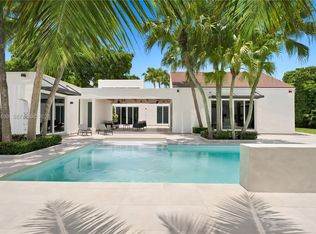
 - $4,390,0005 bd4 ba5.2k sqftMiller Drive Estates, Miami, FL 33173For Sale
 MLS ID #A12051639, Jaime Castro PA, Douglas Elliman. MIAMI
 - $4,950,0006 bd6 ba4.9k sqftPalm Miami Heights Rev, South Miami, FL 33143For SaleMLS ID #A12098323, Jim Agard, Vendome Capital LLC. MIAMI
- $4,500,0004 bd4 ba4.2k sqftDeering Bay Estates, Coral Gables, FL 33158For SaleMLS ID #A12045637, Jesus Castanon, Real Estate Empire Group, Inc.. MIAMI
- $5,759,0005 bd6 ba5.5k sqftOakridge Estates Sec 3, Pinecrest, FL 33156For SaleMLS ID #A12098792, Rose Harris, One Sotheby's International Realty. MIAMI
- $3,995,0004 bd4 ba4.6k sqftSleep Hollow Amended, Miami, FL 33143For SaleMLS ID #A11928415, Michael Martinez, One Sotheby's International Realty. MIAMI
- $5,800,0005 bd5 ba5k sqftDevonwood, Pinecrest, FL 33156For SaleMLS ID #A12035230, Dany Perl, Coldwell Banker Realty. MIAMI
- $3,055,0006 bd5 ba4k sqft5901 SW 136th Street, Pinecrest, FL 33156For Sale
 MLS ID #B26051184, Vincent A Licata, Innovative Property Services. BeachesMLS
 - $3,375,0006 bd6 ba4.5k sqftUnplatted, Pinecrest, FL 33156For SaleMLS ID #A12016949, Jill Fitzgerald, BHHS EWM Realty. MIAMI
- $6,295,0006 bd6 ba5.5k sqftUnplatted, Pinecrest, FL 33156For SaleMLS ID #A12051022, Judith Hansen, Compass Florida, LLC. MIAMI
- $2,495,0004 bd4 ba2.4k sqft12305 SW 73rd Avenue, Pinecrest, FL 33156For SaleMLS ID #B26041268, Susana Isabel Nouel PA, Complete Realty Group. BeachesMLS
- $4,499,0006 bd8 ba5.6k sqftMelnor Estates, Miami, FL 33143For SaleMLS ID #A11928571, Randi Connell, Compass Florida, LLC.. MIAMI
- $3,999,0004 bd4 ba2.7k sqftCoral Gables Riviera Sec, Coral Gables, FL 33146For SaleMLS ID #A12054978, Aimee Davis, Legacy Realty Services, Inc. MIAMI
- $3,850,0006 bd6 ba4.3k sqftCoral Gables Sec C, Coral Gables, FL 33134For SaleMLS ID #A12100592, Oscar Arellano Jr., Coldwell Banker Realty. MIAMI
- $3,495,0005 bd5 ba4.1k sqftSix Palms, Miami, FL 33143For SaleMLS ID #A12085101, John Reaves Jr., One Sotheby's International Realty. MIAMI
- $5,495,0004 bd4 ba3.7k sqftCoral Gables Sec E, Coral Gables, FL 33134For SaleMLS ID #A12098551, Laura Mullaney, Coldwell Banker Realty. MIAMI
- $4,999,0005 bd4 ba4.1k sqftUniversity Place, Miami, FL 33143For SaleMLS ID #A12008017, Toni Schrager, Brown Harris Stevens. MIAMI
- $4,100,0005 bd4 ba4k sqftC Gab Country Club Sec 5, Coral Gables, FL 33146For SaleMLS ID #A11414550, Joseph Snyder, Charles Rutenberg Realty FTL. MIAMI
