BUILDER’S PERSONAL RESIDENCE — OFFERED FOR SALE FOR THE FIRST TIME! An extraordinary opportunity to own a custom-built home showcasing exceptional craftsmanship, thoughtful design, and an impressive array of luxury features. Situated on a beautifully private 1.5-acre cul-de-sac lot, this one-of-a-kind residence offers an exceptional combination of elegance, comfort, and resort-style living. From the moment you enter, you'll appreciate the remarkable architectural details, including three distinctive styles of barrel ceilings, coffered ceilings, elegant oval stepped ceilings, steam showers, and expansive pocket sliding glass doors that seamlessly blend indoor and outdoor living. The thoughtfully designed floor plan features four bedrooms, a private office, formal dining room, dedicated children's homework station, and a theater room that could serve as a fifth bedroom. Designed with both entertaining and everyday convenience in mind, the home includes two kitchen islands, two dishwashers, two refrigerators, and two washers and dryers—just a few of its many exceptional features.The outdoor living space is truly spectacular, rivaling that of a five-star resort. Enjoy an expansive screened pool featuring a sun shelf, LED bubblers, and a spillover spa. A stunning two-sided outdoor fireplace, fully equipped outdoor kitchen with refrigerator and ice maker, and a convenient outdoor bathroom and shower area create the perfect setting for entertaining or relaxing in complete privacy. Tucked away on 1.5 acres at the end of a quiet cul-de-sac, this remarkable property offers exceptional privacy and tranquility while providing all the amenities of a luxury retreat. Rarely does a home with this level of detail, craftsmanship, and resort-style amenities become available. A truly special property that must be experienced to be fully appreciated!
Under contract
$1,895,000
6376 Ox Bow Run, Tallahassee, FL 32312
4beds
4,920sqft
Single Family Residence
Built in 2017
1.5 Acres Lot
$1,799,400 Zestimate®
$385/sqft
$13/mo HOA
What's special
Stunning two-sided outdoor fireplacePrivate officeFour bedroomsElegant oval stepped ceilingsTheater roomTwo kitchen islandsTwo washers and dryers
- 30 days
- 1,914
- 156
Likely to sell faster than
Zillow last checked:
Listing updated:
Listed by:
Marshall E Gibbs 850-556-2379,
Capital City Real Estate Group
Source: TBR,MLS#: 406090
Facts & features
Interior
Bedrooms & bathrooms
- Bedrooms: 4
- Bathrooms: 5
- Full bathrooms: 5
Rooms
- Room types: Foyer, Office, Pantry, Screened Porch, Utility Room
Primary bedroom
- Dimensions: 19x18
Bedroom 2
- Dimensions: 15x12
Bedroom 3
- Dimensions: 15x12
Bedroom 4
- Dimensions: 15x12
Dining room
- Dimensions: 16x14
Family room
- Dimensions: 23x19
Kitchen
- Dimensions: 31x20
Living room
- Dimensions: 24x21
Other
- Dimensions: 23x19
Heating
- Central, Electric, Fireplace(s), Heat Pump
Cooling
- Central Air, Ceiling Fan(s), Electric, Heat Pump
Appliances
- Included: Cooktop, Dryer, Dishwasher, Disposal, Ice Maker, Microwave, Oven, Range, Refrigerator
Features
- Tray Ceiling(s), High Ceilings, Stall Shower, Vaulted Ceiling(s), Entrance Foyer, Pantry, Split Bedrooms
- Flooring: Carpet, Tile
- Has fireplace: Yes
- Fireplace features: Gas
Interior area
- Total structure area: 4,920
- Total interior livable area: 4,920 sqft
Property
Parking
- Total spaces: 3
- Parking features: Three Car Garage, Three or more Spaces
- Garage spaces: 3
Features
- Stories: 1
- Patio & porch: Covered, Patio, Porch, Screened
- Exterior features: Irrigation Sprinklers, Outdoor Kitchen
- Has private pool: Yes
- Pool features: In Ground, Screen Enclosure, Salt Water
- View description: None
Lot
- Size: 1.5 Acres
Details
- Parcel number: 12073142021 E0370
- Special conditions: Standard
Construction
Type & style
- Home type: SingleFamily
- Architectural style: Contemporary/Modern,One Story
- Property subtype: Single Family Residence
Materials
- Stucco
Condition
- Year built: 2017
Utilities & green energy
- Sewer: Septic Tank
Green energy
- Green verification: ENERGY STAR Certified Homes, HERS Index Score, Home Performance with ENERGY STAR
Community & HOA
Community
- Features: Street Lights, Sidewalks
- Security: Security System Owned, Surveillance System
- Subdivision: Ox Bottom
HOA
- Has HOA: Yes
- Services included: Other
- HOA fee: $150 annually
Location
- Region: Tallahassee
Financial & listing details
- Price per square foot: $385/sqft
- Tax assessed value: $1,124,801
- Annual tax amount: $12,515
- Date on market: 10/16/2026
- Cumulative days on market: 31 days
- Listing terms: Cash,Conventional
- Road surface type: Paved
Estimated market value
$1,799,400
$1.71M - $1.89M
$7,223/mo
Price history
| Date | Event | Price |
|---|---|---|
| 11/13/2026 | Contingent | $1,895,000$385/sqft |
Source:  TBR #406090 Report a problem | ||
| 10/16/2026 | Listed for sale | $1,895,000$385/sqft |
Source: TBR #406090 Report a problem | ||
Public tax history
| Year | Property taxes | Tax assessment |
|---|---|---|
| 2025 | $12,515 +4.7% | $863,563 +2.9% |
| 2024 | $11,954 +2.6% | $839,225 +3% |
| 2023 | $11,656 +4.6% | $814,782 +3% |
| 2022 | $11,143 +0.3% | $791,050 +3% |
| 2021 | $11,110 +3.4% | $768,010 +1.4% |
| 2020 | $10,750 +1% | $757,406 +2.3% |
| 2019 | $10,645 | $740,377 +4.7% |
| 2018 | $10,645 +3.7% | $706,994 +542.7% |
| 2017 | $10,264 +529.4% | $110,000 |
| 2016 | $1,631 | $110,000 +10% |
| 2015 | $1,631 +0.4% | $100,000 |
| 2014 | $1,624 | $100,000 -13% |
| 2013 | -- | $115,000 |
| 2012 | -- | $115,000 |
| 2011 | -- | $115,000 |
| 2010 | -- | $115,000 -20.7% |
| 2009 | -- | $145,000 |
| 2008 | -- | -- |
| 2007 | -- | $150,000 |
| 2006 | -- | $150,000 +66.7% |
| 2005 | -- | $90,000 |
| 2004 | -- | $90,000 |
| 2003 | -- | $90,000 |
Find assessor info on the county website
Monthly payment
Est. payment
Payment breakdown
Explore the cost of this home by adjusting the details. Changes won't be saved.Climate risks
Neighborhood: Lake McBride
Nearby schools
Schools provided by the listing agent
- Elementary: HAWKS RISE
- Middle: DEERLAKE
- High: CHILES
Source: TBR. This data may not be complete. We recommend contacting the local school district to confirm school assignments for this home.
- $1,785,2005 bd6 ba6.4k sqft6378 Ox Bow Run, Tallahassee, FL 32312Off Market
- $1,213,1005 bd4 ba3.9k sqft6378 Ox Bow Run #VII-VIII, Tallahassee, FL 32312Off Market

- $1,097,8004 bd3 ba4.2k sqft6370 Ox Bow Run, Tallahassee, FL 32312Off Market
- $1,460,0005 bd5 ba4.5k sqft7407 Ox Bow Cir, Tallahassee, FL 32312Sold

Similar homes
- $1,895,0004 bd4 ba5k sqft117 Meadow Wood Ct, Tallahassee, FL 32312For Sale
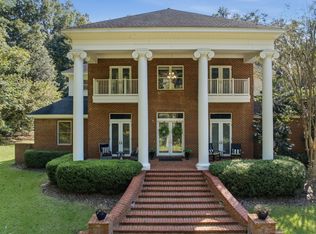 MLS ID #406235, Hettie R Spooner, Hill Spooner & Elliott Inc. TBR
- $1,895,0004 bd4 ba4k sqft307 Rosehill Dr E, Tallahassee, FL 32312For Sale
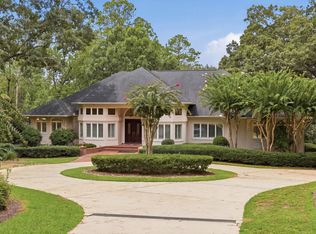 MLS ID #404514, Hettie R Spooner, Hill Spooner & Elliott Inc. TBR
- $1,710,0005 bd6 ba4.9k sqft1304 Live Oak Plantation Rd, Tallahassee, FL 32312For Sale
 MLS ID #406027, Nikky Manausa, Hill Spooner & Elliott Inc. TBR
- $1,625,0005 bd4 ba3.8k sqft511 River Pond Ct, Tallahassee, FL 32312For Sale
 MLS ID #406522, Georgia H Buford, Hill Spooner & Elliott Inc. TBR
