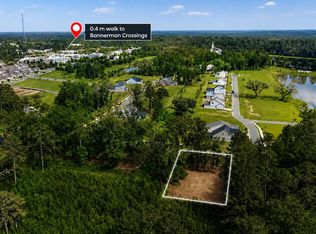
We have the lot. We have the builder. Now we’re just waiting on YOU! Welcome to an exciting proposed construction opportunity off Magazine Street in Bannerman Commons. This thoughtfully designed home offers approximately 3,000 square feet with 5 bedrooms and 3.5 bathrooms, blending timeless style with a functional layout built for modern living. The proposed plan features spacious living and dining areas, a beautifully designed kitchen, private primary suite, dedicated office, generous secondary bedrooms, and a versatile upstairs bonus space. Outdoor living is incorporated into the design with both front and rear porches, while the two-car garage provides plenty of everyday functionality. With the homesite already secured and the builder ready to bring the vision to life, this is your opportunity to get involved before construction begins and make this home your own. Come build something special in Bannerman Commons!
For sale
$975,000
Magazine St, Tallahassee, FL 32312
5beds
3,000sqft
Single Family Residence
Built in 2027
10,454 Square Feet Lot
$973,800 Zestimate®
$325/sqft
$218/mo HOA
What's special
Two-car garageGenerous secondary bedroomsDedicated officeVersatile upstairs bonus spaceFront and rear porchesBeautifully designed kitchenPrivate primary suite
- 4 days
- 703
- 52
Likely to sell faster than
Zillow last checked:
Listing updated:
Listed by:
Jacob O'Donnell 850-443-1960,
Bulldog Properties, LLC
Source: TBR,MLS#: 405447
Facts & features
Interior
Bedrooms & bathrooms
- Bedrooms: 5
- Bathrooms: 4
- Full bathrooms: 3
- 1/2 bathrooms: 1
Rooms
- Room types: Bonus Room, Utility Room
Primary bedroom
- Dimensions: 18x14
Bedroom 2
- Dimensions: 13x11
Bedroom 3
- Dimensions: 13x11
Bedroom 4
- Dimensions: 15x14
Bedroom 5
- Dimensions: 16x13
Dining room
- Dimensions: 12x12
Family room
- Dimensions: -
Kitchen
- Dimensions: 22x10
Living room
- Dimensions: 20x20
Heating
- Central, Electric, Fireplace(s)
Cooling
- Central Air, Ceiling Fan(s), Electric
Appliances
- Included: Dishwasher, Disposal, Ice Maker, Microwave, Oven, Range, Refrigerator
Features
- Tray Ceiling(s), Garden Tub/Roman Tub, High Ceilings, Vaulted Ceiling(s), Split Bedrooms
- Flooring: Engineered Hardwood, Tile
- Has fireplace: Yes
- Fireplace features: Gas
Interior area
- Total structure area: 3,000
- Total interior livable area: 3,000 sqft
Property
Parking
- Total spaces: 2
- Parking features: Garage, Two Car Garage
- Garage spaces: 2
Features
- Stories: 1
- Exterior features: Sprinkler/Irrigation
- Has view: Yes
- View description: Park/Greenbelt
Lot
- Size: 10,454 Square Feet
Details
- Special conditions: Standard
Construction
Type & style
- Home type: SingleFamily
- Architectural style: Craftsman,One Story
- Property subtype: Single Family Residence
Materials
- Brick, Fiber Cement
- Foundation: Slab
Condition
- Year built: 2027
Utilities & green energy
- Sewer: Public Sewer
Community & HOA
Community
- Features: Curbs, Gutter(s), Street Lights, Sidewalks
- Subdivision: Bannerman Commons
HOA
- Has HOA: Yes
- Services included: Common Areas
- HOA fee: $2,620 annually
Location
- Region: Tallahassee
Financial & listing details
- Price per square foot: $325/sqft
- Date on market: 9/29/2026
- Listing terms: See Agent
- Road surface type: Paved
Estimated market value
$973,800
$925,000 - $1.02M
Not available
Price history
| Date | Event | Price |
|---|---|---|
| 9/29/2026 | Listed for sale | $975,000+457.5%$325/sqft |
Source:  TBR #405447 Report a problem TBR #405447 Report a problem | ||
| 5/30/2026 | Listing removed | $174,900$58/sqft |
Source: TBR #398965 Report a problem | ||
| 5/14/2026 | Contingent | $174,900$58/sqft |
Source: TBR #398965 Report a problem | ||
| 4/22/2026 | Listed for sale | $174,900$58/sqft |
Source: TBR #398965 Report a problem | ||
Public tax history
Tax history is unavailable.
Monthly payment
Est. payment
Payment breakdown
Explore the cost of this home by adjusting the details. Changes won't be saved.Climate risks
Neighborhood: Lake McBride
Nearby schools
Schools provided by the listing agent
- Elementary: HAWKS RISE
- Middle: DEERLAKE
- High: CHILES
Source: TBR. This data may not be complete. We recommend contacting the local school district to confirm school assignments for this home.

Similar homes
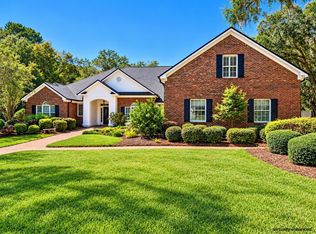
- $1,195,0004 bd5 ba4.1k sqft8012 Oak Grove Plantation Rd, Tallahassee, FL 32312For Sale
 MLS ID #405452, Lasheriny Word, Word & Company Realty. TBR
 - $765,0004 bd4 ba2.6k sqft8516 Castle Pine Dr, Tallahassee, FL 32312For Sale
 MLS ID #405559, Lauren Womble, Hill Spooner & Elliott Inc. TBR
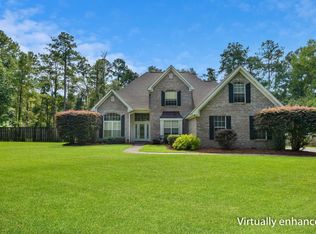
 - $837,5004 bd3 ba3.1k sqft735 Carr Ln, Tallahassee, FL 32312For Sale
 MLS ID #404955, Patrick Hurley, Proper Real Estate Advisors. TBR
 - $874,5005 bd5 ba3.6k sqft6488 Tracy Ln, Tallahassee, FL 32309For Sale
 MLS ID #403525, Sarah A Eden, Eden & Company. TBR
