A rare opportunity to own an impressive estate on prestigious Live Oak Plantation Road, one of Tallahassee’s most established and sought-after addresses. Set behind a gated entrance on approximately 1.27 acres, this nearly 5,000-square-foot home was designed for both everyday living and exceptional entertaining, with the main living spaces opening to an oversized screened pool featuring travertine tile and a spa. The 5-bedroom, 5.5-bath residence offers three bedrooms on the main level, each with a private bath, including a spacious primary suite with two custom walk-in closets, an additional cedar walk-in closet, and a recently renovated bath featuring dual separated vanities and water closets, a walk-in shower, and an oversized soaking tub. The redesigned kitchen by Shane Lambert Construction is complemented by a formal living room with 12-foot ceilings, multiple fireplaces, extensive crown molding, and a professionally designed media and entertainment room with a sit-down bar, wet bar, wine refrigerator, tray ceilings, and mood lighting. Upstairs, two additional bedrooms and a full bath provide privacy for family or guests, along with abundant storage throughout the home. Recent improvements include a 2026 roof by Lloyd Roofing, brand-new Sherwin Williams Loxon XP waterproofing exterior paint, a redesigned kitchen, and a renovated primary bathroom. Conveniently located in the heart of Northeast Tallahassee, the property is just minutes from the Market District’s shopping and dining, less than 10 minutes from both major hospitals, and offers easy access to I-10, Midtown, downtown Tallahassee, both Florida State University and FAMU, and other key destinations throughout the city. Schedule a first-look today!
For sale
$1,710,000
1304 Live Oak Plantation Rd, Tallahassee, FL 32312
5beds
4,979sqft
Single Family Residence
Built in 1991
1.27 Acres Lot
$-- Zestimate®
$343/sqft
$-- HOA
What's special
Gated entranceMultiple fireplacesExtensive crown moldingSpacious primary suiteWet barSit-down barOversized soaking tub
- 14 days
- 2,511
- 177
Zillow last checked:
Listing updated:
Listed by:
Nikky Manausa 850-567-7785,
Hill Spooner & Elliott Inc
Source: TBR,MLS#: 406027
Facts & features
Interior
Bedrooms & bathrooms
- Bedrooms: 5
- Bathrooms: 6
- Full bathrooms: 5
- 1/2 bathrooms: 1
Rooms
- Room types: Bonus Room, Foyer, Office, Other, Pantry, Screened Porch, Utility Room
Primary bedroom
- Dimensions: 21x15
Bedroom 2
- Dimensions: 19x14
Bedroom 3
- Dimensions: 16x11
Bedroom 4
- Dimensions: 16x14
Bedroom 5
- Dimensions: 14x13
Dining room
- Dimensions: 17x15
Family room
- Dimensions: 20x16
Kitchen
- Dimensions: 20x18
Living room
- Dimensions: 16x15
Other
- Dimensions: 32x20
Heating
- Central, Electric, Fireplace(s)
Cooling
- Central Air, Ceiling Fan(s), Electric
Appliances
- Included: Cooktop, Dryer, Dishwasher, Disposal, Ice Maker, Microwave, Oven, Range, Refrigerator, Washer
Features
- Wet Bar, Tray Ceiling(s), Garden Tub/Roman Tub, High Ceilings, Hot Tub/Spa, Jetted Tub, Other, Stall Shower, Vaulted Ceiling(s), Window Treatments, Central Vacuum, Entrance Foyer, Primary Downstairs, Pantry, Walk-In Closet(s)
- Flooring: Carpet, Hardwood, Tile
- Has fireplace: Yes
- Fireplace features: Gas
Interior area
- Total structure area: 4,979
- Total interior livable area: 4,979 sqft
Video & virtual tour
Property
Parking
- Total spaces: 3
- Parking features: Three Car Garage, Three or more Spaces, Gated
- Garage spaces: 3
Features
- Patio & porch: Covered, Patio, Porch, Screened
- Exterior features: Fully Fenced
- Has private pool: Yes
- Pool features: In Ground, Pool Equipment, Screen Enclosure, Liner, Vinyl
- Has spa: Yes
- Fencing: Fenced
- Has view: Yes
- View description: Lake
- Has water view: Yes
- Water view: Lake
Lot
- Size: 1.27 Acres
Details
- Parcel number: 120731108190000070
- Special conditions: Standard
Construction
Type & style
- Home type: SingleFamily
- Architectural style: Two Story,Traditional
- Property subtype: Single Family Residence
Materials
- Synthetic Stucco
Condition
- Year built: 1991
Utilities & green energy
- Sewer: Public Sewer
Community & HOA
Community
- Features: Street Lights, Sidewalks
- Security: Security System Leased
- Subdivision: LIVE OAK PLANTATION
Location
- Region: Tallahassee
Financial & listing details
- Price per square foot: $343/sqft
- Tax assessed value: $1,119,476
- Annual tax amount: $15,436
- Date on market: 10/15/2026
- Cumulative days on market: 24 days
- Listing terms: Conventional,VA Loan
- Road surface type: Paved
Estimated market value
Not available
Estimated sales range
Not available
Not available
Price history
| Date | Event | Price |
|---|---|---|
| 10/15/2026 | Listed for sale | $1,710,000+128%$343/sqft |
Source:  TBR #406027 Report a problem | ||
| 10/4/2006 | Sold | $750,000+48.5%$151/sqft |
Source: Public Record Report a problem | ||
| 8/27/2003 | Sold | $505,000$101/sqft |
Source: Public Record Report a problem | ||
Public tax history
| Year | Property taxes | Tax assessment |
|---|---|---|
| 2025 | $15,436 +2.8% | $847,228 +2.9% |
| 2024 | $15,012 +2.6% | $823,351 +3% |
| 2023 | $14,637 +6.3% | $799,370 +3% |
| 2022 | $13,775 +0.9% | $776,087 +3% |
| 2021 | $13,650 +3% | $753,483 +1.4% |
| 2020 | $13,254 +6.1% | $743,080 +6.8% |
| 2019 | $12,495 | $695,632 +1.9% |
| 2018 | $12,495 +1.1% | $682,661 +2.1% |
| 2017 | $12,363 +2.6% | $668,620 +2.1% |
| 2016 | $12,050 | $654,868 +0.7% |
| 2015 | $12,050 | $650,316 +0.8% |
| 2014 | $12,050 | $645,155 +1.5% |
| 2013 | -- | $635,621 +1.7% |
| 2012 | -- | $624,996 +3% |
| 2011 | -- | $606,792 +7.6% |
| 2010 | -- | $564,108 -1.4% |
| 2009 | -- | $571,978 -8.6% |
| 2008 | -- | $625,889 +2.5% |
| 2007 | -- | $610,390 -9.3% |
| 2006 | -- | $673,141 +42.6% |
| 2005 | -- | $471,948 |
| 2004 | -- | $471,948 +5% |
| 2003 | -- | $449,540 +10.3% |
| 2002 | -- | $407,556 +7.2% |
| 2001 | -- | $380,049 |
| 2000 | $7,243 | $380,049 |
Find assessor info on the county website
Monthly payment
Est. payment
Payment breakdown
Explore the cost of this home by adjusting the details. Changes won't be saved.Climate risks
Neighborhood: 32312
Nearby schools
Schools provided by the listing agent
- Elementary: GILCHRIST
- Middle: RAA
- High: LEON
Source: TBR. This data may not be complete. We recommend contacting the local school district to confirm school assignments for this home.
- $1,153,4005 bd5 ba3.5k sqft1302 Live Oak Plantation Rd, Tallahassee, FL 32312Off Market

- $785,800-- bd-- ba3.9k sqft3301 Martin Hurst Rd, Tallahassee, FL 32312Off Market
- $180,000-- bd-- ba-- sqft1308 Live Oak Plantation Rd, Tallahassee, FL 32312Off Market
- $998,7004 bd4 ba3.5k sqft3309 Martin Hurst Rd, Tallahassee, FL 32312Off Market
Similar homes
- $1,625,0005 bd4 ba3.8k sqft511 River Pond Ct, Tallahassee, FL 32312For Sale
 MLS ID #406522, Georgia H Buford, Hill Spooner & Elliott Inc. TBR
- $1,895,0004 bd4 ba5k sqft117 Meadow Wood Ct, Tallahassee, FL 32312For Sale
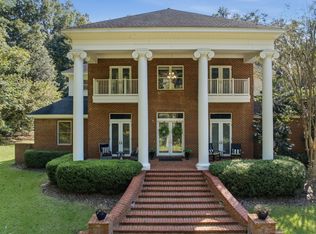 MLS ID #406235, Hettie R Spooner, Hill Spooner & Elliott Inc. TBR
- $1,475,0003 bd4 ba4k sqft535 High Oaks Ct, Tallahassee, FL 32312For Sale
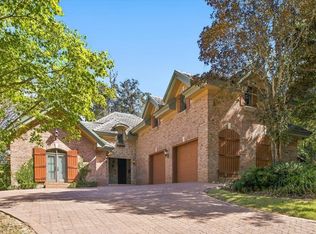 MLS ID #406557, Bill E Poole, William "Bill" Poole. TBR
- $1,649,9004 bd3 ba3.7k sqft548 High Oaks Ct, Tallahassee, FL 32312For Sale
 MLS ID #405618, Hettie R Spooner, Hill Spooner & Elliott Inc. TBR
